Welcome to this spacious 3-bedroom, 2-bath brick ranch nestled on a mature, tree-lined lot. The flexible floor plan offers the potential for a fourth bedroom by moving the washer and dryer from the first-floor bedroom, providing additional living space to suit your needs. The main level offers a welcoming living room, a separate dining area, and a spacious eat-in kitchen with abundant cabinet and counter space, providing plenty of room for everyday meals and gatherings. Four generously sized bedrooms and two full bathrooms complete the main level, offering a functional layout with space for family, guests, or a home office.
The finished lower level expands the living space with a large recreation room featuring a built-in bar, a versatile bonus room, and a utility area with additional storage. Step outside to enjoy the screened porch, an ideal place to relax or entertain, with convenient access to the attached garage.
Surrounded by mature trees and offering generous living space inside and out, this home provides a wonderful opportunity to make it your own. Selling as-is. Seller to provide home occupancy.
Active
Listed by: Keller Williams Marquee • Anthony Neely • 618-593-3266
Price cut: $10K (8/27)
$220,000
8 Linden Dr, Shiloh, IL 62221
3beds
1,808sqft
Single Family Residence
Built in 1951
0.46 Acres Lot
$217,000 Zestimate®
$122/sqft
$-- HOA
What's special
Versatile bonus roomFour generously sized bedroomsSurrounded by mature treesSpacious eat-in kitchenAdditional storageFinished lower levelSeparate dining area
- 69 days
- 1,653
- 82
Zillow last checked:
Listing updated:
Listed by:
Anthony Neely 618-593-3266,
Keller Williams Marquee
Source: MARIS,MLS#: 26047859 Originating MLS: Southwestern Illinois Board of REALTORS
Originating MLS: Southwestern Illinois Board of REALTORSFacts & features
Interior
Bedrooms & bathrooms
- Bedrooms: 3
- Bathrooms: 2
- Full bathrooms: 2
- Main level bathrooms: 2
- Main level bedrooms: 3
Primary bedroom
- Features: Floor Covering: Carpeting
- Level: Main
- Area: 180
- Dimensions: 15x12
Bedroom
- Features: Floor Covering: Carpeting
- Level: Main
- Area: 156
- Dimensions: 13x12
Bedroom
- Features: Floor Covering: Carpeting
- Level: Main
- Area: 144
- Dimensions: 12x12
Bathroom
- Features: Floor Covering: Carpeting
- Level: Main
- Area: 42
- Dimensions: 7x6
Bathroom
- Features: Floor Covering: Carpeting
- Level: Main
- Area: 96
- Dimensions: 12x8
Bonus room
- Features: Floor Covering: Laminate
- Level: Lower
- Area: 120
- Dimensions: 12x10
Kitchen
- Features: Floor Covering: Laminate
- Level: Main
- Area: 130
- Dimensions: 13x10
Living room
- Features: Floor Covering: Carpeting
- Level: Main
- Area: 440
- Dimensions: 22x20
Office
- Features: Floor Covering: Carpeting
- Level: Main
- Area: 130
- Dimensions: 13x10
Recreation room
- Features: Floor Covering: Carpeting
- Level: Lower
- Area: 414
- Dimensions: 23x18
Sunroom
- Features: Floor Covering: Carpeting
- Level: Main
- Area: 210
- Dimensions: 21x10
Heating
- Forced Air, Natural Gas
Cooling
- Central Air, Electric
Features
- Basement: Crawl Space,Partially Finished,Sump Pump
- Number of fireplaces: 1
- Fireplace features: Living Room, Wood Burning
Interior area
- Total structure area: 1,808
- Total interior livable area: 1,808 sqft
- Finished area above ground: 1,808
Property
Parking
- Total spaces: 1
- Parking features: Garage
- Garage spaces: 1
Features
- Levels: One
Lot
- Size: 0.46 Acres
- Features: Corner Lot
Details
- Parcel number: 0907.0202014
- Special conditions: Listing As Is
Construction
Type & style
- Home type: SingleFamily
- Architectural style: Ranch
- Property subtype: Single Family Residence
Materials
- Brick
Condition
- Year built: 1951
Utilities & green energy
- Electric: Other
- Sewer: Public Sewer
- Water: Public
- Utilities for property: None
Community & HOA
Community
- Subdivision: Linwood Heights
HOA
- Has HOA: No
Location
- Region: Shiloh
Financial & listing details
- Price per square foot: $122/sqft
- Tax assessed value: $80,787
- Annual tax amount: $6,489
- Date on market: 7/27/2026
- Cumulative days on market: 69 days
- Listing terms: Cash,Conventional,FHA,VA Loan
Estimated market value
$217,000
$206,000 - $228,000
$1,910/mo
Price history
| Date | Event | Price |
|---|---|---|
| 8/27/2026 | Price change | $220,000-4.3%$122/sqft |
Source:  MARIS #26047859 Report a problem MARIS #26047859 Report a problem | ||
| 8/7/2026 | Price change | $230,000-8%$127/sqft |
Source: MARIS #26047859 Report a problem | ||
| 7/27/2026 | Listed for sale | $250,000$138/sqft |
Source: MARIS #26047859 Report a problem | ||
Public tax history
| Year | Property taxes | Tax assessment |
|---|---|---|
| 2024 | $5,989 +23% | $80,787 +7.4% |
| 2023 | $4,869 +210.1% | $75,199 +7.4% |
| 2022 | $1,570 +0.6% | $70,044 +6.3% |
| 2021 | $1,560 -5.5% | $65,868 +2.6% |
| 2020 | $1,651 -62.6% | $64,224 +0.5% |
| 2019 | $4,412 +160.3% | $63,874 +2.9% |
| 2018 | $1,695 -0.6% | $62,050 +4.9% |
| 2017 | $1,705 | $59,136 +1.9% |
| 2016 | $1,705 +4.7% | $58,011 +17.1% |
| 2014 | $1,629 +4.4% | $49,536 -1.3% |
| 2013 | $1,560 | $50,203 -1.2% |
| 2012 | -- | $50,808 -2.8% |
| 2010 | -- | $52,256 +1.1% |
| 2008 | -- | $51,702 +40.7% |
| 2006 | -- | $36,744 +6.6% |
| 2005 | $1,733 | $34,475 |
Find assessor info on the county website
Monthly payment
Est. payment
Payment breakdown
Explore the cost of this home by adjusting the details. Changes won't be saved.Climate risks
Neighborhood: 62221
Nearby schools
Schools provided by the listing agent
- Elementary: Shiloh Village Dist 85
- Middle: Shiloh Village Dist 85
- High: Ofallon
Source: MARIS. This data may not be complete. We recommend contacting the local school district to confirm school assignments for this home.
Similar homes
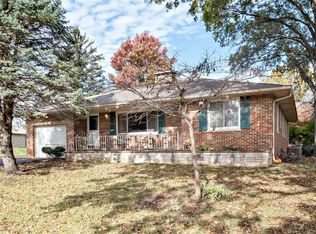
- $220,0003 bd2 ba1.8k sqft106 Williamsburg Dr, Belleville, IL 62221For Sale
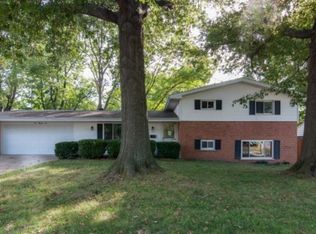
 MLS ID #26057674, Tascha George, Keller Williams Marquee. MARIS
 - $225,0003 bd2 ba1.8k sqft109 San Mateo Dr, Belleville, IL 62221For Sale
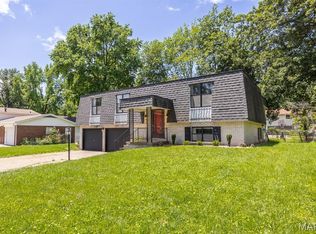 MLS ID #26033727, Kayla D Keck, Nester Realty. MARIS
 - $255,0003 bd2 ba1.4k sqft142 El Cerrito Dr, Belleville, IL 62221For Sale
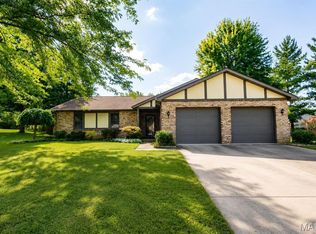 MLS ID #26043040, Robby M Nguyen, Worth Clark Realty. MARIS
 - $225,0004 bd2 ba1.4k sqft15 Belle Dr, Fairview Heights, IL 62208For Sale
 MLS ID #26055679, Robby M Nguyen, Worth Clark Realty. MARIS
 - $225,0003 bd2 ba1.3k sqft121 Turnbridge Dr, Swansea, IL 62226For SaleMLS ID #26053277, Boyd Jennings, Keller Williams Marquee. MARIS
- $220,0003 bd3 ba1.8k sqft206 Pamela Dr, Belleville, IL 62223For SaleMLS ID #26042042, Sarah Speakes, Coldwell Banker Brown Realtors. MARIS
- $254,9003 bd2 ba1.5k sqft3820 Tanbark Dr, Swansea, IL 62226For SaleMLS ID #26058502, Monica Lemp, Keller Williams Marquee. MARIS
- $239,0003 bd2 ba2.1k sqft738 Fort Henry Rd, Belleville, IL 62221For SaleMLS ID #26052137, Annette Wendler, Coldwell Banker Brown Realtors. MARIS
- $199,9003 bd1 ba1.3k sqft504 W 4th St, O'Fallon, IL 62269For SaleMLS ID #26015321, Courtney N Marsh, Red Door Realty Group Inc. MARIS
- $210,0003 bd3 ba2k sqft27 Oakleigh Dr, Belleville, IL 62223For SaleMLS ID #26045880, Barbara A Shelton, Coldwell Banker Brown Realtors. MARIS
- $247,5003 bd2 ba1.9k sqft304 Brian Dr, Belleville, IL 62226For SaleMLS ID #26040637, Claire S Leopold, Nester Realty. MARIS
- $210,0003 bd2 ba1.8k sqft37 Briarwood Dr, Belleville, IL 62223For SaleMLS ID #26053395, Jay R Cammon, Keller Williams Realty Platinum East. MARIS
- $319,9003 bd3 ba2.2k sqft908 Amesbury Ct, Belleville, IL 62221For SaleMLS ID #26054535, Erica L Timko, Keller Williams Marquee. MARIS
- $199,9003 bd1 ba1.6k sqft425 S 47th St, Belleville, IL 62226For SaleMLS ID #26050647, Christine M Meng, RE/MAX All Star Advantage. MARIS
- $205,0003 bd2 ba1.9k sqft1005 Merrill St, Lebanon, IL 62254For SaleMLS ID #26049630, Summer H Penet, Nettwork Global. MARIS
- $199,9003 bd2 ba1.4k sqft2309 S 6th St, Fayetteville, IL 62258For SaleMLS ID #26063572, Lacey G Dore, Re/Max Signature Properties. MARIS
- $215,0003 bd2 ba1.9k sqft10609 Town Hall Rd, Mascoutah, IL 62258For SaleMLS ID #26048532, Trudy H Knobeloch, Re/Max Signature Properties. MARIS
- $330,0004 bd2 ba2.1k sqft502 Fontainebleau, O Fallon, IL 62269For SaleMLS ID #26058551, Colby Schrumpf, RE/MAX Alliance. MARIS
- $150,0003 bd2 ba1.4k sqft9958 South Rd, Fairview Heights, IL 62208For SaleMLS ID #26062231, Shonda T Bond, Worth Clark Realty. MARIS
- $255,0002 bd2 ba1.3k sqft2741 Mullins Rd, Millstadt, IL 62260For SaleMLS ID #26062808, Stacey Gualdoni, Worth Clark Realty. MARIS
