Skip main navigation
Closed
  • Listing Provided by: Keller Williams Pinnacle
    Bought with: Judy Dempcy Homes Powered by KW Pinnacle
    $197,500

    16 Linden Dr, Shiloh, IL 62221

    2beds
    1,655sqft
    Single Family Residence
    Built in 1953
    0.53 Acres Lot
    $239,400 Zestimate®
    $119/sqft
    $1,846 Estimated rent

    Home value

    $239,400

    $223,000 - $256,000

    $1,846/mo

    Zestimate® history
    Loading
    Loading...

    Owner options

    List your home for rent

    $1,846/mo

    Rent Zestimate®

    Find your next renter with Zillow Rental Manager. Plus, with online applications, you can quickly screen prospective tenants – for free.

    Learn more

    $1,846/mo

    Rent Zestimate®

    Refinance and save

    $1,433/mo

    Est. payment

    Refinancing to a lower rate could help reduce your monthly payments and save thousands over the life of the loan.

    See today's rates

    $1,433/mo

    Est. payment

    Explore your selling options

    Work with a Zillow partner agent

    Leverage their expertise and Zillow's premium Showcase listings to get your home seen by more buyers.

    Get started

    List with your own agent

    Get your home in front of millions of buyers by listing it on Zillow.

    Learn how to do it

    Sell it yourself

    Take full control of how buyers see your home on Zillow by listing For Sale by Owner (FSBO).

    List your home

    What's special

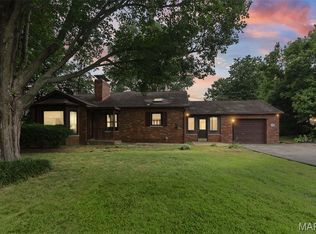
    Seller says MAKE AN OFFER! Welcome to this full brick gem, brimming w/character & nestled on over half an acre in Shiloh/O'Fallon schools! This 3-bed, 2-bath home combines vintage charm w/modern versatility. Arched doorways & custom woodwork add timeless elegance, while wood floors lie hidden beneath the carpet in living room & beds. Gather around the cozy brick/stone FP in the spacious living room, or step into the kitchen featuring vintage cabinetry, including some original pull out drawers. A sunroom off the kitchen offers easy access to the garage &views of the lush yard.The fin bsmt provides extra space to unwind, complete w/a rec room, second fireplace, bath, laundry rm, & two bonus rooms.You'll also find lots of storage & walk-up steps for convenience.Outdoors, relax in the covered patio area w/electric—perfect for future outdoor kitchen plans.Enjoy evenings relaxing by the firepit or on the patio.Addt'l perks include a one-car garage, covered front porch & shed.Selling as-is. Additional Rooms: Sun Room

    Zillow last checked:

    Listing updated:

    Listing Provided by:

    Amy L Hank 618-593-7358,

    Keller Williams Pinnacle

    Bought with:

    Rob L Cole, 471.020181

    Judy Dempcy Homes Powered by KW Pinnacle

    Source: MARIS,MLS#: 24069677MLS LogoOriginating MLS: Southwestern Illinois Board of REALTORS

    Facts & features

    Interior

    Bedrooms & bathrooms
    • Bedrooms: 2
    • Bathrooms: 2
    • Full bathrooms: 2
    • Main level bathrooms: 1
    • Main level bedrooms: 2
    Primary bedroom
    • Features: Floor Covering: Carpeting
    • Level: Main
    • Area: 132
    • Dimensions: 11x12
    Bathroom
    • Features: Floor Covering: Vinyl
    • Level: Main
    • Area: 56
    • Dimensions: 8x7
    Bathroom
    • Features: Floor Covering: Carpeting
    • Level: Lower
    • Area: 44
    • Dimensions: 4x11
    Other
    • Features: Floor Covering: Carpeting
    • Level: Main
    • Area: 140
    • Dimensions: 10x14
    Other
    • Features: Floor Covering: Carpeting
    • Level: Main
    • Area: 140
    • Dimensions: 10x14
    Breakfast room
    • Features: Floor Covering: Vinyl
    • Level: Main
    • Area: 108
    • Dimensions: 12x9
    Kitchen
    • Features: Floor Covering: Vinyl
    • Level: Main
    • Area: 110
    • Dimensions: 11x10
    Living room
    • Features: Floor Covering: Carpeting
    • Level: Main
    • Area: 204
    • Dimensions: 17x12
    Recreation room
    • Features: Floor Covering: Other
    • Level: Lower
    • Area: 420
    • Dimensions: 35x12
    Sunroom
    • Features: Floor Covering: Carpeting
    • Level: Main
    • Area: 234
    • Dimensions: 18x13
    Heating
    • Forced Air, Natural Gas
    Cooling
    • Gas, Central Air
    Appliances
    • Included: Electric Range, Electric Oven, Refrigerator, Gas Water Heater
    Features
    • Bookcases, Special Millwork, Breakfast Room, Pantry, Workshop/Hobby Area, Kitchen/Dining Room Combo
    • Flooring: Carpet, Hardwood
    • Windows: Insulated Windows, Storm Window(s)
    • Basement: Full,Partially Finished,Walk-Up Access
    • Number of fireplaces: 2
    • Fireplace features: Recreation Room, Wood Burning, Basement, Living Room
    Interior area
    • Total structure area: 1,655
    • Total interior livable area: 1,655 sqft
    • Finished area above ground: 1,191
    • Finished area below ground: 464

    Property

    Parking
    • Total spaces: 1
    • Parking features: Additional Parking, Attached, Garage, Circular Driveway
    • Attached garage spaces: 1
    • Has uncovered spaces: Yes
    Features
    • Levels: One
    • Patio & porch: Patio, Covered
    Lot
    • Size: 0.53 Acres
    • Dimensions: .53
    • Features: Corner Lot, Level
    Details
    • Additional structures: Gazebo, Shed(s)
    • Parcel number: 0907.0202013
    • Special conditions: Standard

    Construction

    Type & style
    • Home type: SingleFamily
    • Architectural style: Traditional,Ranch
    • Property subtype: Single Family Residence
    Materials
    • Brick Veneer, Stone Veneer
    Condition
    • Year built: 1953
    Details
    • Warranty included: Yes

    Utilities & green energy

    • Sewer: Public Sewer
    • Water: Public

    Community & neighborhood

    Location
    • Region: Shiloh
    • Subdivision: Linwood Heights

    Other

    Other facts
    • Listing terms: Cash,Conventional,FHA,VA Loan
    • Ownership: Private
    • Road surface type: Asphalt

    Price history

    DateEventPrice
    5/1/2025Sold$197,500-5.5%$119/sqft
    Source: MARIS #24069677 Report a problem
    2/19/2025Contingent$209,000$126/sqft
    Source: MARIS #24069677 Report a problem
    1/13/2025Price change$209,000-2.8%$126/sqft
    Source: MARIS #24069677 Report a problem
    12/13/2024Price change$215,000-3.2%$130/sqft
    Source: MARIS #24069677 Report a problem
    12/3/2024Price change$222,000-3.5%$134/sqft
    Source: MARIS #24069677 Report a problem
    11/14/2024Listed for sale$230,000+64.3%$139/sqft
    Source: MARIS #24069677 Report a problem
    8/31/2018Sold$140,000-6.4%$85/sqft
    Source: MARIS #18029574 Report a problem
    8/6/2018Pending sale$149,500$90/sqft
    Source: RE/MAX Preferred #18029574 Report a problem
    7/24/2018Listed for sale$149,500$90/sqft
    Source: RE/MAX Preferred #18029574 Report a problem
    7/19/2018Pending sale$149,500$90/sqft
    Source: RE/MAX Preferred #18029574 Report a problem
    7/18/2018Listed for sale$149,500$90/sqft
    Source: RE/MAX Preferred #18029574 Report a problem
    5/24/2018Pending sale$149,500$90/sqft
    Source: RE/MAX Preferred #18029574 Report a problem
    4/20/2018Price change$149,500-3.5%$90/sqft
    Source: RE/MAX Preferred #18029574 Report a problem
    2/15/2018Price change$155,000-8.8%$94/sqft
    Source: Coldwell Banker Brown Realtors #17079562 Report a problem
    10/6/2017Listed for sale$170,000$103/sqft
    Source: Coldwell Banker Brown Realtors #17079562 Report a problem

    Public tax history

    YearProperty taxesTax assessment
    2024$5,169 +56.2%$69,724 +8.6%
    2023$3,310 -3%$64,232 +7.4%
    2022$3,413 +0.6%$59,829 +6.3%
    2021$3,391 -5.5%$56,262 +2.6%
    2020$3,589 -1.5%$54,857 +0.4%
    2019$3,642 +211.8%$54,645 +2.9%
    2018$1,168 -0.6%$53,084 +4.9%
    2017$1,175 $50,592 +1.9%
    2016$1,175 +4.7%$49,629 +21.5%
    2014$1,123 +2.3%$40,848 -1.3%
    2013$1,098 $41,399 -1.2%
    2012-- $41,897 -1.6%
    2011-- $42,561 -1.2%
    2010-- $43,092
    2009-- $43,092 +1.1%
    2008-- $42,636 +10.5%
    2006-- $38,577 +6.6%
    2005$1,265 +1.4%$36,195 +5.3%
    2004$1,247 $34,386

    Find assessor info on the county website

    Neighborhood: 62221

    Nearby schools

    GreatSchools rating
    Schools provided by the listing agent
    • Elementary: Shiloh Village Dist 85
    • Middle: Shiloh Village Dist 85
    • High: Ofallon

    Source: MARIS. This data may not be complete. We recommend contacting the local school district to confirm school assignments for this home.

    Get a cash offer in 3 minutes
    Find out how much your home could sell for in as little as 3 minutes with a no-obligation cash offer.
    Estimated market value
    $239,400
    Get a cash offer in 3 minutes
    Find out how much your home could sell for in as little as 3 minutes with a no-obligation cash offer.
    Estimated market value
    $239,400