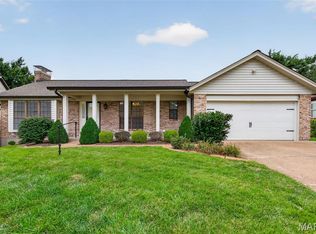
Welcome home to 4626 Yorkchester Drive! Nestled in the desirable Foxboro Meadows community in South St. Louis County, this inviting 3-bedroom, 2-bath home offers comfortable living space, a practical floor plan, and a convenient location close to shopping, restaurants, parks, major roadways, and all the amenities Oakville and South County have to offer. Inside, you'll find a welcoming layout with spaces designed for everyday living and entertaining. The lower level adds valuable flexible living space and features a wood-burning fireplace, creating a cozy setting for relaxing, and a built-in bar for entertaining and gathering with family and friends. One of the home's standout advantages is the peace of mind that comes with newer major systems. The HVAC and roof are approximately 4 years old, and the water heater is approximately 3 years old—giving the next homeowner several important updates already taken care of. The home has also just received a fresh coat of paint and brand-new carpet throughout, giving the interior a clean, fresh feel and making it truly move-in ready. Whether you're a first-time buyer, looking for room to grow, or simply want a well-located home with important major updates already in place, 4626 Yorkchester Drive is ready for its next chapter. Come see everything this home has to offer!
Coming soon
Listed by: Keller Williams Realty St. Louis • Brueggemann Tadlock • 314-591-9715
$319,900
4626 Yorkchester Dr, Saint Louis, MO 63129
3beds
1,674sqft
:
Get pre-qualified$2,132/mo
Single Family Residence
Built in 1972
7,562 Square Feet Lot
$296,200 Zestimate®
$191/sqft
$-- HOA
What's special
- 17 hours |
- 74 |
- 7 |
Zillow last checked:
Listing updated:
Listed by:
Brueggemann Tadlock 314-591-9715,
Keller Williams Realty St. Louis,
Kevin M Parrish 314-258-2365,
Keller Williams Realty St. Louis
Source: MARIS,MLS#: 26046771 Originating MLS: St. Louis Association of REALTORS
Originating MLS: St. Louis Association of REALTORSFacts & features
Interior
Bedrooms & bathrooms
- Bedrooms: 3
- Bathrooms: 2
- Full bathrooms: 2
- Main level bathrooms: 2
- Main level bedrooms: 3
Heating
- Forced Air
Cooling
- Central Air
Features
- Basement: Finished,Full
- Number of fireplaces: 1
- Fireplace features: Other
Interior area
- Total structure area: 1,674
- Total interior livable area: 1,674 sqft
- Finished area above ground: 1,274
Property
Parking
- Total spaces: 1
- Parking features: Garage
- Garage spaces: 1
Features
- Levels: One
Lot
- Size: 7,562 Square Feet
- Features: Level
Details
- Parcel number: 30J430654
- Special conditions: Standard
Construction
Type & style
- Home type: SingleFamily
- Architectural style: Split Foyer
- Property subtype: Single Family Residence
Materials
- Brick
Condition
- Year built: 1972
Utilities & green energy
- Electric: Other
- Sewer: Public Sewer
- Water: Public
Community & HOA
Community
- Subdivision: Foxboro Meadows Add
HOA
- Has HOA: No
Location
- Region: Saint Louis
Financial & listing details
- Price per square foot: $191/sqft
- Tax assessed value: $268,300
- Annual tax amount: $3,188
- Date on market: 8/13/2026
- Listing terms: Cash,Conventional,USDA Loan
Estimated market value
$296,200
$273,000 - $317,000
$2,091/mo
Price history
Price history is unavailable.
Public tax history
| Year | Property taxes | Tax assessment |
|---|---|---|
| 2025 | $3,188 +12.5% | $50,980 +21.1% |
| 2024 | $2,835 +1.3% | $42,100 |
| 2023 | $2,799 +15.4% | $42,100 +14.9% |
| 2022 | $2,426 +3.3% | $36,630 |
| 2021 | $2,348 -0.8% | $36,630 +4.3% |
| 2020 | $2,366 +4% | $35,110 |
| 2019 | $2,275 | $35,110 +14.9% |
| 2018 | $2,275 | $30,570 |
| 2017 | $2,275 +0.1% | $30,570 +4.5% |
| 2016 | $2,272 +0.3% | $29,240 |
| 2015 | $2,265 | $29,240 +14% |
| 2014 | $2,265 +22.7% | $25,650 |
| 2013 | $1,846 | $25,650 -14.5% |
| 2012 | -- | $29,990 |
| 2011 | -- | $29,990 +4.9% |
| 2010 | $1,844 +4.2% | $28,600 |
| 2009 | $1,769 -8.7% | $28,600 -13.5% |
| 2008 | $1,937 +10.4% | $33,080 |
| 2007 | $1,755 | $33,080 +21% |
| 2006 | $1,755 -3% | $27,350 |
| 2005 | $1,808 | $27,350 +18.7% |
| 2003 | -- | $23,050 +8% |
| 2002 | $1,522 +16.3% | $21,340 |
| 2001 | $1,309 | $21,340 |
Find assessor info on the county website
Monthly payment
Est. payment
Payment breakdown
Explore the cost of this home by adjusting the details. Changes won't be saved.Climate risks
Neighborhood: 63129
Nearby schools
GreatSchools rating
- 7/10Blades Elementary SchoolGrades: K-5Distance: 0.9 mi
- 7/10Bernard Middle SchoolGrades: 6-8Distance: 0.2 mi
- 9/10Oakville Sr. High SchoolGrades: 9-12Distance: 1.7 mi
Schools provided by the listing agent
- Elementary: Oakville Elem.
- Middle: Bernard Middle
- High: Oakville Sr. High
Source: MARIS. This data may not be complete. We recommend contacting the local school district to confirm school assignments for this home.
- $285,1003 bd2 ba1.5k sqft4620 Yorkchester Dr, Saint Louis, MO 63129Off Market

- $277,9002 bd2 ba1.6k sqft4632 Yorkchester Dr, Saint Louis, MO 63129Off Market
- $310,2004 bd2 ba1.7k sqft4614 Yorkchester Dr, Saint Louis, MO 63129Off Market

- $367,2004 bd2 ba1.8k sqft4535 Mellowlight Dr, Saint Louis, MO 63129Off Market
- $327,8003 bd2 ba6.6k sqft4625 Yorkchester Dr, Saint Louis, MO 63129Off Market
- $385,7004 bd3 ba1.8k sqft4529 Mellowlight Dr, Saint Louis, MO 63129Off Market
- $370,7004 bd3 ba1.8k sqft4541 Mellowlight Dr, Saint Louis, MO 63129Off Market
- $314,5003 bd2 ba1.6k sqft4608 Yorkchester Dr, Saint Louis, MO 63129Off Market
A local agent can set up tours, give advice and negotiate with sellers.
A local lender can help you make sure your offer is ready when you are.
Similar homes
- $375,0003 bd2 ba1.7k sqft4843 Daltrey Ct, Saint Louis, MO 63129For Sale
 MLS ID #26048297, Nettie Nettemeyer, Nettwork Global. MARIS
 - $315,0003 bd2 ba2k sqft871 Wycliffe Ct, Saint Louis, MO 63125For Sale
 MLS ID #26052109, Ben Lytle, Opendoor Brokerage LLC. MARIS
 - $350,0003 bd3 ba1.7k sqft4759 Bramble Berry Dr, Saint Louis, MO 63129For Sale
 MLS ID #26044297, Cheri L Schneider, SCHNEIDER Real Estate. MARIS
 - $334,9003 bd2 ba1.7k sqft5333 Victron Dr, Saint Louis, MO 63129For Sale
 MLS ID #26049636, Amy L Cates, RE/MAX Realty Experts. MARIS
 - $330,0003 bd2 ba1.7k sqft3566 Crowndun Dr, Saint Louis, MO 63129For SaleMLS ID #26046172, Kraemer & Kraemer, Keller Williams Realty St. Louis. MARIS
- $369,0004 bd3 ba1.7k sqft3210 Yorkchester Dr, Saint Louis, MO 63129For SaleMLS ID #26036979, Stephanie M Ponder, Exit Elite Realty. MARIS
- $307,0003 bd2 ba1.4k sqft5817 Dove Meadow Ct, Saint Louis, MO 63129For SaleMLS ID #26047759, Edwin A Kolb, EXP Realty, LLC. MARIS
- $324,9004 bd3 ba2.2k sqft4516 Southridge Pines Dr, Saint Louis, MO 63128For SaleMLS ID #26049196, Adam Hoff, Homebound Realty LLC. MARIS
- $325,0003 bd2 ba2.4k sqft4435 Berkshire Estates Dr, Saint Louis, MO 63129For SaleMLS ID #26043305, Nathan Pfitzer, Keller Williams Realty St. Louis. MARIS
- $299,0003 bd4 ba2.1k sqft1416 Bodmin Ct, Saint Louis, MO 63129For SaleMLS ID #26039863, Robert K Zhang, BSG Realty. MARIS
- $335,0003 bd3 ba2.1k sqft5116 Kempf Dr, Saint Louis, MO 63128For SaleMLS ID #26048522, Cathleen Leininger, Coldwell Banker Realty - Gundaker. MARIS
- $314,5003 bd3 ba1.7k sqft4532 Conleth Dr, Saint Louis, MO 63129For SaleMLS ID #26047144, Tony D'Angelo, Magnolia Real Estate. MARIS
- $280,0003 bd2 ba1.5k sqft5221 Butler Hill Estates Dr, Saint Louis, MO 63128For SaleMLS ID #26049762, Brittany N Carter, Nettwork Global. MARIS
- $249,0003 bd3 ba1.4k sqft761 Chevron Dr, Saint Louis, MO 63125For SaleMLS ID #26044103, Benjamin H Seabaugh, Keller Williams Realty St. Louis. MARIS
- $300,0003 bd3 ba1.9k sqft4184 Lisieux Ln, Saint Louis, MO 63129For SaleMLS ID #26034060, Jason Flowers, Keller Williams Realty St. Louis. MARIS
- $--3 bd3 ba1.1k sqft5725 Hempline Rd, Saint Louis, MO 63129AuctionAuction.com 2
- $--3 bd3 ba1.6k sqft5628 Briarwood Estates Dr, Saint Louis, MO 63129AuctionAuction.com 2
- $314,9003 bd2 ba1.2k sqft6272 Treeridge Trl, Saint Louis, MO 63129For SaleMLS ID #26031188, Christine Mudd, SCHNEIDER Real Estate. MARIS
- $--2 bd2 ba1.1k sqft9957 Box Elder Ct, Saint Louis, MO 63123AuctionServiceLink Auction
- $345,0004 bd3 ba1.9k sqft6021 Bissonnet Ct, Saint Louis, MO 63129For SaleMLS ID #26028835, Lauren A Carver, EXP Realty, LLC. MARIS
