SUNDAY OPEN HOUSE CANCELLED HOME UNDER CONTRACT! What will you love most about this South County ranch? Will it be the convenience factor-- a quick on & off the highway? For the outdoor enthusiast it might be the close proximity to the Meramec River Trail and Arnold Park? Or is it the large square footage & open floorplan? Whatever the reason, this 3bd/2ba ranch with finished basement is a can't-miss! The vaulted ceilings and gas fireplace of the great room are the centerpiece of the house and seamlessly connect the main living space-- making it the perfect home for entertaining. The kitchen features stainless appliances, breakfast bar, and pantry, while the breakfast room includes easy access to the covered backyard patio. The HUGE primary bedroom is a one-of-a-kind for the area including both a walk-in closet AND full en suite with double vanity & walk-in shower. Two comfortably-sized bedrooms, laundry/mud room, and two car garage round out the main level. The wide-open finished lower level nearly doubles the home's sqr ftg offering plenty of space to spread out, in addition to ample storage space. A newer water heater, 1yo roof, and fenced backyard completes this gem!
Pending
Listed by: Keller Williams Realty St. Louis • Nathan Pfitzer • 314-440-6954
$325,000
4435 Berkshire Estates Dr, Saint Louis, MO 63129
3beds
2,400sqft
Single Family Residence
Built in 1988
7,405 Square Feet Lot
$326,500 Zestimate®
$135/sqft
$18/mo HOA
What's special
Fenced backyardTwo car garageCovered backyard patioAmple storage spaceOpen floorplanHuge primary bedroomBreakfast bar
- 11 days |
- 1,208 |
- 69 |
Zillow last checked:
Listing updated:
Listed by:
Nathan Pfitzer 314-440-6954,
Keller Williams Realty St. Louis
Source: MARIS,MLS#: 26043305 Originating MLS: St. Louis Association of REALTORS
Originating MLS: St. Louis Association of REALTORSFacts & features
Interior
Bedrooms & bathrooms
- Bedrooms: 3
- Bathrooms: 2
- Full bathrooms: 2
- Main level bathrooms: 2
- Main level bedrooms: 3
Primary bedroom
- Features: Floor Covering: Luxury Vinyl Plank
- Level: Main
- Area: 252
- Dimensions: 12x21
Bedroom
- Features: Floor Covering: Luxury Vinyl Plank
- Level: Main
- Area: 110
- Dimensions: 10x11
Bedroom
- Features: Floor Covering: Luxury Vinyl Plank
- Level: Main
- Area: 110
- Dimensions: 10x11
Breakfast room
- Features: Floor Covering: Luxury Vinyl Plank
- Level: Main
- Area: 132
- Dimensions: 12x11
Dining room
- Features: Floor Covering: Luxury Vinyl Plank
- Level: Main
- Area: 121
- Dimensions: 11x11
Great room
- Features: Floor Covering: Luxury Vinyl Plank
- Level: Main
- Area: 340
- Dimensions: 17x20
Kitchen
- Features: Floor Covering: Luxury Vinyl Plank
- Level: Main
- Area: 120
- Dimensions: 12x10
Laundry
- Features: Floor Covering: Luxury Vinyl Plank
- Level: Main
- Area: 54
- Dimensions: 6x9
Recreation room
- Features: Floor Covering: Carpeting
- Level: Lower
- Area: 1131
- Dimensions: 39x29
Heating
- Forced Air, Natural Gas
Cooling
- Ceiling Fan(s), Central Air
Appliances
- Included: Stainless Steel Appliance(s), Dishwasher, Disposal, Microwave, Free-Standing Electric Range
- Laundry: Main Level
Features
- Breakfast Bar, Breakfast Room, Cathedral Ceiling(s), Ceiling Fan(s), Double Vanity, Entrance Foyer, High Speed Internet, Laminate Counters, Open Floorplan, Pantry, Separate Dining, Separate Shower, Storage, Vaulted Ceiling(s), Walk-In Closet(s)
- Flooring: Carpet, Luxury Vinyl
- Doors: Panel Door(s), Sliding Doors
- Windows: Bay Window(s), Blinds, Insulated Windows, Screens, Skylight(s), Window Treatments
- Basement: Concrete,Partially Finished,Storage Space,Sump Pump
- Number of fireplaces: 1
- Fireplace features: Gas, Great Room
Interior area
- Total structure area: 2,400
- Total interior livable area: 2,400 sqft
- Finished area above ground: 1,678
- Finished area below ground: 800
Video & virtual tour
Property
Parking
- Total spaces: 2
- Parking features: Garage, Garage Door Opener, Off Street, Storage
- Attached garage spaces: 2
Features
- Levels: One
- Patio & porch: Covered, Front Porch, Patio
- Exterior features: Private Yard
- Fencing: Fenced,Gate
Lot
- Size: 7,405 Square Feet
- Features: Back Yard, Front Yard, Level, Some Trees
Details
- Parcel number: 32L520304
- Special conditions: Standard
Construction
Type & style
- Home type: SingleFamily
- Architectural style: Traditional
- Property subtype: Single Family Residence
Materials
- Brick Veneer, Vinyl Siding
- Foundation: Concrete Perimeter
- Roof: Architectural Shingle
Condition
- Year built: 1988
Utilities & green energy
- Electric: Ameren
- Sewer: Public Sewer
- Water: Public
- Utilities for property: Cable Available
Community & HOA
Community
- Subdivision: Berkshire Estates
HOA
- Has HOA: Yes
- Amenities included: None
- Services included: Maintenance Grounds, Common Area Maintenance
- HOA fee: $210 annually
- HOA name: Bershire Estates
Location
- Region: Saint Louis
Financial & listing details
- Price per square foot: $135/sqft
- Tax assessed value: $293,500
- Annual tax amount: $3,485
- Date on market: 7/22/2026
- Cumulative days on market: 11 days
- Listing terms: Cash,Conventional,VA Loan
- Ownership: Private
Estimated market value
$326,500
$310,000 - $343,000
$2,842/mo
Price history
| Date | Event | Price |
|---|---|---|
| 8/16/2026 | Pending sale | $325,000$135/sqft |
Source:  MARIS #26043305 Report a problem MARIS #26043305 Report a problem | ||
| 8/13/2026 | Listed for sale | $325,000$135/sqft |
Source: MARIS #26043305 Report a problem | ||
| 7/27/2026 | Pending sale | $325,000$135/sqft |
Source: MARIS #26043305 Report a problem | ||
| 7/22/2026 | Listed for sale | $325,000$135/sqft |
Source: MARIS #26043305 Report a problem | ||
| 7/17/2018 | Sold | -- |
Source: Public Record Report a problem | ||
Public tax history
| Year | Property taxes | Tax assessment |
|---|---|---|
| 2025 | $3,485 +6.7% | $55,770 +14.8% |
| 2024 | $3,267 +1.3% | $48,580 |
| 2023 | $3,226 +15% | $48,580 +14.5% |
| 2022 | $2,804 +3.3% | $42,410 |
| 2021 | $2,714 +3.7% | $42,410 +9% |
| 2020 | $2,618 +3.2% | $38,900 |
| 2019 | $2,538 | $38,900 +13.9% |
| 2018 | $2,538 | $34,140 |
| 2017 | $2,538 +0.1% | $34,140 +7.4% |
| 2016 | $2,534 +3% | $31,780 |
| 2015 | $2,460 | $31,780 -1.7% |
| 2014 | $2,460 +6% | $32,340 |
| 2013 | $2,321 | $32,340 -4.8% |
| 2012 | -- | $33,980 |
| 2011 | -- | $33,980 -3.9% |
| 2010 | $2,279 +4.2% | $35,350 |
| 2009 | $2,187 -2.3% | $35,350 -7.5% |
| 2008 | $2,239 +6.8% | $38,230 |
| 2007 | $2,097 | $38,230 +16.9% |
| 2006 | $2,097 -3% | $32,690 |
| 2005 | $2,161 | $32,690 +13.6% |
| 2003 | -- | $28,770 +5.6% |
| 2002 | $1,936 +14.3% | $27,250 |
| 2001 | $1,693 | $27,250 |
Find assessor info on the county website
Monthly payment
Est. payment
Payment breakdown
Explore the cost of this home by adjusting the details. Changes won't be saved.Climate risks
Neighborhood: 63129
Nearby schools
GreatSchools rating
- 10/10Hagemann Elementary SchoolGrades: K-5Distance: 1.6 mi
- 9/10Washington Middle SchoolGrades: 6-8Distance: 1.8 mi
- 5/10Mehlville High SchoolGrades: 9-12Distance: 4.4 mi
Schools provided by the listing agent
- Elementary: Hagemann Elem.
- Middle: Washington Middle
- High: Mehlville High School
Source: MARIS. This data may not be complete. We recommend contacting the local school district to confirm school assignments for this home.
- $262,3003 bd2 ba1.5k sqft4439 Berkshire Estates Dr, Saint Louis, MO 63129Off Market
- $444,4004 bd2 ba2k sqft4436 Meadowgreen Estates Dr, Saint Louis, MO 63129Off Market
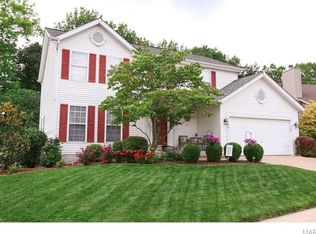
- $340,2003 bd2 ba1.5k sqft4432 Meadowgreen Estates Dr, Saint Louis, MO 63129Off Market
- $320,2002 bd2 ba1.6k sqft4443 Berkshire Estates Dr, Saint Louis, MO 63129Off Market
- $379,9003 bd2 ba1.9k sqft4440 Meadowgreen Estates Dr, Saint Louis, MO 63129Off Market
- $312,9003 bd2 ba1.5k sqft4436 Berkshire Estates Dr, Saint Louis, MO 63129Off Market
- $369,0004 bd2 ba2.1k sqft4432 Berkshire Estates Dr, Saint Louis, MO 63129Off Market
- $335,6003 bd2 ba1.7k sqft4427 Berkshire Estates Dr, Saint Louis, MO 63129Off Market
A local agent can set up tours, give advice and negotiate with sellers.
A local lender can help you make sure your offer is ready when you are.
Similar homes
- $319,0003 bd3 ba1.2k sqft5730 Chatport Rd, Saint Louis, MO 63129For Sale
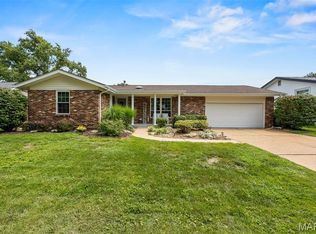
 MLS ID #26050616, Bill Schrimpf, Realty Source. MARIS
 - $335,0003 bd3 ba1.7k sqft6310 Heintz Rd, Saint Louis, MO 63129For Sale
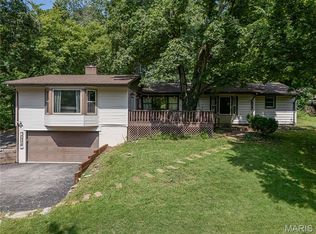 MLS ID #26048499, Zach J Fagas, Compass Realty Group. MARIS
 - $439,9004 bd3 ba2.3k sqft4855 Mehlbrook Dr, Saint Louis, MO 63129For Sale
 MLS ID #26042454, Kevin Davis, Compass Realty Group. MARIS
 - $280,0003 bd2 ba1.5k sqft5221 Butler Hill Estates Dr, Saint Louis, MO 63128For Sale
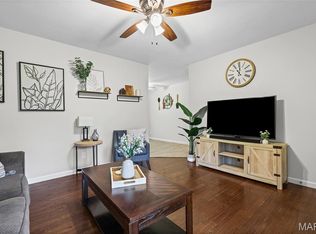 MLS ID #26049762, Brittany N Carter, Nettwork Global. MARIS
 - $349,9003 bd3 ba2.4k sqft5116 Kennerly Place Dr, Saint Louis, MO 63128For SaleMLS ID #26043898, Susan S Bogdanovich, RE/MAX Results. MARIS
- $325,0003 bd3 ba2.3k sqft10300 Parkman Dr, Saint Louis, MO 63123For SaleMLS ID #26046081, Leigh Ann Boyles, RedKey Realty Leaders. MARIS
- $340,0003 bd2 ba1.4k sqft5217 Summerfield Dr, Imperial, MO 63052For SaleMLS ID #26045050, Elizabeth Z Zipf, The Hermann London Group LLC. MARIS
- $319,5003 bd3 ba2k sqft8257 Watson Rd, Saint Louis, MO 63119For SaleMLS ID #26051433, Stephen Nguyen, Platinum Realty of St. Louis. MARIS
- $349,0003 bd2 ba1.4k sqft5127 Towne South Rd, Saint Louis, MO 63128For SaleMLS ID #26040927, Maria Timp, STL Rental Services and Sales. MARIS
- $355,0003 bd3 ba2.2k sqft3532 Saint Francis Dr, Arnold, MO 63010For SaleMLS ID #26038710, Heather Bockhoff, Realty Executives of St. Louis. MARIS
- $349,9003 bd2 ba1.7k sqft11042 Wylestone Ct, Saint Louis, MO 63126For SaleMLS ID #26034111, Jay Sweeney, Platinum Realty of St. Louis. MARIS
- $285,0003 bd2 ba2k sqft4349 Kay Ln, Saint Louis, MO 63123For SaleMLS ID #26046977, Adam Hoff, Homebound Realty LLC. MARIS
- $279,9003 bd3 ba2k sqft2553 Tricia Ln, High Ridge, MO 63049For SaleMLS ID #26048926, Linda R Frierdich, Century 21 Advantage. MARIS
- $289,9003 bd2 ba1.5k sqft6334 Hurstgreen Ln, Saint Louis, MO 63123For SaleMLS ID #26049801, Lin K Staum, EXP Realty, LLC. MARIS
- $359,0003 bd2 ba1.9k sqft2364 Appaloosa Trl, High Ridge, MO 63049For SaleMLS ID #26052616, Adam C Feise, Luetkenhaus Properties. MARIS
- $325,0003 bd3 ba1.7k sqft2325 Arkansas Dr, High Ridge, MO 63049For SaleMLS ID #26035799, Joe W Hostman, RE/MAX Results. MARIS
- $365,0004 bd3 ba2.4k sqft100 Willow Rdg, Valmeyer, IL 62295For SaleMLS ID #26045668, Maryanne Kaminski, RE/MAX Alliance. MARIS
- $350,0003 bd2 ba1.4k sqft1352 Grey Wolf Dr, Imperial, MO 63052For SaleMLS ID #26050131, Wendy L Schulze, RE/MAX Results. MARIS
- $329,9004 bd2 ba1.4k sqft1950 San Luis Rey Pkwy, Fenton, MO 63026For SaleMLS ID #26041540, Tina Marie Jung, RE/MAX Results. MARIS
- $350,0003 bd2 ba1.9k sqft1131 Wagonwheel Trl, Ballwin, MO 63011For SaleMLS ID #26039769, Paul A Griswold, DRG - Delhougne Realty Group. MARIS
