Spacious 3 bedroom maintenance free exterior ranch villa in Lindbergh Schools. This brick villa is located on a cul de sac. Main level features include separate living room with decorative fireplace and dining room with bay window. Wood laminate flooring and plantation shutters throughout. Kitchen-breakfast room with french door leads to a small deck. *Main floor laundry. The master is huge with a large custom walk in closet and en-suite bath. The open staircase leads to the finished walk out lower level with 3rd bedroom, Full bath, home office with built in cabinetry and 2 family rooms. The walk out leads to a covered lower patio and private yard area. The fireplaces are non functional and being sold as is. Roof 2020, alarm, refrigerator, washer, dryer and basement fridge stay.
Active
Listed by: RE/MAX Results • Susan S Bogdanovich
Price cut: $15.1K (7/22)
$349,900
5116 Kennerly Place Dr, Saint Louis, MO 63128
3beds
2,494sqft
:
Get pre-qualified$2,874/mo
Single Family Residence
Built in 1986
9,151 Square Feet Lot
$-- Zestimate®
$140/sqft
$520/mo HOA
What's special
Small deckBrick villaPrivate yard areaMain floor laundryMaintenance free exteriorCovered lower patioPlantation shutters throughout
- 17 days |
- 3,031 |
- 103 |
Likely to sell faster than
Zillow last checked:
Listing updated:
Listed by:
Susan S Bogdanovich 314-749-2300,
RE/MAX Results
Source: MARIS,MLS#: 26043898 Originating MLS: St. Louis Association of REALTORS
Originating MLS: St. Louis Association of REALTORSFacts & features
Interior
Bedrooms & bathrooms
- Bedrooms: 3
- Bathrooms: 3
- Full bathrooms: 3
- Main level bathrooms: 2
- Main level bedrooms: 2
Bedroom
- Level: Main
- Area: 208
- Dimensions: 16x13
Bedroom
- Level: Main
- Area: 143
- Dimensions: 13x11
Bedroom
- Level: Lower
- Area: 154
- Dimensions: 14x11
Breakfast room
- Level: Main
- Area: 45
- Dimensions: 9x5
Dining room
- Level: Main
- Area: 221
- Dimensions: 17x13
Family room
- Level: Lower
- Area: 238
- Dimensions: 17x14
Family room
- Level: Lower
- Area: 180
- Dimensions: 18x10
Kitchen
- Level: Main
- Area: 110
- Dimensions: 11x10
Laundry
- Level: Main
- Area: 42
- Dimensions: 7x6
Living room
- Level: Main
- Area: 204
- Dimensions: 17x12
Office
- Level: Lower
- Area: 238
- Dimensions: 17x14
Heating
- Forced Air, Natural Gas
Cooling
- Ceiling Fan(s), Central Air
Appliances
- Included: Dishwasher, Disposal, Dryer, Microwave, Range, Refrigerator, Washer
- Laundry: Main Level
Features
- Basement: Concrete,Partially Finished,Full,Sleeping Area,Walk-Out Access
- Number of fireplaces: 2
- Fireplace features: Decorative
Interior area
- Total structure area: 2,494
- Total interior livable area: 2,494 sqft
- Finished area above ground: 1,502
- Finished area below ground: 992
Property
Parking
- Total spaces: 2
- Parking features: Garage - Attached
- Attached garage spaces: 2
Features
- Levels: One
Lot
- Size: 9,151 Square Feet
- Features: Cul-De-Sac
Details
- Parcel number: 29L510525
- Special conditions: Standard
Construction
Type & style
- Home type: SingleFamily
- Architectural style: Ranch
- Property subtype: Single Family Residence
- Attached to another structure: Yes
Materials
- Brick
Condition
- Year built: 1986
Utilities & green energy
- Electric: Ameren
- Sewer: Public Sewer
- Water: Public
- Utilities for property: Cable Available
Community & HOA
Community
- Subdivision: Kennerly Estates Condo Three
HOA
- Has HOA: Yes
- Amenities included: None
- Services included: Maintenance Parking/Roads, Common Area Maintenance, Roof, Snow Removal, Trash
- HOA fee: $520 monthly
- HOA name: Kennerly Estates Condos
Location
- Region: Saint Louis
Financial & listing details
- Price per square foot: $140/sqft
- Tax assessed value: $292,500
- Annual tax amount: $3,541
- Date on market: 7/9/2026
- Cumulative days on market: 17 days
- Listing terms: Cash,Conventional,Other,VA Loan
- Ownership: Private
Estimated market value
Not available
Estimated sales range
Not available
Not available
Price history
| Date | Event | Price |
|---|---|---|
| 7/22/2026 | Price change | $349,900-4.1%$140/sqft |
Source:  MARIS #26043898 Report a problem MARIS #26043898 Report a problem | ||
| 7/9/2026 | Listed for sale | $365,000+40.4%$146/sqft |
Source: MARIS #26043898 Report a problem | ||
| 8/25/2015 | Sold | -- |
Source: Public Record Report a problem | ||
| 7/3/2015 | Pending sale | $259,900$104/sqft |
Source: Berkshire Hathaway Alliance #15025484 Report a problem | ||
| 6/18/2015 | Price change | $259,900-1.4%$104/sqft |
Source: Berkshire Hathaway Alliance #15025484 Report a problem | ||
| 5/26/2015 | Price change | $263,500-2.4%$106/sqft |
Source: Berkshire Hathaway Alliance #15025484 Report a problem | ||
| 5/11/2015 | Listed for sale | $269,900$108/sqft |
Source: Berkshire Hathaway Alliance #15025484 Report a problem | ||
Public tax history
| Year | Property taxes | Tax assessment |
|---|---|---|
| 2025 | $3,541 -1.8% | $55,580 +0.4% |
| 2024 | $3,604 +0.2% | $55,370 |
| 2023 | $3,596 +9.5% | $55,370 +14.2% |
| 2022 | $3,283 +3.7% | $48,480 |
| 2021 | $3,166 +3.8% | $48,480 +7.7% |
| 2020 | $3,049 -5.1% | $45,030 |
| 2019 | $3,212 | $45,030 +4% |
| 2018 | $3,212 | $43,280 |
| 2017 | $3,212 +1.1% | $43,280 +14.8% |
| 2016 | $3,177 +8.9% | $37,700 |
| 2015 | $2,916 | $37,700 +34.7% |
| 2014 | $2,916 +35% | $27,990 |
| 2013 | $2,160 | $27,990 -26.9% |
| 2012 | -- | $38,290 |
| 2011 | -- | $38,290 -10% |
| 2010 | $2,565 +2.8% | $42,550 |
| 2009 | $2,495 -6% | $42,550 -6.3% |
| 2008 | $2,654 +15.6% | $45,410 |
| 2007 | $2,297 | $45,410 +18% |
| 2006 | $2,297 -3.7% | $38,480 |
| 2005 | $2,384 | $38,480 +9.8% |
| 2003 | -- | $35,060 +9.2% |
| 2002 | $1,900 +22.2% | $32,100 |
| 2001 | $1,555 | $32,100 |
Find assessor info on the county website
Monthly payment
Est. payment
Payment breakdown
Explore the cost of this home by adjusting the details. Changes won't be saved.Climate risks
Neighborhood: 63128
Nearby schools
GreatSchools rating
- 7/10Kennerly Elementary SchoolGrades: K-5Distance: 0.5 mi
- 7/10Robert H. Sperreng Middle SchoolGrades: 6-8Distance: 0.9 mi
- 9/10Lindbergh Sr. High SchoolGrades: 9-12Distance: 1.7 mi
Schools provided by the listing agent
- Elementary: Kennerly Elem.
- Middle: Robert H. Sperreng Middle
- High: Lindbergh Sr. High
Source: MARIS. This data may not be complete. We recommend contacting the local school district to confirm school assignments for this home.
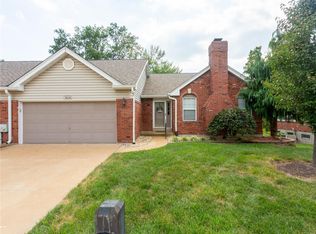
- $--2 bd3 ba1.4k sqft5124 Kennerly Place Dr, Saint Louis, MO 63128Sold
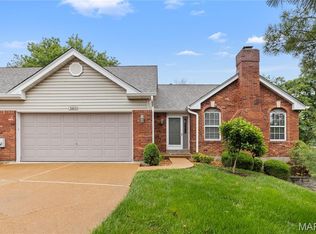
- $--2 bd2 ba1.5k sqft5108 Kennerly Place Dr, Saint Louis, MO 63128Sold
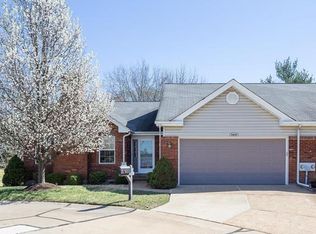
- $392,0002 bd2 ba1.4k sqft5100 Kennerly Place Dr, Saint Louis, MO 63128Off Market
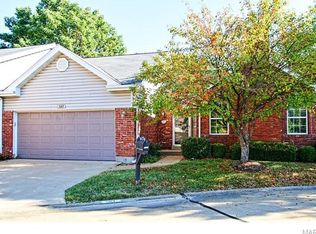
- $313,7002 bd3 ba1.5k sqft5117 Kennerly Place Dr, Saint Louis, MO 63128Off Market
- $325,1002 bd3 ba1.5k sqft5125 Kennerly Place Dr, Saint Louis, MO 63128Off Market
- $382,5003 bd3 ba1.5k sqft5101 Kennerly Place Dr, Saint Louis, MO 63128Off Market
- $204,8001 bd1 ba616 sqft12624 Old Tesson Rd, Saint Louis, MO 63128Off Market
- $387,4003 bd2 ba1.9k sqft4821 Langtree Dr, Saint Louis, MO 63128Off Market
A local agent can set up tours, give advice and negotiate with sellers.
A local lender can help you make sure your offer is ready when you are.
Similar homes
- $345,0003 bd3 ba2.3k sqft10300 Parkman Dr, Saint Louis, MO 63123For Sale
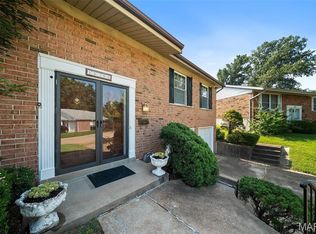
 MLS ID #26046081, Leigh Ann Boyles, RedKey Realty Leaders. MARIS
 - $342,0003 bd3 ba1.3k sqft4712 Tonga Dr, Saint Louis, MO 63128For Sale
 MLS ID #26044136, Jenny A Wisniewski, Landmark Realty. MARIS
 - $325,0003 bd2 ba2.4k sqft4435 Berkshire Estates Dr, Saint Louis, MO 63129For Sale
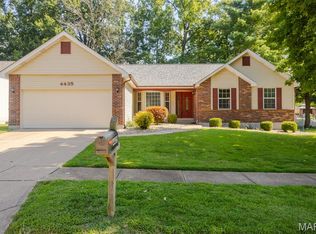 MLS ID #26043305, Nathan Pfitzer, Keller Williams Realty St. Louis. MARIS
 - $350,0003 bd2 ba1.8k sqft416 Richarz Dr, Fenton, MO 63026For Sale
 MLS ID #26038355, Daniel W Swanson, RE/MAX Results. MARIS
 - $425,0004 bd3 ba1.9k sqft5241 Brass Lantern Pl, Saint Louis, MO 63128For SaleMLS ID #26028484, Catherine A Pfeiffer, Vancil Brothers Realty. MARIS
- $450,0004 bd4 ba2.7k sqft10323 Grant Forest Ln, Saint Louis, MO 63123For SaleMLS ID #26044898, Brueggemann Tadlock, Keller Williams Realty St. Louis. MARIS
- $349,9004 bd3 ba2.5k sqft2790 Rosewood Dr, Arnold, MO 63010For SaleMLS ID #26042786, Ryan Zimmer, Coldwell Banker Realty - Gundaker. MARIS
- $298,0004 bd2 ba1.7k sqft5572 Brookton Way, Saint Louis, MO 63128For SaleMLS ID #26028059, Heather T Lewis, Gateway Real Estate. MARIS
- $350,0003 bd3 ba2.5k sqft522 Bahia Dr, Saint Louis, MO 63119For SaleMLS ID #26042654, Margot Vishion, Berkshire Hathaway HomeServices Advantage. MARIS
- $385,0003 bd2 ba1.6k sqft4335 Northpoint Cir, Saint Louis, MO 63129For SaleMLS ID #26026882, Ryan D Miller, Keller Williams Chesterfield. MARIS
- $475,0003 bd3 ba2.6k sqft10050 Kalinda Ln, Saint Louis, MO 63128For SaleMLS ID #26025658, Jim Potterfield, RE/MAX Results. MARIS
- $350,0004 bd3 ba1.7k sqft140 Juanita Ln, Arnold, MO 63010For SaleMLS ID #26039727, Anne V Valenza, Keller Williams Realty St. Louis. MARIS
- $340,0003 bd3 ba1.3k sqft4113 Sunrise Way Dr, Saint Louis, MO 63125For SaleMLS ID #26032910, Anthony S Wall, Hearth 2 Home LLC. MARIS
- $379,9002 bd2 ba1.6k sqft4455 Forder Oaks Dr, Saint Louis, MO 63129For SaleMLS ID #26042523, Angi D Welge, RE/MAX Platinum. MARIS
- $299,9003 bd2 ba1.2k sqft9200 Papoose Dr, Saint Louis, MO 63123For SaleMLS ID #26046506, Heather T Lewis, Gateway Real Estate. MARIS
- $287,5004 bd3 ba1.8k sqft11 Windswept Dr, Arnold, MO 63010For SaleMLS ID #26042992, Travis L Greer, Exit Elite Realty. MARIS
- $420,0004 bd3 ba1.9k sqft1604 Creightonwood Ct, High Ridge, MO 63049For SaleMLS ID #26045878, Kay M Bova, Select Group Realty. MARIS
- $339,9003 bd3 ba2.2k sqft2915 Saint Vincent Ave, Saint Louis, MO 63104For SaleMLS ID #26036903, Melissa L Anderson, Redfin Corporation. MARIS
- $430,0003 bd3 ba2.6k sqft704 Villas Estates Dr, Fenton, MO 63026For SaleMLS ID #26044917, Kim A Anderson, Berkshire Hathaway HomeServices Select Properties. MARIS
- $490,0005 bd3 ba3k sqft821 S Sappington Rd, Saint Louis, MO 63126For SaleMLS ID #26028778, Joel E Svoboda, RedKey Realty Leaders Circa. MARIS
