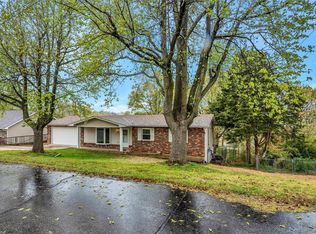
Welcome home to 140 Juanita Lane! This beautifully maintained, custom-built 4 bedroom, 3 bath ranch offers spacious living in a prime location. Step inside to an inviting open floorplan with vaulted ceilings, gleaming wood floors and a cozy fireplace. The kitchen is a true centerpiece with granite countertops, stainless steel appliances, a double oven, center island, walk-in pantry, and generous cabinet space! The main level features three bedrooms, including a luxurious primary suite with a double vanity, separate shower, and jetted tub. The walkout lower level expands your lifestyle with a wet bar, game/rec room, additional bedroom plus a full bath, AND a projection system perfect for movie nights or watching the big game! Step out to the patio or head up to the oversized deck overlooking the private yard where you can enjoy quiet time or entertaining. There's even a built in sound system with speakers on the main level, downstairs in the rec room, and outside above the deck! Major updates include a new roof, gutters, and downspouts (2025), new garage door (2025), new water heater (2021), and solar panels. Conveniently located near shopping, restaurants, and I-55 for a quick commute. Homes like this don't last long - schedule your showing today!
Active under contract
Listed by: Keller Williams Realty St. Louis • Anne V Valenza • 314-313-7320
$350,000
140 Juanita Ln, Arnold, MO 63010
4beds
1,726sqft
:
Get pre-qualified$2,288/mo
Single Family Residence
Built in 2008
0.37 Acres Lot
$-- Zestimate®
$203/sqft
$-- HOA
What's special
Cozy fireplaceSolar panelsSpacious livingPrivate yardGranite countertopsWalkout lower levelStainless steel appliances
- 27 days |
- 1,908 |
- 219 |
Likely to sell faster than
Zillow last checked:
Listing updated:
Listed by:
Anne V Valenza 314-313-7320,
Keller Williams Realty St. Louis,
Vinnie C Valenza 636-219-3985,
Keller Williams Realty St. Louis
Source: MARIS,MLS#: 26039727 Originating MLS: St. Louis Association of REALTORS
Originating MLS: St. Louis Association of REALTORSFacts & features
Interior
Bedrooms & bathrooms
- Bedrooms: 4
- Bathrooms: 3
- Full bathrooms: 3
- Main level bathrooms: 2
- Main level bedrooms: 3
Primary bedroom
- Features: Floor Covering: Carpeting
- Level: Main
Bedroom 2
- Features: Floor Covering: Carpeting
- Level: Main
Bedroom 3
- Features: Floor Covering: Carpeting
- Level: Main
Bedroom 4
- Features: Floor Covering: Carpeting
- Level: Basement
Primary bathroom
- Features: Floor Covering: Ceramic Tile
- Level: Main
Bathroom
- Features: Floor Covering: Other
- Level: Main
Bathroom 3
- Features: Floor Covering: Ceramic Tile
- Level: Basement
Dining room
- Features: Floor Covering: Wood
- Level: Main
Family room
- Features: Floor Covering: Carpeting
- Level: Basement
Game room
- Features: Floor Covering: Carpeting
- Level: Basement
Kitchen
- Features: Floor Covering: Ceramic Tile
- Level: Main
Laundry
- Features: Floor Covering: Ceramic Tile
- Level: Basement
Living room
- Features: Floor Covering: Carpeting
- Level: Main
Storage
- Features: Floor Covering: Concrete
- Level: Basement
Heating
- Forced Air, Natural Gas
Cooling
- Ceiling Fan(s), Central Air, Electric
Appliances
- Included: Stainless Steel Appliance(s), Dishwasher, Microwave, Double Oven, Electric Range, Refrigerator
- Laundry: In Basement, Inside, Sink
Features
- Ceiling Fan(s), Dining/Living Room Combo, Double Vanity, Granite Counters, High Ceilings, Kitchen Island, Kitchen/Dining Room Combo, Open Floorplan, Pantry, Recessed Lighting, Separate Shower, Shower, Sound System, Storage, Track Lighting, Tub, Vaulted Ceiling(s), Walk-In Closet(s), Walk-In Pantry, Wet Bar, Wired for Sound
- Flooring: Carpet, Ceramic Tile, Wood
- Doors: Panel Door(s), Sliding Doors
- Basement: Partially Finished,Full,Storage Space,Walk-Out Access
- Number of fireplaces: 1
- Fireplace features: Family Room
Interior area
- Total structure area: 1,726
- Total interior livable area: 1,726 sqft
- Finished area above ground: 1,726
Video & virtual tour
Property
Parking
- Total spaces: 2
- Parking features: Attached, Concrete, Driveway, Garage, Garage Door Opener, Garage Faces Front, Inside Entrance
- Attached garage spaces: 2
- Has uncovered spaces: Yes
Features
- Levels: One
- Patio & porch: Covered, Deck, Front Porch, Patio
- Fencing: Back Yard,Chain Link
Lot
- Size: 0.37 Acres
- Dimensions: 99 x 151
- Features: Adjoins Wooded Area, Back Yard, Front Yard, Some Trees
Details
- Parcel number: 081.001.01001006
- Special conditions: Standard
Construction
Type & style
- Home type: SingleFamily
- Architectural style: Ranch,Traditional
- Property subtype: Single Family Residence
Materials
- Brick Veneer, Stone Veneer, Vinyl Siding
- Roof: Asphalt,Fiberglass,Shingle
Condition
- Year built: 2008
Utilities & green energy
- Electric: Ameren
- Sewer: Public Sewer
- Water: Public
- Utilities for property: Underground Utilities
Green energy
- Energy efficient items: Solar
Community & HOA
Community
- Subdivision: Santa Rosa Estates
HOA
- Has HOA: No
Location
- Region: Arnold
Financial & listing details
- Price per square foot: $203/sqft
- Tax assessed value: $158,500
- Annual tax amount: $2,080
- Date on market: 7/13/2026
- Cumulative days on market: 27 days
- Listing terms: Cash,Conventional,FHA,VA Loan
- Ownership: Private
Estimated market value
Not available
Estimated sales range
Not available
Not available
Price history
| Date | Event | Price |
|---|---|---|
| 7/30/2026 | Contingent | $350,000$203/sqft |
Source:  MARIS #26039727 Report a problem MARIS #26039727 Report a problem | ||
| 7/13/2026 | Listed for sale | $350,000+42.9%$203/sqft |
Source: MARIS #26039727 Report a problem | ||
| 4/18/2018 | Sold | -- |
Source: MARIS #18014259 Report a problem | ||
| 3/11/2018 | Pending sale | $245,000$142/sqft |
Source: RE/MAX Vision #18014259 Report a problem | ||
| 2/28/2018 | Listed for sale | $245,000-2%$142/sqft |
Source: RE/MAX Vision #18014259 Report a problem | ||
| 11/9/2017 | Listing removed | $249,900$145/sqft |
Source: Coldwell Banker Premier Group #17047548 Report a problem | ||
| 10/12/2017 | Pending sale | $249,900$145/sqft |
Source: Coldwell Banker Premier Group #17047548 Report a problem | ||
| 9/19/2017 | Price change | $249,900-3.8%$145/sqft |
Source: Coldwell Banker Premier Group #17047548 Report a problem | ||
| 9/14/2017 | Listed for sale | $259,900$151/sqft |
Source: Coldwell Banker Premier Group #17047548 Report a problem | ||
| 8/29/2017 | Pending sale | $259,900$151/sqft |
Source: Coldwell Banker Premier Group #17047548 Report a problem | ||
| 8/21/2017 | Listed for sale | $259,900$151/sqft |
Source: Coldwell Banker Premier Group #17047548 Report a problem | ||
| 8/9/2017 | Pending sale | $259,900$151/sqft |
Source: Coldwell Banker Premier Group #17047548 Report a problem | ||
| 8/4/2017 | Price change | $259,900-1.9%$151/sqft |
Source: Coldwell Banker Premier Group #17047548 Report a problem | ||
| 6/11/2017 | Listed for sale | $264,900+130.3%$153/sqft |
Source: Coldwell Banker Premier Group #17047548 Report a problem | ||
| 4/22/2014 | Sold | -- |
Source: Agent Provided Report a problem | ||
| 1/5/2014 | Listing removed | $115,000$67/sqft |
Source: Coldwell Banker Premier Group #13012549 Report a problem | ||
| 10/27/2013 | Price change | $115,000-5%$67/sqft |
Source: Coldwell Banker Premier Group #13012549 Report a problem | ||
| 10/17/2013 | Listed for sale | $121,000$70/sqft |
Source: Coldwell Banker Premier Group #13012549 Report a problem | ||
| 8/24/2013 | Listing removed | $121,000$70/sqft |
Source: Coldwell Banker Premier Group #13012549 Report a problem | ||
| 8/12/2013 | Price change | $121,000-0.8%$70/sqft |
Source: Coldwell Banker Premier Group #13012549 Report a problem | ||
| 8/4/2013 | Price change | $122,000-0.8%$71/sqft |
Source: Coldwell Banker Premier Group #13012549 Report a problem | ||
| 7/30/2013 | Price change | $123,000-0.8%$71/sqft |
Source: Coldwell Banker Premier Group #13012549 Report a problem | ||
| 7/18/2013 | Listed for sale | $124,000$72/sqft |
Source: Coldwell Banker Premier Group #13012549 Report a problem | ||
| 5/7/2013 | Listing removed | $124,000$72/sqft |
Source: Coldwell Banker Premier Group #13012549 Report a problem | ||
| 4/23/2013 | Price change | $124,000-0.8%$72/sqft |
Source: Coldwell Banker Premier Group #13012549 Report a problem | ||
| 4/16/2013 | Listed for sale | $125,000$72/sqft |
Source: Coldwell Banker Premier Group #13012549 Report a problem | ||
Public tax history
| Year | Property taxes | Tax assessment |
|---|---|---|
| 2025 | $2,080 -21.8% | $30,100 -19.3% |
| 2024 | $2,662 +0.6% | $37,300 |
| 2023 | $2,646 +3.1% | $37,300 +3% |
| 2022 | $2,566 -0.1% | $36,200 |
| 2021 | $2,568 +6.9% | $36,200 +12.8% |
| 2020 | $2,402 -0.3% | $32,100 |
| 2019 | $2,410 | $32,100 |
| 2018 | $2,410 +4% | $32,100 |
| 2017 | $2,316 | $32,100 +7.7% |
| 2016 | $2,316 +16.1% | $29,800 |
| 2015 | $1,995 | $29,800 +1% |
| 2013 | $1,995 | $29,500 |
Find assessor info on the county website
Monthly payment
Est. payment
Payment breakdown
Explore the cost of this home by adjusting the details. Changes won't be saved.Climate risks
Neighborhood: 63010
Nearby schools
GreatSchools rating
- 7/10Richard Simpson Elementary SchoolGrades: K-5Distance: 0.5 mi
- 8/10Seckman Middle SchoolGrades: 6-8Distance: 1.6 mi
- 7/10Seckman Sr. High SchoolGrades: 9-12Distance: 1.6 mi
Schools provided by the listing agent
- Elementary: Richard Simpson Elem.
- Middle: Seckman Middle
- High: Seckman Sr. High
Source: MARIS. This data may not be complete. We recommend contacting the local school district to confirm school assignments for this home.
- $258,100-- bd2 ba1.1k sqft134 Juanita Ln, Arnold, MO 63010Off Market
- $246,1003 bd2 ba1.1k sqft150 Juanita Ln, Arnold, MO 63010Off Market
- $360,000-- bd2 ba2k sqft8 Wampler Dr, Arnold, MO 63010Off Market
- $264,8003 bd2 ba1k sqft137 Juanita Ln, Arnold, MO 63010Off Market

- $230,900-- bd1 ba1.2k sqft153 May Ln, Arnold, MO 63010Off Market
- $338,2003 bd2 ba1.8k sqft9 Wampler Dr, Arnold, MO 63010Off Market
- $271,2003 bd2 ba1k sqft158 Juanita Ln, Arnold, MO 63010Off Market
- $257,200-- bd2 ba1.1k sqft130 Juanita Ln, Arnold, MO 63010Off Market
A local agent can set up tours, give advice and negotiate with sellers.
A local lender can help you make sure your offer is ready when you are.
Similar homes
- $285,0003 bd2 ba2.4k sqft3846 Crystal Wood Dr, Arnold, MO 63010For Sale

 MLS ID #26049955, Stacey Gualdoni, Worth Clark Realty. MARIS
 - $359,0004 bd2 ba1.8k sqft1251 Hawksbury Dr, Arnold, MO 63010For Sale
 MLS ID #26040610, Linda R Frierdich, Century 21 Advantage. MARIS
 - $287,5004 bd3 ba1.8k sqft11 Windswept Dr, Arnold, MO 63010For Sale
 MLS ID #26042992, Travis L Greer, Exit Elite Realty. MARIS
 - $339,9004 bd3 ba2.4k sqft1031 Palmer Ln, Imperial, MO 63052For Sale
 MLS ID #26047543, Vickie L Barton, Coldwell Banker Realty - Gundaker. MARIS
 - $299,9003 bd3 ba1.7k sqft1873 Fox Pointe Dr, Arnold, MO 63010For SaleMLS ID #26040746, Ashleigh Kondracki, Berkshire Hathaway HomeServices Select Properties. MARIS
- $339,9003 bd3 ba1.9k sqft5929 Woodbrook Dr, Saint Louis, MO 63129For SaleMLS ID #26048255, Dave Townsend, RE/MAX Results. MARIS
- $285,0004 bd2 ba1.8k sqft2613 Blackforest Dr, Saint Louis, MO 63129For SaleMLS ID #26045313, David Nations, Keller Williams Realty St. Louis. MARIS
- $365,0004 bd3 ba1.9k sqft5241 Brass Lantern Pl, Saint Louis, MO 63128For SaleMLS ID #26028484, Catherine A Pfeiffer, Vancil Brothers Realty. MARIS
- $324,9004 bd2 ba1.4k sqft7034 Brooks Farm Dr, House Springs, MO 63051For SaleMLS ID #26046221, Julie E Moss, Midtown Realty, LLC. MARIS
- $319,0002 bd3 ba1.8k sqft4209 Consett Dr, Saint Louis, MO 63129For SaleMLS ID #26049794, Karen L Josef, Keller Williams Realty St. Louis. MARIS
- $325,0004 bd3 ba1.3k sqft104 Williamsburg Dr, Crystal City, MO 63019For SaleMLS ID #26048751, Marie A Needy-Kohler, Coldwell Banker Realty - Gundaker. MARIS
- $429,9004 bd2 ba1.8k sqft749 Winding Bluffs Dr, Fenton, MO 63026For SaleMLS ID #26049995, Christina Swyers, EXP Realty, LLC. MARIS
- $319,0004 bd2 ba1.8k sqft9431 Swanee Dr, Hillsboro, MO 63050For SaleMLS ID #26050781, Ashley D Westmoreland, Exit Elite Realty. MARIS
- $399,9003 bd3 ba2.4k sqft1932 Eagle Crst, Barnhart, MO 63012For SaleMLS ID #26047958, Ashley Beckman Ettorre, Mera & Beckman Real Estate. MARIS
- $365,0004 bd3 ba2.4k sqft100 Willow Rdg, Valmeyer, IL 62295For SaleMLS ID #26045668, Maryanne Kaminski, RE/MAX Alliance. MARIS
- $319,0004 bd3 ba2.1k sqft8599 Stone Mountain Ct, Pevely, MO 63070For SaleMLS ID #26047343, Michael Berra, Berra Commercial Real Estate LLC. MARIS
- $420,0004 bd3 ba2.4k sqft2029 Quail Mdw, Barnhart, MO 63012For SaleMLS ID #26048563, Melissa Dunn, Main Key Realty LLC. MARIS
- $400,0004 bd2 ba2.1k sqft486 Ironwood Dr, Ballwin, MO 63011For SaleMLS ID #26029791, Jeremy M Barrett, Keller Williams Realty West. MARIS
- $299,9003 bd2 ba1.6k sqft5830 Falcon View Ln, Saint Louis, MO 63129For SaleMLS ID #26018491, Allen Brake, Allen Brake Real Estate. MARIS
- $349,9003 bd2 ba1.6k sqft1854 Iron Mountain Dr, Festus, MO 63028For SaleMLS ID #26044343, Leslie L Horton, Coldwell Banker Realty - Gundaker. MARIS
