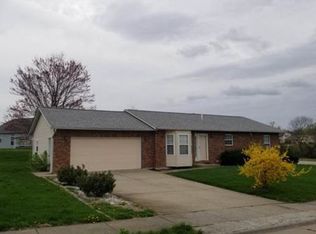
Welcome to this 4-bedroom, 3-bath ranch. Renovated in 2023, this move-in-ready home offers an inviting floor plan designed for comfortable living. Step inside to a spacious living room with a vaulted ceiling and cozy fireplace. The eat-in kitchen is equipped with granite countertops, countertop seating, and stainless-steel appliances. The separate dining room allows plenty of seating for a quick meal or a formal dinner. The spacious primary suite is equipped with a walk-in closet, a vaulted ceiling. The private primary bath is complete with dual vanities, granite tops and a jetted tub shower combo with a tile surround. Two additional bedrooms, a full bath, and a convenient main-floor laundry room complete the main level. The partially finished lower level expands your living space with a large 50' x 12' recreation room, a fourth bedroom, and a third full bath, making it ideal for guests, a home office, or additional living space. Outside, enjoy the covered front porch, back deck, vinyl-fenced backyard, and the benefits of solar panels for added energy efficiency. Situated on a corner lot and complete with an attached 2-car garage, this beautifully updated home is ready for its new owners!
Active
Listed by: RE/MAX Alliance • Maryanne Kaminski • 618-580-7695
$365,000
100 Willow Rdg, Valmeyer, IL 62295
4beds
2,451sqft
Single Family Residence
Built in 2002
0.34 Acres Lot
$-- Zestimate®
$149/sqft
$-- HOA
What's special
Cozy fireplacePartially finished lower levelVinyl-fenced backyardMain-floor laundry roomCorner lotInviting floor planEat-in kitchen
- 28 days
- 490
- 22
Zillow last checked:
Listing updated:
Listed by:
Maryanne Kaminski 618-580-7695,
RE/MAX Alliance
Source: MARIS,MLS#: 26045668 Originating MLS: Southwestern Illinois Board of REALTORS
Originating MLS: Southwestern Illinois Board of REALTORSFacts & features
Interior
Bedrooms & bathrooms
- Bedrooms: 4
- Bathrooms: 3
- Full bathrooms: 3
- Main level bathrooms: 2
- Main level bedrooms: 3
Primary bedroom
- Features: Floor Covering: Carpeting
- Level: Main
- Area: 285
- Dimensions: 19x15
Bedroom
- Features: Floor Covering: Carpeting
- Level: Main
- Area: 121
- Dimensions: 11x11
Bedroom 2
- Features: Floor Covering: Carpeting
- Level: Main
- Area: 143
- Dimensions: 13x11
Bedroom 4
- Features: Floor Covering: Carpeting
- Level: Lower
- Area: 168
- Dimensions: 14x12
Primary bathroom
- Features: Floor Covering: Luxury Vinyl Plank
- Level: Main
- Area: 56
- Dimensions: 8x7
Bathroom
- Features: Floor Covering: Luxury Vinyl Plank
- Level: Main
- Area: 35
- Dimensions: 7x5
Bathroom 3
- Features: Floor Covering: Ceramic Tile
- Level: Lower
- Area: 50
- Dimensions: 10x5
Dining room
- Features: Floor Covering: Luxury Vinyl Plank
- Level: Main
- Area: 110
- Dimensions: 11x10
Kitchen
- Features: Floor Covering: Luxury Vinyl Plank
- Level: Main
- Area: 242
- Dimensions: 22x11
Living room
- Features: Floor Covering: Luxury Vinyl Plank
- Level: Main
- Area: 210
- Dimensions: 14x15
Recreation room
- Features: Floor Covering: Carpeting
- Level: Lower
- Area: 600
- Dimensions: 50x12
Heating
- Forced Air
Cooling
- Central Air
Appliances
- Included: Dishwasher, Disposal, Microwave, Oven, Gas Range, Refrigerator
- Laundry: Main Level
Features
- Granite Counters, Recessed Lighting, Separate Dining, Vaulted Ceiling(s), Walk-In Closet(s)
- Doors: Sliding Doors
- Basement: Partially Finished,Sleeping Area
- Number of fireplaces: 1
- Fireplace features: Gas, Living Room
Interior area
- Total structure area: 2,451
- Total interior livable area: 2,451 sqft
- Finished area above ground: 1,551
- Finished area below ground: 900
Video & virtual tour
Property
Parking
- Total spaces: 2
- Parking features: Garage - Attached
- Attached garage spaces: 2
Features
- Levels: One
- Patio & porch: Deck, Front Porch
- Fencing: Back Yard,Fenced
Lot
- Size: 0.34 Acres
- Features: Corner Lot
Details
- Parcel number: 0635481356000
- Special conditions: Standard
Construction
Type & style
- Home type: SingleFamily
- Architectural style: Ranch
- Property subtype: Single Family Residence
Materials
- Brick Veneer, Vinyl Siding
Condition
- Year built: 2002
Utilities & green energy
- Electric: Ameren
- Sewer: Private Sewer
- Water: Public
- Utilities for property: Electricity Connected, Natural Gas Connected, Sewer Connected, Water Connected
Community & HOA
Community
- Subdivision: New Valmeyer Ph 5
HOA
- Has HOA: No
Location
- Region: Valmeyer
Financial & listing details
- Price per square foot: $149/sqft
- Tax assessed value: $242,850
- Annual tax amount: $4,214
- Date on market: 7/24/2026
- Listing terms: Cash,Conventional,FHA,VA Loan
- Ownership: Private
- Electric utility on property: Yes
Estimated market value
Not available
Estimated sales range
Not available
$2,617/mo
Price history
| Date | Event | Price |
|---|---|---|
| 7/24/2026 | Listed for sale | $365,000+10.6%$149/sqft |
Source:  MARIS #26045668 Report a problem MARIS #26045668 Report a problem | ||
| 4/5/2023 | Sold | $329,900$135/sqft |
Source: MARIS #23009038 Report a problem | ||
| 3/6/2023 | Pending sale | $329,900$135/sqft |
Source:  RE/MAX International #23009038 Report a problem RE/MAX International #23009038 Report a problem | ||
| 3/6/2023 | Contingent | $329,900$135/sqft |
Source: MARIS #23009038 Report a problem | ||
| 2/23/2023 | Listed for sale | $329,900+229.9%$135/sqft |
Source: MARIS #23009038 Report a problem | ||
| 5/17/2022 | Sold | $100,000$41/sqft |
Source: Public Record Report a problem | ||
| 6/9/2020 | Listing removed | -- |
Source: Auction.com Report a problem | ||
| 3/12/2020 | Listed for sale | -- |
Source: Auction.com Report a problem | ||
| 1/5/2016 | Listing removed | -- |
Source: Auction.com Report a problem | ||
| 12/8/2015 | Listed for sale | -- |
Source: Auction.com Report a problem | ||
| 10/16/2015 | Listing removed | -- |
Source: Auction.com Report a problem | ||
| 10/9/2015 | Listed for sale | -- |
Source: Auction.com Report a problem | ||
Public tax history
| Year | Property taxes | Tax assessment |
|---|---|---|
| 2024 | $4,879 +11.1% | $80,950 +14.4% |
| 2023 | $4,391 +29.5% | $70,730 +19.6% |
| 2022 | $3,392 | $59,120 +7% |
| 2021 | -- | $55,230 -0.9% |
| 2020 | -- | $55,740 -0.2% |
| 2019 | -- | $55,830 +1.3% |
| 2018 | $3,352 | $55,090 +3.1% |
| 2017 | $3,352 | $53,445 +1.7% |
| 2016 | $3,352 -1.8% | $52,540 -0.8% |
| 2015 | $3,415 +1.9% | $52,990 +2.6% |
| 2014 | $3,350 | $51,670 -2% |
| 2012 | $3,350 | $52,730 -4.4% |
| 2011 | -- | $55,150 0% |
| 2010 | -- | $55,170 -10.4% |
| 2009 | -- | $61,570 +2% |
| 2008 | -- | $60,360 +4.1% |
| 2007 | -- | $57,980 |
Find assessor info on the county website
Monthly payment
Est. payment
Payment breakdown
Explore the cost of this home by adjusting the details. Changes won't be saved.Climate risks
Neighborhood: 62295
Nearby schools
Schools provided by the listing agent
- Elementary: Valmeyer Dist 3
- Middle: Valmeyer Dist 3
- High: Valmeyer
Source: MARIS. This data may not be complete. We recommend contacting the local school district to confirm school assignments for this home.
Similar homes
- $320,0003 bd3 ba2.6k sqft331 Central Ave, Festus, MO 63028For Sale
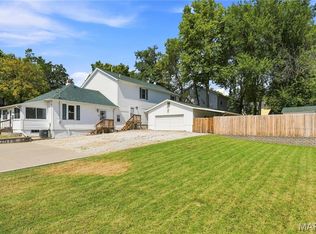
 MLS ID #26057259, Trevor J Hollock, Coldwell Banker Realty - Gundaker. MARIS
 - $415,0004 bd3 ba2.4k sqft2029 Quail Mdw, Barnhart, MO 63012For Sale
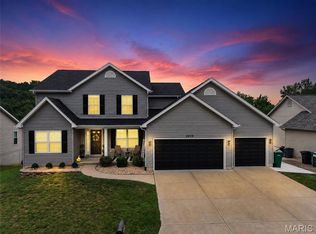 MLS ID #26048563, Melissa Dunn, Main Key Realty LLC. MARIS
 - $439,9003 bd3 ba2.1k sqft500 Arctic Wolf Dr, Imperial, MO 63052For Sale
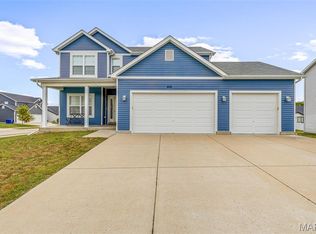 MLS ID #26057758, Alicia L Vazquez, RE/MAX Best Choice St. Louis. MARIS
 - $350,0004 bd3 ba2.3k sqft132 Doctrine Dr, Festus, MO 63028For Sale
 MLS ID #26054156, Patrick I Angevine, Realty Executives of St. Louis. MARIS
 - $410,0004 bd3 ba2.5k sqft2902 Flameglow Dr, Saint Louis, MO 63129For SaleMLS ID #26057353, Jordan B Cooper, Exit Elite Realty. MARIS
- $354,0004 bd2 ba1.8k sqft1251 Hawksbury Dr, Arnold, MO 63010For SaleMLS ID #26040610, Linda R Frierdich, Century 21 Advantage. MARIS
- $347,5004 bd3 ba2k sqft215 Gran Vista Dr, Festus, MO 63028For SaleMLS ID #26029740, Amy E Carter, RE/MAX Results. MARIS
- $345,0004 bd3 ba1.9k sqft6021 Bissonnet Ct, Saint Louis, MO 63129For SaleMLS ID #26028835, Lauren A Carver, EXP Realty, LLC. MARIS
- $409,0003 bd3 ba2.6k sqft3532 Circle Dr, Imperial, MO 63052For SaleMLS ID #26044971, Timothy C McCraw, RE/MAX Results. MARIS
- $249,9004 bd2 ba1.3k sqft306 Walnut St, Waterloo, IL 62298For SaleMLS ID #26058161, Sam Row, Keller Williams Pinnacle. MARIS
- $425,0004 bd4 ba3.5k sqft401 Briarcliff Dr, Waterloo, IL 62298For SaleMLS ID #26046872, Linda R Frierdich, Century 21 Advantage. MARIS
- $435,0004 bd3 ba2.4k sqft1271 Timber Creek Ln, Imperial, MO 63052For SaleMLS ID #26058298, Cheryl Johnson, Johnson Realty, Inc. MARIS
- $449,9003 bd3 ba2.6k sqft4519 Von Talge Trails Ct, Saint Louis, MO 63128For SaleMLS ID #26055910, Kevin G Taylor, The Taylor Company. MARIS
- $410,0004 bd4 ba2.8k sqft13518 Becker Place Dr, Saint Louis, MO 63128For SaleMLS ID #26056047, Kraemer & Kraemer, Keller Williams Realty St. Louis. MARIS
- $364,9004 bd3 ba2k sqft2 Royal Ii At Bella Terra, Arnold, MO 63010New ConstructionMLS ID #26015304, Pamela Chyba, ListWithFreedom.com Inc. MARIS
- $449,9995 bd4 ba3k sqft1033 Turtle Dove Trl, Waterloo, IL 62298For SaleMLS ID #26026981, Kathrine D Harrison, Willow Equity LLC. MARIS
- $449,0003 bd3 ba2.3k sqft4343 Lockeport Lndg, Hillsboro, MO 63050For SaleMLS ID #26058449, Cheryl A Grither, Rooted Real Estate & Auction Co.. MARIS
- $285,0003 bd3 ba1.8k sqft2915 Mid Course Dr, Saint Louis, MO 63125For SaleMLS ID #26053312, Jim Manning, Three Doors LLC. MARIS
- $336,9004 bd3 ba2.5k sqft2 BBLT Ashford At Bear Rdg, House Springs, MO 63051New ConstructionMLS ID #26050782, Pamela Chyba, ListWithFreedom.com Inc. MARIS
- $380,9004 bd3 ba2.5k sqft3 Ashford At Bella Terra, Imperial, MO 63010New ConstructionMLS ID #25081360, Pamela Chyba, ListWithFreedom.com Inc. MARIS
