Turn Key! Move In Ready! Very private setting, 3 beautiful acres, where you can have your morning coffee while watching the turkey and deer roam the property. This exceptional home is loaded with custom features and thoughtful upgrades, offering a comfortable and versatile layout for everyday living and entertaining. The open floor plan features a huge living room and a stunning custom kitchen complete with soft close cabinets, granite countertops, and stainless-steel appliances. Step outside onto the spacious 16' x 12' composite deck overlooking the peaceful property—perfect for relaxing, entertaining, or enjoying the wildlife. A convenient main-floor laundry adds to the home's functionality. The spacious primary suite provides a comfortable retreat, while the finished lower level offers excellent flexibility with in-law or student quarters, including a kitcthenette, two generously sized bedrooms, and a full bath. An oversized garage provides plenty of room for parking, storage, or a workshop, while the expansive outdoor parking area accommodates an RV, boat, and additional vehicles with ease. The huge circle driveway makes parking convenient for family gatherings and entertaining. If you're looking for a private property with acreage, custom features, abundant parking, and flexible living space, this one is a must-see!
Active
Listed by: Berkshire Hathaway HomeServices Select Properties • Larry G McDermott • 314-435-8986
Price cut: $14.1K (10/23)
$374,900
2477 Buck Creek Rd, Festus, MO 63028
4beds
2,300sqft
Single Family Residence
Built in 1976
3.03 Acres Lot
$367,200 Zestimate®
$163/sqft
$-- HOA
What's special
Oversized garageVery private settingExpansive outdoor parking areaOverlooking the peaceful propertyGranite countertopsIn-law or student quartersOpen floor plan
- 27 days
- 1,311
- 108
Zillow last checked:
Listing updated:
Listed by:
Larry G McDermott 314-435-8986,
Berkshire Hathaway HomeServices Select Properties,
Clint D McCormack 636-524-3297,
Berkshire Hathaway HomeServices Select Properties
Source: MARIS,MLS#: 26064763 Originating MLS: Southern Gateway Association of REALTORS
Facts & features
Interior
Bedrooms & bathrooms
- Bedrooms: 4
- Bathrooms: 3
- Full bathrooms: 3
- Main level bathrooms: 2
- Main level bedrooms: 2
Primary bedroom
- Description: Primary bedroom suite
- Features: Floor Covering: Luxury Vinyl Plank
- Level: Main
- Area: 156
- Dimensions: 13x12
Bedroom 2
- Features: Floor Covering: Luxury Vinyl Plank
- Level: Main
Bedroom 3
- Description: Lower bedroom
- Features: Floor Covering: Luxury Vinyl Plank
- Level: Lower
- Area: 132
- Dimensions: 12x11
Bedroom 4
- Description: Lower bedroom
- Level: Lower
- Area: 110
- Dimensions: 11x10
Dining room
- Description: Dining room
- Features: Floor Covering: Luxury Vinyl Plank
- Level: Main
- Area: 110
- Dimensions: 11x10
Kitchen
- Description: Lower Kitchenette/Dining combo
- Features: Floor Covering: Luxury Vinyl Plank
- Level: Lower
- Area: 180
- Dimensions: 15x12
Laundry
- Features: Floor Covering: Luxury Vinyl Plank
- Level: Main
- Area: 48
- Dimensions: 8x6
Living room
- Description: Living room
- Features: Floor Covering: Luxury Vinyl Plank
- Level: Main
- Area: 264
- Dimensions: 22x12
Heating
- Electric, Forced Air
Cooling
- Central Air, Electric
Appliances
- Included: Stainless Steel Appliance(s), Electric Cooktop, Dishwasher, Microwave, Built-In Electric Oven, Free-Standing Refrigerator
- Laundry: Electric Dryer Hookup, Main Level
Features
- Breakfast Bar, Custom Cabinetry, Granite Counters, High Speed Internet, In-Law Floorplan, Kitchen/Dining Room Combo, Open Floorplan, Vaulted Ceiling(s)
- Flooring: Laminate, Vinyl
- Doors: Panel Door(s), Sliding Doors
- Windows: Double Pane Windows, Insulated Windows, Tilt-In Windows
- Basement: Concrete,Partially Finished,Full,Sleeping Area,Storage Space,Walk-Out Access
- Has fireplace: No
Interior area
- Total structure area: 2,300
- Total interior livable area: 2,300 sqft
- Finished area above ground: 1,230
- Finished area below ground: 770
Video & virtual tour
Property
Parking
- Total spaces: 2
- Parking features: Additional Parking, Asphalt, Basement, Circular Driveway, Garage Door Opener, Garage Faces Side, Oversized, Workshop in Garage
- Attached garage spaces: 2
- Has uncovered spaces: Yes
Features
- Levels: Multi/Split
- Patio & porch: Composite, Deck
- Exterior features: Private Yard
- Pool features: None
Lot
- Size: 3.03 Acres
- Features: Adjoins Wooded Area, Level, Rectangular Lot
Details
- Additional structures: Shed(s)
- Parcel number: 181.011.00000033
- Special conditions: Standard
Construction
Type & style
- Home type: SingleFamily
- Architectural style: Traditional
- Property subtype: Single Family Residence
Materials
- Brick Veneer, Vinyl Siding
- Roof: Architectural Shingle
Condition
- Updated/Remodeled
- New construction: No
- Year built: 1976
Utilities & green energy
- Electric: Ameren
- Sewer: Septic Tank
- Water: Well
- Utilities for property: Cable Available, Electricity Connected, Phone Available
Community & HOA
Community
- Security: Carbon Monoxide Detector(s), Smoke Detector(s)
- Subdivision: Harrison Lake Estates
HOA
- Has HOA: No
Location
- Region: Festus
Financial & listing details
- Price per square foot: $163/sqft
- Tax assessed value: $140,300
- Annual tax amount: $1,566
- Date on market: 10/16/2026
- Cumulative days on market: 27 days
- Listing terms: Cash,Conventional,FHA,VA Loan
- Ownership: Private
- Electric utility on property: Yes
- Road surface type: Asphalt
Estimated market value
$367,200
$349,000 - $386,000
$2,523/mo
Price history
| Date | Event | Price |
|---|---|---|
| 10/23/2026 | Price change | $374,900-3.6%$163/sqft |
Source:  MARIS #26064763 Report a problem | ||
| 10/16/2026 | Listed for sale | $389,000+211.2%$169/sqft |
Source: MARIS #26064763 Report a problem | ||
| 4/7/2022 | Sold | -- |
Source: MARIS #22016269 Report a problem | ||
| 3/19/2022 | Pending sale | $125,000$54/sqft |
Source: MARIS #22016269 Report a problem | ||
| 3/18/2022 | Listed for sale | $125,000$54/sqft |
Source: MARIS #22016269 Report a problem | ||
Public tax history
| Year | Property taxes | Tax assessment |
|---|---|---|
| 2025 | $1,566 +5.7% | $26,600 +9% |
| 2024 | $1,481 +0.5% | $24,400 |
| 2023 | $1,473 +0% | $24,400 |
| 2022 | $1,473 -8% | $24,400 -7.9% |
| 2021 | $1,601 +2.3% | $26,500 +9.1% |
| 2020 | $1,565 +0% | $24,300 |
| 2019 | $1,564 | $24,300 |
| 2018 | $1,564 +19.5% | $24,300 |
| 2017 | $1,309 | $24,300 +10% |
| 2016 | $1,309 +15.8% | $22,100 |
| 2015 | $1,131 | $22,100 +2.8% |
| 2013 | $1,131 | $21,500 +19.4% |
| 2005 | -- | $18,000 +8.4% |
| 2004 | -- | $16,600 |
| 2003 | -- | $16,600 |
| 2002 | -- | $16,600 |
| 2001 | -- | $16,600 |
Find assessor info on the county website
Monthly payment
Est. payment
Payment breakdown
Explore the cost of this home by adjusting the details. Changes won't be saved.Climate risks
Neighborhood: 63028
Nearby schools
Schools provided by the listing agent
- Elementary: Festus Elem.
- Middle: Festus Middle
- High: Festus Sr. High
Source: MARIS. This data may not be complete. We recommend contacting the local school district to confirm school assignments for this home.
Similar homes
- $349,9004 bd3 ba2k sqft12312 State Road Cc, Festus, MO 63028For Sale

 MLS ID #26055858, Holly S Pippin-Brown, RE/MAX Best Choice. MARIS
- $425,0004 bd3 ba2.4k sqft1819 Iron Mountain Dr, Festus, MO 63028For Sale
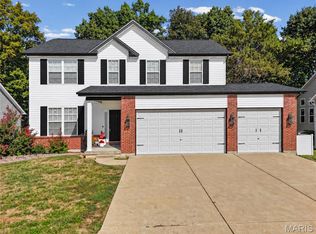 MLS ID #26064409, Laura L Lohman, Epique Realty. MARIS
- $315,0004 bd3 ba1.7k sqft1916 Iditarod Trl, Festus, MO 63028For Sale
 MLS ID #26055694, Claudia B Counsell, Wolfe Realty. MARIS
- $255,0003 bd3 ba1.6k sqft614 Cypress Dr, Festus, MO 63028For Sale
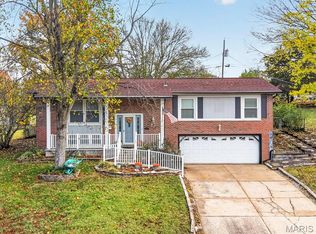 MLS ID #26061291, Jessica R Heberer, The Hermann London Group LLC. MARIS
- $499,0004 bd3 ba2.2k sqft1946 Masters Dr, Festus, MO 63028For SaleMLS ID #26053092, Kim A Koogler, Coldwell Banker Realty - Gundaker. MARIS
- $379,9003 bd3 ba3.3k sqft7836 Borman Rd, Barnhart, MO 63012For SaleMLS ID #26063464, Rodney Wallner, Berkshire Hathaway HomeServices Select Properties. MARIS
- $387,9004 bd3 ba2.6k sqft1891 Waters Edge Way, Pevely, MO 63070For SaleMLS ID #26065946, Susan E Wright, Wright Living Real Estate, LLC. MARIS
- $324,9003 bd3 ba2.1k sqft11 Sunridge Trl, Crystal City, MO 63019For SaleMLS ID #26070747, Adam Kustra, Intersection Real Estate. MARIS
- $279,9003 bd3 ba2.3k sqft1505 Us Highway 61, Festus, MO 63028For SaleMLS ID #26057999, Jon Adams, Coldwell Banker Realty - Gundaker. MARIS
- $265,0003 bd2 ba1.8k sqft1517 Fox Farm Ct, Festus, MO 63028For SaleMLS ID #26010355, Shannon R Carter, Coldwell Banker Realty - Gundaker. MARIS
- $289,5003 bd2 ba1.3k sqft727 Moore St, Festus, MO 63028For SaleMLS ID #26068341, Lauren A Carver, EXP Realty, LLC. MARIS
- $297,0004 bd3 ba1.4k sqft13601 State Rd E, Festus, MO 63020For SaleMLS ID #26070993, Lisa R Huff, Coldwell Banker Realty - Gundaker. MARIS
- $395,0003 bd3 ba2.6k sqft3532 Circle Dr, Imperial, MO 63052For SaleMLS ID #26044971, Timothy C McCraw, RE/MAX Results. MARIS
- $315,0004 bd4 ba2.5k sqft646 Friedberg Dr, Herculaneum, MO 63048For SaleMLS ID #26064648, Tammy L Moran, Coldwell Banker Realty - Gundaker. MARIS
- $349,9003 bd2 ba1.4k sqft14625 State Route 21, De Soto, MO 63020For SaleMLS ID #26065777, Nickie L Leonard, Rooted Real Estate & Auction Co.. MARIS
- $465,0003 bd3 ba1.8k sqft12516 Jordan Ln, De Soto, MO 63020For SaleMLS ID #26071114, Amber D Lewis-Barron, Gateway Real Estate. MARIS
- $245,0003 bd3 ba1.2k sqft1005 Parc Central Dr, Festus, MO 63028For SaleMLS ID #26067975, Brent W Clampet, Coldwell Banker Realty - Gundaker. MARIS
- $375,0003 bd4 ba2k sqft97 E Lakeview Dr, De Soto, MO 63020For SaleMLS ID #26069047, Sarah N Akridge, Hearth 2 Home LLC. MARIS
- $450,0004 bd1 ba1.9k sqft235 Eckardt Ln, Hillsboro, MO 63050For SaleMLS ID #26058713, Jennifer R Jones, Rooted Real Estate & Auction Co.. MARIS
