Welcome home to this beautifully maintained 3-bedroom, 3-full-bath predominantly brick ranch nestled on a nearly half-acre level lot! From the moment you arrive, you’ll appreciate the long, sweeping driveway with abundant parking, oversized 2-car garage, and inviting curb appeal. Inside, natural light fills the home, highlighting a thoughtful blend of updates and comfortable living spaces. Recent improvements include newer windows, roof, A/C, sliding glass door, and luxury vinyl plank flooring throughout many of the main-level rooms, while the living and dining rooms showcase timeless hardwood flooring. The main-level living room offers a decorative fireplace with a striking stone surround, while the main-floor laundry adds everyday convenience. Both main-level bathrooms feature double-bowl vanities, and the hall bath has been nicely updated with a walk-in shower. The partially finished lower level provides an abundance of additional living space, featuring a huge family room, kitchenette area, full bath, and an additional non-functional fireplace with stone surround and mantle. A walk-up connection directly into the garage makes moving large items into the lower level especially convenient and practical. Step outside from the dining room onto the spacious deck, perfect for relaxing or entertaining. The backyard is fenced and offers plenty of room to enjoy the nearly half-acre lot. With its combination of space, updates, abundant natural light, oversized garage, fenced yard, and convenient access to the interstate and shopping, this home has so much to offer. Put this one on your must-see list!
Active
Listed by: Coldwell Banker Realty - Gundaker • Jon Adams • 314-606-0102
Price cut: $15K (10/13)
$279,900
1505 Us Highway 61, Festus, MO 63028
3beds
2,366sqft
Single Family Residence
Built in 1955
0.46 Acres Lot
$-- Zestimate®
$118/sqft
$-- HOA
What's special
Nearly half-acre level lotPredominantly brick ranchNewer windowsInviting curb appealMain-floor laundry
- 38 days
- 1,359
- 96
Likely to sell faster than
Zillow last checked:
Listing updated:
Listed by:
Jon Adams 314-606-0102,
Coldwell Banker Realty - Gundaker
Source: MARIS,MLS#: 26057999 Originating MLS: St. Louis Association of REALTORS
Originating MLS: St. Louis Association of REALTORSFacts & features
Interior
Bedrooms & bathrooms
- Bedrooms: 3
- Bathrooms: 3
- Full bathrooms: 3
- Main level bathrooms: 2
- Main level bedrooms: 3
Primary bedroom
- Features: Floor Covering: Luxury Vinyl Plank
- Level: Main
- Area: 131.25
- Dimensions: 12.5x10.5
Bedroom
- Features: Floor Covering: Luxury Vinyl Plank
- Level: Main
- Area: 110
- Dimensions: 11x10
Bedroom 2
- Features: Floor Covering: Luxury Vinyl Plank
- Level: Main
- Area: 165
- Dimensions: 15x11
Dining room
- Features: Floor Covering: Wood
- Level: Main
- Area: 168.75
- Dimensions: 13.5x12.5
Family room
- Features: Floor Covering: Carpeting
- Level: Lower
- Area: 702
- Dimensions: 27x26
Kitchen
- Features: Floor Covering: Luxury Vinyl Plank
- Level: Main
- Area: 144
- Dimensions: 12x12
Laundry
- Features: Floor Covering: Vinyl
- Level: Main
- Area: 81
- Dimensions: 9x9
Living room
- Features: Floor Covering: Wood
- Level: Main
- Area: 322
- Dimensions: 23x14
Heating
- Forced Air
Cooling
- Ceiling Fan(s), Central Air
Appliances
- Laundry: Laundry Room, Main Level
Features
- Ceiling Fan(s), Double Vanity, Laminate Counters, Separate Dining
- Flooring: Hardwood
- Doors: Panel Door(s), Sliding Doors
- Basement: Concrete,Partially Finished,Full,Sump Pump,Walk-Out Access
- Number of fireplaces: 2
- Fireplace features: Basement, Decorative, Family Room
Interior area
- Total structure area: 2,366
- Total interior livable area: 2,366 sqft
- Finished area above ground: 1,742
- Finished area below ground: 624
Video & virtual tour
Property
Parking
- Total spaces: 2
- Parking features: Garage - Attached
- Attached garage spaces: 2
Features
- Levels: One
- Patio & porch: Deck, Patio
- Fencing: Chain Link
Lot
- Size: 0.46 Acres
- Features: Back Yard, Level
Details
- Parcel number: 194.018.000005004
- Special conditions: Standard
Construction
Type & style
- Home type: SingleFamily
- Architectural style: Ranch,Traditional
- Property subtype: Single Family Residence
Materials
- Brick, Brick Veneer
- Foundation: Concrete Perimeter
- Roof: Architectural Shingle
Condition
- Year built: 1955
Utilities & green energy
- Electric: Single Phase
- Sewer: Septic Tank
- Water: Public
- Utilities for property: Electricity Connected, Natural Gas Connected, Water Connected
Community & HOA
Community
- Subdivision: Wards
HOA
- Has HOA: No
Location
- Region: Festus
Financial & listing details
- Price per square foot: $118/sqft
- Tax assessed value: $138,800
- Annual tax amount: $1,460
- Date on market: 9/17/2026
- Cumulative days on market: 38 days
- Listing terms: Cash,Conventional,FHA
- Ownership: Private
- Electric utility on property: Yes
- Road surface type: Asphalt
Estimated market value
Not available
Estimated sales range
Not available
Not available
Price history
| Date | Event | Price |
|---|---|---|
| 10/13/2026 | Price change | $279,900-5.1%$118/sqft |
Source:  MARIS #26057999 Report a problem MARIS #26057999 Report a problem | ||
| 9/17/2026 | Listed for sale | $294,900$125/sqft |
Source: MARIS #26057999 Report a problem | ||
Public tax history
| Year | Property taxes | Tax assessment |
|---|---|---|
| 2025 | $1,460 +1% | $26,400 +6.9% |
| 2024 | $1,446 +0.1% | $24,700 |
| 2023 | $1,445 -0.1% | $24,700 |
| 2022 | $1,447 -0.1% | $24,700 |
| 2021 | $1,448 +11.5% | $24,700 +13.3% |
| 2020 | $1,299 +0.5% | $21,800 +0.5% |
| 2019 | $1,293 | $21,700 |
| 2018 | $1,293 +6.3% | $21,700 |
| 2017 | $1,217 | $21,700 +10.2% |
| 2016 | $1,217 +14.3% | $19,700 |
| 2015 | $1,065 | $19,700 +4.2% |
| 2013 | $1,065 | $18,900 +16.7% |
| 2005 | -- | $16,200 +7.3% |
| 2004 | -- | $15,100 |
| 2003 | -- | $15,100 |
| 2002 | -- | $15,100 |
| 2001 | -- | $15,100 |
Find assessor info on the county website
Monthly payment
Est. payment
Payment breakdown
Explore the cost of this home by adjusting the details. Changes won't be saved.Climate risks
Neighborhood: 63028
Nearby schools
Schools provided by the listing agent
- Elementary: Plattin/Telegraph
- Middle: Danby-Rush Tower Middle
- High: Jefferson High School
Source: MARIS. This data may not be complete. We recommend contacting the local school district to confirm school assignments for this home.
Similar homes
- $289,9003 bd4 ba1.8k sqft1095 Eagle Nest Dr, Festus, MO 63028For Sale
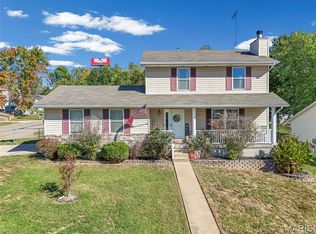
 MLS ID #26063011, Miranda G Martinez, Exit Elite Realty. MARIS
 - $315,0004 bd3 ba1.7k sqft1916 Iditarod Trl, Festus, MO 63028For Sale
 MLS ID #26055694, Claudia B Counsell, Wolfe Realty. MARIS
 - $374,9004 bd3 ba2.3k sqft2477 Buck Creek Rd, Festus, MO 63028For Sale
 MLS ID #26064763, Larry G McDermott, Berkshire Hathaway HomeServices Select Properties. MARIS
 - $250,0003 bd3 ba1.6k sqft4549 State Road V, De Soto, MO 63020For Sale
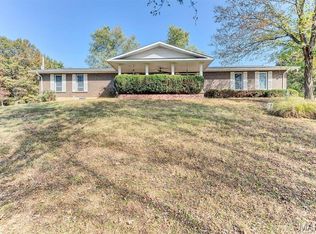 MLS ID #26059945, Wendy Haglin, RE/MAX Results. MARIS
 - $415,0003 bd3 ba2k sqft2850 Meyer Rd, Festus, MO 63028For SaleMLS ID #26010631, Brueggemann Tadlock, Keller Williams Realty St. Louis. MARIS
- $215,0003 bd2 ba1.2k sqft1250 Denali Dr, Festus, MO 63028For SaleMLS ID #26050248, Caleb C Travers, Keller Williams Chesterfield. MARIS
- $289,9003 bd3 ba1.5k sqft1017 Cross Creek Dr, Imperial, MO 63052For SaleMLS ID #26061242, Bonnie E Hagen, Coldwell Banker Realty - Gundaker. MARIS
- $250,0003 bd3 ba1.3k sqft209 Virginia Ave, Crystal City, MO 63019For SaleMLS ID #26062190, Michael J Meyers, DRG - Delhougne Realty Group. MARIS
- $300,0003 bd3 ba1.8k sqft3220 Baisch Dr, De Soto, MO 63020For SaleMLS ID #26031802, Jennifer R Jones, Rooted Real Estate & Auction Co.. MARIS
- $289,9994 bd1 ba1.9k sqft6271 Cedar Hill Rd, Cedar Hill, MO 63016For SaleMLS ID #26067015, Sarah M Jackson, Realty Executives Premiere. MARIS
- $307,0005 bd3 ba2.3k sqft14216 Charter Church Rd, De Soto, MO 63020For SaleMLS ID #26054332, Rick A Draper, Coldwell Banker Realty - Gundaker. MARIS
- $239,9003 bd2 ba1.3k sqft2934 Marathon Dr, De Soto, MO 63020For SaleMLS ID #26054992, Brittany N Henricks, Main Key Realty LLC. MARIS
- $273,0004 bd2 ba1.8k sqft1998 Ridgeway Dr, Arnold, MO 63010For SaleMLS ID #26055303, Rodney Wallner, Berkshire Hathaway HomeServices Select Properties. MARIS
- $269,0004 bd2 ba1.5k sqft(Undisclosed Address), Barnhart, MO 63012For SaleMLS ID #26066929, Lisa D Fannin, Exit Elite Realty. MARIS
- $249,9004 bd2 ba1.5k sqft1093 Orchard Trl, Pevely, MO 63070For SaleMLS ID #26063171, Krista Hartmann, RE/MAX Results. MARIS
- $199,0003 bd2 ba1.6k sqft3102 Meyer Rd, Festus, MO 63028For SaleMLS ID #26040830, Preston Gross, Keller Williams Realty St. Louis. MARIS
- $257,0003 bd2 ba1.4k sqft(Undisclosed Address), Pevely, MO 63070For SaleMLS ID #26062662, Cheryl A Adams, Savio Realty, LLC. MARIS
- $319,9004 bd3 ba2.3k sqft1387 Durham Dr, Herculaneum, MO 63048For SaleMLS ID #26046653, Sidney P Florence, Main Key Realty LLC. MARIS
- $239,9003 bd2 ba1.7k sqft7919 Graham Rd, Cedar Hill, MO 63016For SaleMLS ID #26066968, Jennifer Grissom, RE/MAX Integrity. MARIS
