Charming 3-Bedroom in Webster Groves School District!
Fall in love with this inviting home featuring an open floor plan perfect for modern living. A welcoming front porch sets the tone, leading into a bright main level with hardwood floors and an updated kitchen ideal for cooking and entertaining. The main floor also offers a spacious living room, dining room, and a cozy family room just off the kitchen. On the main floor you’ll find three comfortable bedrooms and two full baths including a primary suite. The finished lower level boasts a huge rec room and convenient half bath—perfect for movie nights, play space, or a home gym. Enjoy the perfect blend of character and updates in a sought-after neighborhood close to parks, shops, and top-rated schools.
Active
Listed by: Berkshire Hathaway HomeServices Advantage • Margot Vishion
$350,000
522 Bahia Dr, Saint Louis, MO 63119
3beds
2,554sqft
:
Get pre-qualified$2,354/mo
Single Family Residence
Built in 1960
7,435 Square Feet Lot
$363,000 Zestimate®
$137/sqft
$-- HOA
What's special
Inviting homeWelcoming front porchOpen floor planConvenient half bathUpdated kitchenPrimary suiteFinished lower level
- 26 days |
- 3,552 |
- 274 |
Zillow last checked:
Listing updated:
Listed by:
Margot Vishion 314-973-1272,
Berkshire Hathaway HomeServices Advantage,
Peter Vishion 314-537-7753,
Berkshire Hathaway HomeServices Advantage
Source: MARIS,MLS#: 26042654 Originating MLS: St. Louis Association of REALTORS
Originating MLS: St. Louis Association of REALTORSFacts & features
Interior
Bedrooms & bathrooms
- Bedrooms: 3
- Bathrooms: 3
- Full bathrooms: 2
- 1/2 bathrooms: 1
- Main level bathrooms: 2
- Main level bedrooms: 3
Bedroom
- Level: Main
Bedroom 2
- Level: Main
Bedroom 3
- Level: Main
Dining room
- Level: Main
Family room
- Level: Main
Kitchen
- Level: Main
Living room
- Level: Main
Recreation room
- Level: Lower
Heating
- Forced Air
Cooling
- Central Air
Appliances
- Included: Dishwasher, Disposal, Microwave, Electric Range, Refrigerator
Features
- Basement: Partially Finished,Full,Sleeping Area
- Number of fireplaces: 1
- Fireplace features: Living Room
Interior area
- Total structure area: 2,554
- Total interior livable area: 2,554 sqft
- Finished area above ground: 1,354
Property
Parking
- Total spaces: 1
- Parking features: Carport
- Carport spaces: 1
Features
- Levels: One
Lot
- Size: 7,435 Square Feet
- Features: Landscaped, Some Trees
Details
- Parcel number: 22L610631
- Special conditions: Standard
Construction
Type & style
- Home type: SingleFamily
- Architectural style: Ranch
- Property subtype: Single Family Residence
Materials
- Brick, Vinyl Siding
Condition
- Year built: 1960
Utilities & green energy
- Electric: Ameren
- Sewer: Public Sewer
- Water: Public
- Utilities for property: Electricity Connected, Natural Gas Connected, Sewer Connected, Water Connected
Community & HOA
Community
- Subdivision: Crestvale
HOA
- Has HOA: No
Location
- Region: Saint Louis
Financial & listing details
- Price per square foot: $137/sqft
- Tax assessed value: $326,200
- Annual tax amount: $4,092
- Date on market: 7/7/2026
- Listing terms: Cash,Conventional,FHA,VA Loan
- Electric utility on property: Yes
Estimated market value
$363,000
$345,000 - $381,000
$3,174/mo
Price history
| Date | Event | Price |
|---|---|---|
| 7/7/2026 | Listed for sale | $350,000+11.1%$137/sqft |
Source:  MARIS #26042654 Report a problem MARIS #26042654 Report a problem | ||
| 10/19/2022 | Sold | -- |
Source: MARIS #22060068 Report a problem | ||
| 9/19/2022 | Contingent | $315,000$123/sqft |
Source: MARIS #22060068 Report a problem | ||
| 9/13/2022 | Listed for sale | $315,000+67.6%$123/sqft |
Source: MARIS #22060068 Report a problem | ||
| 4/15/2015 | Sold | -- |
Source: MARIS #15011745 Report a problem | ||
| 4/9/2015 | Pending sale | $187,900$74/sqft |
Source: Premier Realty Exclusive #15011745 Report a problem | ||
| 3/6/2015 | Listed for sale | $187,900+4.4%$74/sqft |
Source: Premier Realty Exclusive Report a problem | ||
| 11/22/2012 | Listing removed | $179,900$70/sqft |
Source: Coldwell Banker Premier Group #11012064 Report a problem | ||
| 11/16/2012 | Listed for sale | $179,900+2.9%$70/sqft |
Source: Coldwell Banker Premier Group #11012064 Report a problem | ||
| 6/20/2011 | Sold | -- |
Source: Public Record Report a problem | ||
| 4/16/2011 | Price change | $174,900-2.8%$68/sqft |
Source: Premier Group #11012064 Report a problem | ||
| 3/16/2011 | Listed for sale | $179,900$70/sqft |
Source: realtex inc (Coldwell Banker Premier Group) #11012064 Report a problem | ||
| 8/7/2009 | Sold | -- |
Source: Public Record Report a problem | ||
Public tax history
| Year | Property taxes | Tax assessment |
|---|---|---|
| 2025 | $4,092 +1.4% | $61,980 +10.5% |
| 2024 | $4,035 -1.1% | $56,070 |
| 2023 | $4,082 +4.3% | $56,070 +11.7% |
| 2022 | $3,914 +0.6% | $50,180 |
| 2021 | $3,889 +3.4% | $50,180 +8.1% |
| 2020 | $3,763 +15.6% | $46,400 |
| 2019 | $3,255 | $46,400 +30.9% |
| 2018 | $3,255 | $35,440 |
| 2017 | $3,255 +0.5% | $35,440 +12.2% |
| 2016 | $3,239 +7% | $31,600 |
| 2015 | $3,028 | $31,600 +14% |
| 2014 | $3,028 +15% | $27,730 |
| 2013 | $2,633 | $27,730 +0.1% |
| 2012 | -- | $27,700 |
| 2011 | -- | $27,700 -3.2% |
| 2010 | $2,503 +12.4% | $28,620 |
| 2009 | $2,228 -4.4% | $28,620 -8.1% |
| 2008 | $2,331 +9.2% | $31,140 |
| 2007 | $2,135 | $31,140 +20.7% |
| 2006 | $2,135 +0.9% | $25,800 |
| 2005 | $2,117 +45.4% | $25,800 +40.4% |
| 2003 | $1,456 +5.2% | $18,370 |
| 2002 | $1,384 +34% | $18,370 |
| 2001 | $1,033 | $18,370 |
Find assessor info on the county website
Monthly payment
Est. payment
Payment breakdown
Explore the cost of this home by adjusting the details. Changes won't be saved.Climate risks
Neighborhood: 63119
Nearby schools
GreatSchools rating
- 7/10W. G. Computer School ElementaryGrades: K-5Distance: 0.2 mi
- 8/10Hixson Middle SchoolGrades: 6-8Distance: 1.7 mi
- 9/10Webster Groves High SchoolGrades: 9-12Distance: 1.4 mi
Schools provided by the listing agent
- Elementary: Hudson Elem.
- Middle: Hixson Middle
- High: Webster Groves High
Source: MARIS. This data may not be complete. We recommend contacting the local school district to confirm school assignments for this home.
- $338,5003 bd2 ba1.3k sqft524 Bahia Dr, Saint Louis, MO 63119Off Market
- $--3 bd2 ba1.3k sqft520 Bahia Dr, Saint Louis, MO 63119Sold
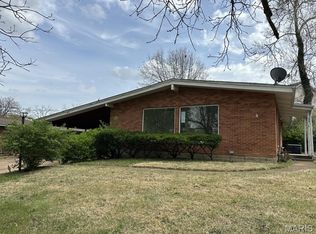
- $523,7003 bd2 ba1.8k sqft9 Bismark Pl, Saint Louis, MO 63119Off Market
- $353,0004 bd2 ba1.7k sqft526 Bahia Dr, Saint Louis, MO 63119Off Market
- $312,0003 bd2 ba1.3k sqft518 Bahia Dr, Saint Louis, MO 63119Off Market
- $814,5005 bd3 ba4k sqft5 Bismark Pl, Saint Louis, MO 63119Off Market
- $326,4003 bd2 ba1.3k sqft525 Bahia Dr, Saint Louis, MO 63119Off Market
- $310,0003 bd2 ba1.3k sqft504 Marick Dr, Saint Louis, MO 63119Off Market
A local agent can set up tours, give advice and negotiate with sellers.
A local lender can help you make sure your offer is ready when you are.
Similar homes
- $379,0003 bd2 ba1.6k sqft619 N Rock Hill Rd, Saint Louis, MO 63119For Sale
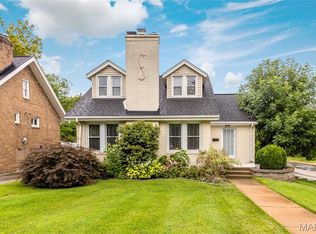
 MLS ID #26047650, Mark & Neil Gellman, EXP Realty, LLC. MARIS
 - $350,0002 bd2 ba1.6k sqft837 Greeley Ave, Saint Louis, MO 63119For Sale
 MLS ID #26044798, Haley R Berry, Compass Realty Group. MARIS
 - $244,0003 bd2 ba1.4k sqft110 E Thornton Ave, Saint Louis, MO 63119For Sale
 MLS ID #26026270, Heather T Lewis, Gateway Real Estate. MARIS
 - $450,0004 bd3 ba2.5k sqft16 Glenhaven Dr, Saint Louis, MO 63122For Sale
 MLS ID #26046959, Mark & Neil Gellman, EXP Realty, LLC. MARIS
 - $339,9003 bd1 ba1.5k sqft1503 Wexford Ave, Saint Louis, MO 63119For SaleMLS ID #26038614, Peter J Klopstein, Compass Realty Group. MARIS
- $319,5003 bd3 ba2k sqft8257 Watson Rd, Saint Louis, MO 63119For SaleMLS ID #26035922, Stephen Nguyen, Up and Up Brokerage MO, LLC. MARIS
- $345,0003 bd3 ba2.3k sqft10300 Parkman Dr, Saint Louis, MO 63123For SaleMLS ID #26046081, Leigh Ann Boyles, RedKey Realty Leaders. MARIS
- $365,0004 bd3 ba2.1k sqft3616 Taylor Ave, Bridgeton, MO 63044For SaleMLS ID #26047706, Tim S Branneky, MORE, REALTORS. MARIS
- $345,0003 bd2 ba1.6k sqft7929 Glenside Pl, Saint Louis, MO 63130For SaleMLS ID #26037622, Trish Wolf, EXP Realty, LLC. MARIS
- $351,0004 bd3 ba1.9k sqft2105 Butterfield Ct, Maryland Heights, MO 63043For SaleMLS ID #26045585, Andy A Flieger, Keller Williams Pinnacle. MARIS
- $399,9004 bd3 ba1.9k sqft11722 Holly Springs Dr, Saint Louis, MO 63146For SaleMLS ID #26048778, Kate P Thompson, Coldwell Banker Realty - Gundaker West Regional. MARIS
- $312,0003 bd3 ba1.4k sqft3403 Dekamay Dr, Saint Louis, MO 63125For SaleMLS ID #26048117, Suzanne M Jaeger, Coldwell Banker Realty - Gundaker. MARIS
- $355,0004 bd3 ba2.5k sqft557 May Valley Dr, Fenton, MO 63026For SaleMLS ID #26023805, Rory W Schwartz, Berkshire Hathaway HomeServices Select Properties. MARIS
- $379,0003 bd3 ba1.8k sqft11201 Trieste Dr, Saint Louis, MO 63146For SaleMLS ID #26034263, Mark & Neil Gellman, EXP Realty, LLC. MARIS
- $342,0003 bd3 ba1.3k sqft4712 Tonga Dr, Saint Louis, MO 63128For SaleMLS ID #26044136, Jenny A Wisniewski, Landmark Realty. MARIS
- $280,0003 bd2 ba1.4k sqft11346 Ranger Dr, Saint Louis, MO 63128For SaleMLS ID #26048714, Dan Brassil, RedKey Realty Leaders Circa. MARIS
- $350,0003 bd2 ba1.8k sqft416 Richarz Dr, Fenton, MO 63026For SaleMLS ID #26038355, Daniel W Swanson, RE/MAX Results. MARIS
- $385,0004 bd2 ba2.6k sqft5621 Pernod Ave, Saint Louis, MO 63139For SaleMLS ID #26039668, Zoe E Taylor, Compass Realty Group. MARIS
- $289,9002 bd2 ba1.9k sqft9828 Whitcomb Ln, Saint Louis, MO 63123For SaleMLS ID #26049457, Emily Pacheco, Nettwork Global. MARIS
- $345,0003 bd3 ba1.2k sqft1843 Redcoat Dr, Maryland Heights, MO 63043For SaleMLS ID #26040259, Terri Rea, Coldwell Banker Realty - Gundaker West Regional. MARIS
