Opportunity knocks in the heart of Glendale, one of the most sought after addresses in the Webster Groves School District. This solid two story brick colonial is offered for the first time in decades and is ready for its next chapter.
The classic center hall layout features a spacious living room with fireplace and built-ins, a formal dining room, an updated white kitchen with recessed lighting, and a bright sunroom that opens to an oversized screened deck with vaulted wood ceiling, skylights, and ceiling fan overlooking a deep, private backyard.
Upstairs you'll find four bedrooms and two full baths, including a primary suite with its own private bath, plus a convenient half bath on the main level. Hardwood floors run throughout much of the home.
The finished lower level adds flexible rec space, and the attached oversized two car garage and mature landscaping complete the package. Bring your vision and make it shine. Walkable to parks, shops, and everything that makes Glendale special, with quick access to Kirkwood and Webster's downtowns.
Pending
Listed by: EXP Realty, LLC • Mark & Neil Gellman
$450,000
16 Glenhaven Dr, Saint Louis, MO 63122
4beds
2,524sqft
:
Get pre-qualified$3,014/mo
Single Family Residence
Built in 1957
8,398 Square Feet Lot
$591,000 Zestimate®
$178/sqft
$17/mo HOA
What's special
Deep private backyardClassic center hall layoutBright sunroomFormal dining roomMature landscaping
- 3 days |
- 2,002 |
- 86 |
Zillow last checked:
Listing updated:
Listed by:
Mark & Neil Gellman 314-336-1991,
EXP Realty, LLC,
Matt R Lamb 314-441-8343,
EXP Realty, LLC
Source: MARIS,MLS#: 26046959 Originating MLS: St. Louis Association of REALTORS
Originating MLS: St. Louis Association of REALTORSFacts & features
Interior
Bedrooms & bathrooms
- Bedrooms: 4
- Bathrooms: 3
- Full bathrooms: 2
- 1/2 bathrooms: 1
- Main level bathrooms: 1
Primary bedroom
- Features: Floor Covering: Wood
- Level: Upper
- Area: 280
- Dimensions: 20x14
Bedroom
- Features: Floor Covering: Wood
- Level: Upper
- Area: 140
- Dimensions: 14x10
Bedroom
- Features: Floor Covering: Carpeting
- Level: Upper
- Area: 126
- Dimensions: 14x9
Bedroom
- Features: Floor Covering: Carpeting
- Level: Upper
- Area: 156
- Dimensions: 12x13
Basement
- Features: Floor Covering: Other
- Level: Lower
- Area: 456
- Dimensions: 19x24
Dining room
- Features: Floor Covering: Carpeting
- Level: Main
- Area: 154
- Dimensions: 11x14
Kitchen
- Features: Floor Covering: Vinyl
- Level: Main
- Area: 143
- Dimensions: 11x13
Living room
- Features: Floor Covering: Carpeting
- Level: Main
- Area: 312
- Dimensions: 13x24
Mud room
- Features: Floor Covering: Ceramic Tile
- Level: Main
- Area: 56
- Dimensions: 7x8
Sitting room
- Features: Floor Covering: Wood
- Level: Main
- Area: 121
- Dimensions: 11x11
Heating
- Forced Air, Natural Gas
Cooling
- Central Air, Electric
Appliances
- Included: Dishwasher, Disposal, Plumbed For Ice Maker, Microwave, Electric Range, Refrigerator
Features
- Flooring: Hardwood, Tile
- Basement: Partially Finished
- Number of fireplaces: 1
- Fireplace features: Gas Log, Living Room
Interior area
- Total structure area: 2,524
- Total interior livable area: 2,524 sqft
- Finished area above ground: 2,068
Video & virtual tour
Property
Parking
- Total spaces: 2
- Parking features: Garage - Attached
- Attached garage spaces: 2
Features
- Levels: Two
- Patio & porch: Deck, Porch, Screened
- Exterior features: Lighting
Lot
- Size: 8,398 Square Feet
- Dimensions: 0.1928 acres
- Features: Few Trees, Level
Details
- Parcel number: 22L230738
- Special conditions: Standard
Construction
Type & style
- Home type: SingleFamily
- Architectural style: Traditional
- Property subtype: Single Family Residence
Materials
- Brick
Condition
- Year built: 1957
Utilities & green energy
- Electric: Other
- Sewer: Public Sewer
- Water: Public
Community & HOA
Community
- Subdivision: Glenhaven
HOA
- Has HOA: Yes
- Services included: Maintenance Parking/Roads, Snow Removal
- HOA fee: $200 annually
- HOA name: Glenhaven Subd
Location
- Region: Saint Louis
Financial & listing details
- Price per square foot: $178/sqft
- Tax assessed value: $552,100
- Annual tax amount: $7,127
- Date on market: 7/31/2026
- Cumulative days on market: 3 days
- Listing terms: Cash,Conventional,FHA,VA Loan
- Ownership: Private
Estimated market value
$591,000
$544,000 - $644,000
$3,265/mo
Price history
| Date | Event | Price |
|---|---|---|
| 8/3/2026 | Pending sale | $450,000$178/sqft |
Source:  MARIS #26046959 Report a problem MARIS #26046959 Report a problem | ||
| 7/31/2026 | Listed for sale | $450,000$178/sqft |
Source: MARIS #26046959 Report a problem | ||
Public tax history
| Year | Property taxes | Tax assessment |
|---|---|---|
| 2025 | $7,127 +9.6% | $104,900 +13.5% |
| 2024 | $6,502 +0.6% | $92,400 |
| 2023 | $6,466 +2.8% | $92,400 +10.4% |
| 2022 | $6,292 +0.8% | $83,700 |
| 2021 | $6,239 +0.1% | $83,700 +8.1% |
| 2020 | $6,236 +13.9% | $77,430 |
| 2019 | $5,476 | $77,430 +24% |
| 2018 | $5,476 | $62,420 |
| 2017 | $5,476 +0.1% | $62,420 +6% |
| 2016 | $5,468 +0.5% | $58,900 |
| 2015 | $5,441 | $58,900 +14% |
| 2014 | $5,441 +14.6% | $51,660 |
| 2013 | $4,747 | $51,660 |
| 2012 | -- | $51,660 |
| 2011 | -- | $51,660 -1.1% |
| 2010 | $4,439 +12.9% | $52,250 |
| 2009 | $3,932 +3.2% | $52,250 |
| 2008 | $3,808 -5.9% | $52,250 -19.6% |
| 2007 | $4,049 | $64,960 +29.2% |
| 2006 | $4,049 +0.1% | $50,270 |
| 2005 | $4,045 +24.6% | $50,270 +8.8% |
| 2003 | $3,247 +1.3% | $46,210 +6.5% |
| 2002 | $3,206 +11.6% | $43,380 |
| 2001 | $2,874 | $43,380 |
Find assessor info on the county website
Monthly payment
Est. payment
Payment breakdown
Explore the cost of this home by adjusting the details. Changes won't be saved.Climate risks
Neighborhood: 63122
Nearby schools
GreatSchools rating
- 7/10W. G. Computer School ElementaryGrades: K-5Distance: 0.6 mi
- 8/10Hixson Middle SchoolGrades: 6-8Distance: 1.7 mi
- 9/10Webster Groves High SchoolGrades: 9-12Distance: 1.6 mi
Schools provided by the listing agent
- Elementary: Bristol Elem.
- Middle: Hixson Middle
- High: Webster Groves High
Source: MARIS. This data may not be complete. We recommend contacting the local school district to confirm school assignments for this home.
- $618,1003 bd3 ba2.2k sqft14 Glenhaven Dr, Saint Louis, MO 63122Off Market

- $707,7003 bd2 ba2.3k sqft18 Glenhaven Dr, Saint Louis, MO 63122Off Market
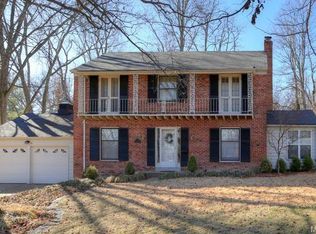
- $506,0003 bd2 ba1.8k sqft53 Berry Road Park, Saint Louis, MO 63122Off Market
- $434,1003 bd2 ba1.5k sqft12 Glenhaven Dr, Saint Louis, MO 63122Off Market
- $825,8004 bd2 ba2.3k sqft55 Berry Road Park, Saint Louis, MO 63122Off Market
- $--3 bd3 ba2.1k sqft17 Glenhaven Dr, Saint Louis, MO 63122Sold
- $752,4005 bd2 ba2.9k sqft51 Berry Road Park, Saint Louis, MO 63122Off Market
- $581,5003 bd3 ba1.7k sqft15 Glenhaven Dr, Saint Louis, MO 63122Off Market
A local agent can set up tours, give advice and negotiate with sellers.
A local lender can help you make sure your offer is ready when you are.
Similar homes
- $550,0005 bd3 ba2.4k sqft800 E Essex Ave, Saint Louis, MO 63122For Sale

 MLS ID #26048099, Brian McClain, Kirkwood Real Estate. MARIS
 - $499,0003 bd2 ba1.8k sqft968 Nancy Carol Ln, Saint Louis, MO 63122For Sale
 MLS ID #26024655, Angela M Kittner-Brosseau, Keller Williams Realty St. Louis. MARIS
 - $500,0003 bd2 ba1.8k sqft986 Glenbrook Ave, Saint Louis, MO 63122For Sale
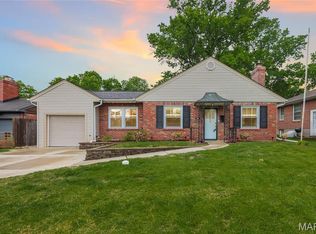 MLS ID #26025521, Mark & Neil Gellman, EXP Realty, LLC. MARIS
 - $449,0004 bd2 ba1.7k sqft629 Evans Ave, Saint Louis, MO 63122For Sale
 MLS ID #26001631, Susan Damsgaard Brand, Keller Williams Realty St. Louis. MARIS
 - $449,9003 bd3 ba2.1k sqft50 White Plains Dr, Chesterfield, MO 63017For SaleMLS ID #26048160, Joshua W Jones, Worth Clark Realty. MARIS
- $499,0005 bd3 ba2.1k sqft9 Modoc Trl, Saint Louis, MO 63122For SaleMLS ID #26028213, Sam Medeiros, Worth Clark Realty. MARIS
- $645,0003 bd2 ba2.1k sqft108 S Brent Ave, Saint Louis, MO 63122For SaleMLS ID #26046821, Dan Brassil, RedKey Realty Leaders Circa. MARIS
- $525,0004 bd2 ba2k sqft35 Wildwood Ln, Saint Louis, MO 63122For SaleMLS ID #26046604, John F Williams, MORE, REALTORS. MARIS
- $350,0003 bd3 ba2.5k sqft522 Bahia Dr, Saint Louis, MO 63119For SaleMLS ID #26042654, Margot Vishion, Berkshire Hathaway HomeServices Advantage. MARIS
- $379,0003 bd2 ba1.6k sqft619 N Rock Hill Rd, Saint Louis, MO 63119For SaleMLS ID #26047650, Mark & Neil Gellman, EXP Realty, LLC. MARIS
- $475,0003 bd3 ba2.6k sqft10050 Kalinda Ln, Saint Louis, MO 63128For SaleMLS ID #26025658, Jim Potterfield, RE/MAX Results. MARIS
- $539,0004 bd3 ba3.5k sqft8047 Amherst Ave, Saint Louis, MO 63130For SaleMLS ID #26048366, Carol Butler, Gladys Manion, Inc.. MARIS
- $424,0004 bd3 ba2.6k sqft3927 Summerfield Pkwy, Saint Charles, MO 63304For SaleMLS ID #26042627, Jeff Taylor, SCHNEIDER Real Estate. MARIS
- $440,0003 bd3 ba1.9k sqft7385 Arlington Dr, Saint Louis, MO 63117For SaleMLS ID #26037006, Dara S Gustin, STL Buy & Sell, LLC. MARIS
- $244,0003 bd2 ba1.4k sqft110 E Thornton Ave, Saint Louis, MO 63119For SaleMLS ID #26026270, Heather T Lewis, Gateway Real Estate. MARIS
- $415,0003 bd3 ba1.8k sqft13211 Windygate Ln, Saint Louis, MO 63146For SaleMLS ID #26048005, Sean White, Epique Realty. MARIS
- $349,9004 bd4 ba2.3k sqft36 Marine Ln, Maryland Heights, MO 63043For SaleMLS ID #26043289, Susan Johnston, Janet McAfee Inc.. MARIS
- $340,0004 bd2 ba1.8k sqft7816 Blackberry Ave, Saint Louis, MO 63130For SaleMLS ID #26047162, Rachel R Winckowski, RedKey Realty Leaders. MARIS
- $470,0005 bd4 ba3.4k sqft1261 Jade Wind Cir, Ballwin, MO 63011For SaleMLS ID #26023763, Sherrie L Shanahan, DRG - Delhougne Realty Group. MARIS
- $345,0003 bd3 ba2.3k sqft10300 Parkman Dr, Saint Louis, MO 63123For SaleMLS ID #26046081, Leigh Ann Boyles, RedKey Realty Leaders. MARIS
