Great opportunity to renovate or build new on this beautiful 1.5+ ACRE LEVEL LOT in sought-after location! RARE FIND with Parkway schools and minutes from Creve Coeur Lake, with easy access to 270 and the Page extension. With 2,660 sq feet of total living, the existing house boasts 4 bedrooms, 4 full baths, a spacious kitchen, living & family rooms, plus sunroom and LL rec rooms. Outside living includes large decks, fenced yards, convenient carport and detached workshop/storage building. Tranquil, private setting with deep lot backing to woods and surrounded by large one to two acre properties. Peaceful living -- don’t miss this location and value!
Pending
Listed by: Janet McAfee Inc. • Susan Johnston • 314-541-4149
$349,900
36 Marine Ln, Maryland Heights, MO 63043
4beds
2,342sqft
:
Get pre-qualified$2,331/mo
Single Family Residence
Built in 1964
1.59 Acres Lot
$348,900 Zestimate®
$149/sqft
$-- HOA
What's special
Fenced yardsTranquil private settingSpacious kitchenConvenient carportLiving and family roomsLl rec roomsLarge decks
- 20 days |
- 3,718 |
- 296 |
Zillow last checked:
Listing updated:
Listed by:
Susan Johnston 314-541-4149,
Janet McAfee Inc.
Source: MARIS,MLS#: 26043289 Originating MLS: St. Louis Association of REALTORS
Originating MLS: St. Louis Association of REALTORSFacts & features
Interior
Bedrooms & bathrooms
- Bedrooms: 4
- Bathrooms: 4
- Full bathrooms: 4
- Main level bathrooms: 4
- Main level bedrooms: 4
Bedroom
- Level: Main
- Area: 220
- Dimensions: 20x11
Bedroom 2
- Features: Floor Covering: Wood
- Level: Main
- Area: 110
- Dimensions: 11x10
Bedroom 3
- Level: Main
- Area: 210
- Dimensions: 15x14
Bedroom 4
- Level: Main
- Area: 132
- Dimensions: 12x11
Dining room
- Level: Main
- Area: 132
- Dimensions: 12x11
Family room
- Level: Main
- Area: 252
- Dimensions: 21x12
Kitchen
- Features: Floor Covering: Wood
- Level: Main
- Area: 190
- Dimensions: 19x10
Living room
- Features: Floor Covering: Wood
- Level: Main
- Area: 294
- Dimensions: 21x14
Office
- Level: Lower
- Area: 120
- Dimensions: 12x10
Recreation room
- Level: Lower
- Area: 198
- Dimensions: 18x11
Sunroom
- Level: Main
- Area: 108
- Dimensions: 12x9
Heating
- Natural Gas
Cooling
- Central Air
Features
- Basement: Partially Finished
- Has fireplace: Yes
Interior area
- Total structure area: 2,342
- Total interior livable area: 2,342 sqft
- Finished area above ground: 2,342
- Finished area below ground: 318
Property
Parking
- Total spaces: 2
- Parking features: Carport
- Carport spaces: 2
Features
- Levels: One
Lot
- Size: 1.59 Acres
- Features: Adjoins Wooded Area, Level
Details
- Parcel number: 14P340270
- Special conditions: Standard
Construction
Type & style
- Home type: SingleFamily
- Architectural style: Ranch
- Property subtype: Single Family Residence
Materials
- Other
Condition
- Year built: 1964
Utilities & green energy
- Electric: Ameren
- Sewer: Public Sewer
- Water: Public
- Utilities for property: Cable Available
Community & HOA
Community
- Subdivision: Davis Acres
HOA
- Has HOA: No
Location
- Region: Maryland Heights
Financial & listing details
- Price per square foot: $149/sqft
- Tax assessed value: $440,300
- Annual tax amount: $5,620
- Date on market: 7/23/2026
- Cumulative days on market: 20 days
- Listing terms: Cash,Conventional,FHA
Estimated market value
$348,900
$331,000 - $366,000
$3,092/mo
Price history
| Date | Event | Price |
|---|---|---|
| 8/6/2026 | Pending sale | $349,900$149/sqft |
Source:  MARIS #26047022 Report a problem MARIS #26047022 Report a problem | ||
| 7/23/2026 | Listed for sale | $349,900$149/sqft |
Source: MARIS #26043289 Report a problem | ||
Public tax history
| Year | Property taxes | Tax assessment |
|---|---|---|
| 2025 | $5,620 +9.4% | $83,660 +15.9% |
| 2024 | $5,136 +1% | $72,180 |
| 2023 | $5,086 +20.6% | $72,180 +32.1% |
| 2022 | $4,218 -1% | $54,620 |
| 2021 | $4,259 +0.2% | $54,620 -0.8% |
| 2020 | $4,252 +12.6% | $55,060 |
| 2019 | $3,777 | $55,060 +20.7% |
| 2018 | $3,777 | $45,600 |
| 2017 | $3,777 +1.1% | $45,600 +9.9% |
| 2016 | $3,736 +4.7% | $41,480 |
| 2015 | $3,567 | $41,480 +14% |
| 2014 | $3,567 +19.2% | $36,380 |
| 2013 | $2,993 | $36,380 |
| 2012 | -- | $36,380 |
| 2011 | -- | $36,380 -30% |
| 2010 | $3,720 +5.6% | $51,940 |
| 2009 | $3,523 -21.5% | $51,940 -25% |
| 2008 | $4,485 +67.2% | $69,270 |
| 2007 | $2,682 | $69,270 +76.4% |
| 2006 | $2,682 -0.8% | $39,270 |
| 2005 | $2,705 +3.9% | $39,270 +17.5% |
| 2003 | $2,602 +1.4% | $33,420 -12.2% |
| 2002 | $2,566 +38.2% | $38,080 |
| 2001 | $1,857 | $38,080 |
Find assessor info on the county website
Monthly payment
Est. payment
Payment breakdown
Explore the cost of this home by adjusting the details. Changes won't be saved.Climate risks
Neighborhood: 63043
Nearby schools
GreatSchools rating
- 9/10Mckelvey Elementary SchoolGrades: 2-5Distance: 0.6 mi
- 5/10Parkway Northeast Middle SchoolGrades: 6-8Distance: 3.6 mi
- 6/10Parkway North High SchoolGrades: 9-12Distance: 1.3 mi
Schools provided by the listing agent
- Elementary: Mckelvey Elem.
- Middle: Northeast Middle
- High: Parkway North High
Source: MARIS. This data may not be complete. We recommend contacting the local school district to confirm school assignments for this home.
- $506,4003 bd3 ba1.8k sqft32 Marine Ln, Maryland Heights, MO 63043Off Market
- $339,5006 bd2 ba2k sqft75 Garden Ln, Maryland Heights, MO 63043Off Market
- $294,5003 bd1 ba1.3k sqft65 Garden Ln, Maryland Heights, MO 63043Off Market
- $269,0003 bd1 ba1.4k sqft79 Garden Ln, Maryland Heights, MO 63043Off Market
- $882,5004 bd3 ba3k sqft28 Marine Ln, Maryland Heights, MO 63043Off Market
- $519,5004 bd3 ba2.4k sqft63 Garden Ln, Maryland Heights, MO 63043Off Market
- $591,4003 bd2 ba2.4k sqft33 Marine Ln, Maryland Heights, MO 63043Off Market
- $--4 bd4 ba4.4k sqft43 Marine Ln, Maryland Heights, MO 63043Sold
A local agent can set up tours, give advice and negotiate with sellers.
Similar homes
- $310,0003 bd3 ba1.8k sqft12127 Josephine Marie Dr, Maryland Heights, MO 63043For Sale
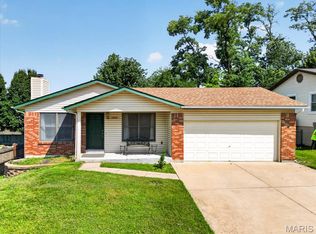
 MLS ID #26042375, Kim A Anderson, Berkshire Hathaway HomeServices Select Properties. MARIS
 - $330,0004 bd3 ba2.7k sqft1523 Shadow Ln, Saint Charles, MO 63303For Sale
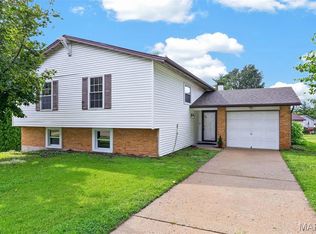 MLS ID #26050902, Martha A Hawkins, Nettwork Global. MARIS
 - $345,0003 bd3 ba2.1k sqft3020 Mockingbird Dr, Saint Charles, MO 63301For Sale
 MLS ID #26050786, Roger J Burkemper, MO Realty. MARIS
 - $375,0003 bd2 ba1.5k sqft13008 Libourne Ct, Saint Louis, MO 63141For Sale
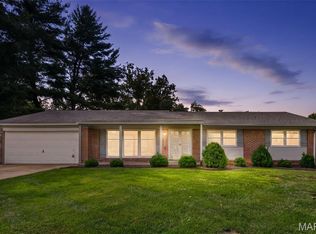 MLS ID #26032709, Leslie M Tinsley, Berkshire Hathaway HomeServices Select Properties. MARIS
 - $350,0003 bd2 ba1.9k sqft1131 Wagonwheel Trl, Ballwin, MO 63011For SaleMLS ID #26039769, Paul A Griswold, DRG - Delhougne Realty Group. MARIS
- $375,0004 bd4 ba2.3k sqft908 Devonshire Ln, Saint Charles, MO 63301For SaleMLS ID #26031387, Robin O Spraggins, Keller Williams Realty West. MARIS
- $235,0003 bd1 ba1.9k sqft10800 Hobday Ave, Saint Ann, MO 63074For SaleMLS ID #26049159, Josie M Moruzzi, EXP Realty, LLC. MARIS
- $375,0004 bd3 ba1.7k sqft119 Bellechasse Dr, Chesterfield, MO 63017For SaleMLS ID #26025899, Laurie R Busch, Janet McAfee Inc.. MARIS
- $315,0003 bd3 ba2.2k sqft4209 Chisholm Trail Dr, Saint Charles, MO 63304For SaleMLS ID #26050189, Nicholas Wagenknecht, SCHNEIDER Real Estate. MARIS
- $345,0003 bd3 ba1.6k sqft11150 Yellowstone Dr, Saint Louis, MO 63146For SaleMLS ID #26044037, Jonathan Minerick, HomeCoin.com. MARIS
- $300,0004 bd2 ba1.9k sqft1319 Brandywine Ln, Saint Peters, MO 63376For SaleMLS ID #26049847, Julie R Vaughan, RE/MAX Platinum. MARIS
- $380,0003 bd3 ba1.6k sqft3935 Rhine Ct, Saint Charles, MO 63304For SaleMLS ID #26049825, Laura B Hopson, Berkshire Hathaway HomeServices Select Properties. MARIS
- $425,0003 bd3 ba1.5k sqft1613 Tamarack Dr, Saint Charles, MO 63301For SaleMLS ID #26049526, Lisa M Palmer, Epique Realty. MARIS
- $300,0003 bd2 ba2.1k sqft1 Elmwood Ct, Saint Charles, MO 63301For SaleMLS ID #26048028, Kyle Fernandez, Elevate Realty, LLC. MARIS
- $410,0004 bd3 ba2.6k sqft3927 Summerfield Pkwy, Saint Charles, MO 63304For SaleMLS ID #26042627, Jeff Taylor, SCHNEIDER Real Estate. MARIS
- $370,0003 bd2 ba1.8k sqft171 Hunters Pointe Dr, Saint Charles, MO 63304For SaleMLS ID #26047070, Chad P Wilson, Keller Williams Realty West. MARIS
- $400,0004 bd4 ba2.8k sqft11 Moselle Ct, Florissant, MO 63031For SaleMLS ID #26043167, Jolonda J Hibbler, DRG - Delhougne Realty Group. MARIS
- $239,9004 bd2 ba1.2k sqft10866 Mercer Ct, Saint Ann, MO 63074For SaleMLS ID #26043185, Janelle Stowers, Stowers Realty Group LLC. MARIS
- $200,0005 bd4 ba2.6k sqft813 Hentschel Pl, Saint Louis, MO 63135For SaleMLS ID #26048114, Emily Pacheco, Nettwork Global. MARIS
- $325,0003 bd3 ba2.3k sqft10300 Parkman Dr, Saint Louis, MO 63123For SaleMLS ID #26046081, Leigh Ann Boyles, RedKey Realty Leaders. MARIS
