Back on the market through no fault of seller...buyers bad luck is another opportunity for you on this 3 bedroom/3 full bath home in a great location! Check out this ranch in Maryland Heights. The open floor plan ranch has over 1800sf of living space! You'll immediately notice and appreciate the abundance of natural light coming through the two large front windows, the vaulted ceilings, fireplace and the updated kitchen with granite counters, stainless appliances and a breakfast bar. The primary bedroom includes a walk in closet and private bath. Another bedroom with a walk in closet and full bath #2 complete the main floor. The walk out finished lower level includes a large family room/rec room, a bedroom with a walk in closet, another room for a possible office, playroom, craft room or whatever you need. There is also a full bath for your convenience. Outside you'll find fenced back yard plenty big enough for play and a garden as well as a deck and patio. Other special features include new roof (1 yr), HVAC/heat pump (3yr), water heater (3yr) and an oversized 2 car garage. All this on a cul-de-sac street just minutes from Maryland Hts Community Center, Verizon Amphitheater, Creve Coeur Lake Park, soccer park and so much more!
Pending
Listed by: Berkshire Hathaway HomeServices Select Properties • Kim A Anderson • 314-704-1276
$310,000
12127 Josephine Marie Dr, Maryland Heights, MO 63043
2beds
1,866sqft
Single Family Residence
Built in 1988
6,969 Square Feet Lot
$310,900 Zestimate®
$166/sqft
$-- HOA
What's special
Cul-de-sac streetOpen floor plan ranchBreakfast barStainless appliancesVaulted ceilingsTwo large front windowsAbundance of natural light
- 23 days
- 904
- 58
Likely to sell faster than
Zillow last checked:
Listing updated:
Listed by:
Kim A Anderson 314-704-1276,
Berkshire Hathaway HomeServices Select Properties
Source: MARIS,MLS#: 26042375 Originating MLS: St. Louis Association of REALTORS
Originating MLS: St. Louis Association of REALTORSFacts & features
Interior
Bedrooms & bathrooms
- Bedrooms: 2
- Bathrooms: 3
- Full bathrooms: 3
- Main level bathrooms: 2
- Main level bedrooms: 2
Primary bedroom
- Level: Main
Bedroom 2
- Level: Main
Primary bathroom
- Level: Main
Bathroom 2
- Level: Main
Bathroom 3
- Level: Lower
Bonus room
- Description: sleeping area with walk in closet
- Level: Lower
Great room
- Level: Main
Kitchen
- Level: Main
Recreation room
- Level: Lower
Heating
- Natural Gas
Cooling
- Central Air
Features
- Vaulted Ceiling(s)
- Flooring: Hardwood, Laminate
- Basement: Finished,Sleeping Area,Storage Space,Walk-Out Access
- Number of fireplaces: 1
Interior area
- Total structure area: 1,866
- Total interior livable area: 1,866 sqft
- Finished area above ground: 1,066
- Finished area below ground: 866
Property
Parking
- Total spaces: 2
- Parking features: Garage - Attached
- Attached garage spaces: 2
Features
- Levels: One
- Fencing: Fenced
Lot
- Size: 6,969 Square Feet
- Features: Landscaped, Level
Details
- Parcel number: 12O140695
- Special conditions: Standard
Construction
Type & style
- Home type: SingleFamily
- Architectural style: Ranch,Traditional
- Property subtype: Single Family Residence
Materials
- Brick Veneer, Vinyl Siding
Condition
- Year built: 1988
Utilities & green energy
- Electric: Ameren
- Sewer: Public Sewer
- Water: Public
Community & HOA
Community
- Subdivision: David Meadows
HOA
- Has HOA: No
Location
- Region: Maryland Heights
Financial & listing details
- Price per square foot: $166/sqft
- Tax assessed value: $263,000
- Annual tax amount: $3,751
- Date on market: 7/30/2026
- Cumulative days on market: 23 days
- Listing terms: Cash,Conventional,FHA
Estimated market value
$310,900
$295,000 - $326,000
$2,565/mo
Price history
| Date | Event | Price |
|---|---|---|
| 8/27/2026 | Pending sale | $310,000$166/sqft |
Source:  MARIS #26042375 Report a problem MARIS #26042375 Report a problem | ||
| 8/13/2026 | Listed for sale | $310,000$166/sqft |
Source: MARIS #26042375 Report a problem | ||
| 8/5/2026 | Pending sale | $310,000$166/sqft |
Source: MARIS #26042375 Report a problem | ||
| 7/31/2026 | Listed for sale | $310,000+56.6%$166/sqft |
Source: MARIS #26042375 Report a problem | ||
| 8/8/2019 | Sold | -- |
Source: MARIS #19045420 Report a problem | ||
| 6/24/2019 | Pending sale | $197,900$106/sqft |
Source: Berkshire Hathaway HomeServices Select Properties #19045420 Report a problem | ||
| 6/19/2019 | Listed for sale | $197,900+21.4%$106/sqft |
Source: Berkshire Hathaway Select #19045420 Report a problem | ||
| 9/16/2015 | Listing removed | $163,000$87/sqft |
Source: Berkshire Hathaway HomeServices Select Properties #15041593 Report a problem | ||
| 7/19/2015 | Listed for sale | $163,000$87/sqft |
Source: Berkshire Hathaway HomeServices Select Properties #15041593 Report a problem | ||
| 4/12/2004 | Sold | -- |
Source: Public Record Report a problem | ||
Public tax history
| Year | Property taxes | Tax assessment |
|---|---|---|
| 2025 | $3,751 +13.7% | $49,970 +21.4% |
| 2024 | $3,300 -0.5% | $41,160 |
| 2023 | $3,315 +4.9% | $41,160 +16.3% |
| 2022 | $3,161 +1.1% | $35,400 |
| 2021 | $3,127 +15.1% | $35,400 +18.8% |
| 2020 | $2,717 +3.8% | $29,810 |
| 2019 | $2,618 | $29,810 +12.8% |
| 2018 | $2,618 | $26,420 |
| 2017 | $2,618 +1.6% | $26,420 +3.1% |
| 2016 | $2,578 +1.3% | $25,620 |
| 2015 | $2,544 | $25,620 -4% |
| 2014 | $2,544 -3.4% | $26,680 |
| 2013 | $2,634 | $26,680 +4% |
| 2012 | -- | $25,650 +9% |
| 2011 | -- | $23,530 -13% |
| 2010 | $2,144 +7.2% | $27,040 |
| 2009 | $2,000 -0.5% | $27,040 -9% |
| 2008 | $2,010 +7.2% | $29,720 |
| 2007 | $1,875 | $29,720 +15% |
| 2006 | $1,875 -1% | $25,840 |
| 2005 | $1,893 +16.9% | $25,840 +20.7% |
| 2003 | $1,619 +5.5% | $21,400 +3% |
| 2002 | $1,535 +18.3% | $20,780 |
| 2001 | $1,298 | $20,780 |
Find assessor info on the county website
Monthly payment
Est. payment
Payment breakdown
Explore the cost of this home by adjusting the details. Changes won't be saved.Climate risks
Neighborhood: 63043
Nearby schools
Schools provided by the listing agent
- Elementary: Rose Acres Elem.
- Middle: Pattonville Heights Middle
- High: Pattonville Sr. High
Source: MARIS. This data may not be complete. We recommend contacting the local school district to confirm school assignments for this home.
- $290,1003 bd2 ba1.1k sqft12131 Josephine Marie Dr, Maryland Heights, MO 63043Off Market
- $--3 bd3 ba2.1k sqft12123 Josephine Marie Dr, Maryland Heights, MO 63043Sold
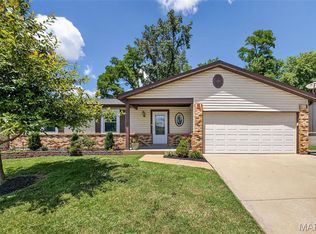
- $--3 bd3 ba2.4k sqft12135 Josephine Marie Dr, Maryland Heights, MO 63043Sold

- $291,8003 bd2 ba1.3k sqft12119 Josephine Marie Dr, Maryland Heights, MO 63043Off Market
Similar homes
- $354,9003 bd3 ba2.4k sqft12021 Cedar Lake Ct, Maryland Heights, MO 63043For Sale
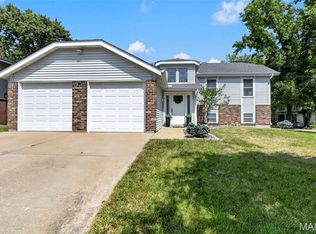
 MLS ID #26054868, Shannon Rivers, Worth Clark Realty. MARIS
 - $339,9974 bd2 ba1.6k sqft1771 Redcoat Dr, Maryland Heights, MO 63043For Sale
 MLS ID #26053319, Justin R Zimmerman, Magnolia Real Estate. MARIS
 - $320,0003 bd2 ba1k sqft4131 Lockport Dr, Bridgeton, MO 63044For Sale
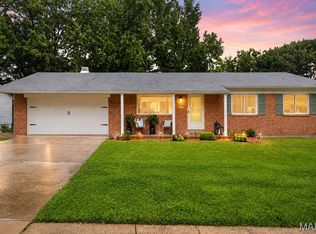 MLS ID #26050862, Justin M Taylor, The Agency. MARIS
 - $299,9003 bd2 ba2.2k sqft149 Hunters Rdg, Saint Charles, MO 63301For Sale
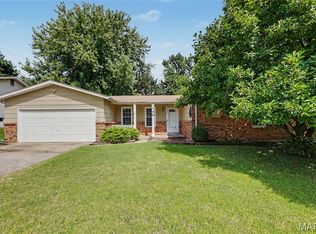 MLS ID #26052722, Ryan Zimmer, Coldwell Banker Realty - Gundaker. MARIS
 - $314,9003 bd2 ba1.5k sqft171 Kunze Dr, Saint Charles, MO 63303For SaleMLS ID #26047133, Louise J Robertson, Heartland Realty. MARIS
- $310,0003 bd3 ba2.1k sqft36 Lienemann Ct, Saint Peters, MO 63303For SaleMLS ID #26052432, Stacey Gualdoni, Worth Clark Realty. MARIS
- $265,0002 bd3 ba1.7k sqft1637 Rosewall Dr Unit B, Saint Charles, MO 63303For SaleMLS ID #26044430, Jessica C Vargas, Nettwork Global. MARIS
- $365,0003 bd2 ba1.5k sqft2713 Sundowner Dr, Saint Charles, MO 63303For SaleMLS ID #26053708, Kyle M Hannegan, Berkshire Hathaway HomeServices Select Properties. MARIS
- $350,0003 bd3 ba1.7k sqft23 Crescent Woods Dr, Saint Peters, MO 63376For SaleMLS ID #26049764, Barbi Blanke, Berkshire Hathaway HomeServices Select Properties. MARIS
- $325,0004 bd3 ba2k sqft2101 Dettmer Pl, Florissant, MO 63031For SaleMLS ID #26042190, Anne V Valenza, Keller Williams Realty St. Louis. MARIS
- $340,0005 bd3 ba1.8k sqft2843 Park Valley Dr, Saint Peters, MO 63376For SaleMLS ID #26052118, Jason L Kuegele, Meyer Real Estate. MARIS
- $322,5003 bd2 ba1.4k sqft1001 Wilmington Dr, Saint Charles, MO 63301For SaleMLS ID #26050977, George J Black, Meyer Real Estate. MARIS
- $299,9004 bd3 ba2k sqft2109 Centurion Dr, Fenton, MO 63026For SaleMLS ID #26054887, Naomi Neal, Compass Realty Group. MARIS
- $219,9002 bd3 ba1.4k sqft3034 Autumn Lakes Ct, Maryland Heights, MO 63043For SaleMLS ID #26046350, Julie R Vaughan, RE/MAX Platinum. MARIS
- $239,9003 bd3 ba1.3k sqft2029 Painted Leaf Dr, Maryland Heights, MO 63043For SaleMLS ID #26027972, Christine K Thompson, Janet McAfee Inc.. MARIS
- $324,9004 bd3 ba2.7k sqft1523 Shadow Ln, Saint Charles, MO 63303For SaleMLS ID #26050902, Martha A Hawkins, Nettwork Global. MARIS
- $334,9993 bd2 ba1.1k sqft7 Wayne St, Saint Charles, MO 63301For SaleMLS ID #26040115, Kathleen Richter, ReeceNichols Real Estate. MARIS
- $345,0003 bd3 ba2.1k sqft3020 Mockingbird Dr, Saint Charles, MO 63301For SaleMLS ID #26050786, Roger J Burkemper, MO Realty. MARIS
- $369,0003 bd2 ba2k sqft25 Park Pl, Saint Peters, MO 63376For SaleMLS ID #26054075, Dana M West, Key-West Property Partners brokered by EXP Realty, LLC. MARIS
- $290,0003 bd2 ba2.1k sqft1 Elmwood Ct, Saint Charles, MO 63301For SaleMLS ID #26048028, Kyle Fernandez, Elevate Realty, LLC. MARIS
