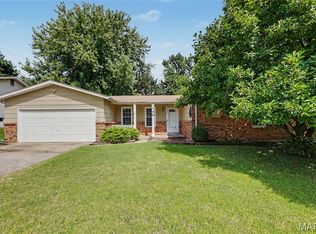
Welcome to 3020 Mockingbird Dr. in St. Charles! This inviting ranch-style home offers the convenience of main-level living with 3 bedrooms and 2 bathrooms. The functional floor plan provides comfortable spaces for everyday living, relaxing, and entertaining. Step outside to enjoy the patio, perfect for morning coffee, outdoor dining, or spending time with family and friends. The fenced backyard provides plenty of room to enjoy the outdoors while offering added privacy and flexibility for pets, play, gardening, or entertaining. With its desirable ranch design, generous bedroom and bath count, and enjoyable outdoor space, this home offers a wonderful combination of comfort and functionality. Come see everything 3020 Mockingbird Dr. has to offer!
Active
Listed by: MO Realty • Roger J Burkemper • 314-952-6455
$345,000
3020 Mockingbird Dr, Saint Charles, MO 63301
3beds
2,189sqft
Single Family Residence
Built in 1968
0.3 Acres Lot
$335,100 Zestimate®
$158/sqft
$-- HOA
What's special
Inviting ranch-style homeFenced backyardMain-level livingFunctional floor planDesirable ranch designAdded privacyEnjoyable outdoor space
- 28 days
- 2,362
- 90
Likely to sell faster than
Zillow last checked:
Listing updated:
Listed by:
Roger J Burkemper 314-952-6455,
MO Realty
Source: MARIS,MLS#: 26050786 Originating MLS: St. Charles County Association of REALTORS
Originating MLS: St. Charles County Association of REALTORSFacts & features
Interior
Bedrooms & bathrooms
- Bedrooms: 3
- Bathrooms: 3
- Full bathrooms: 3
- Main level bathrooms: 2
- Main level bedrooms: 3
Heating
- Forced Air, Natural Gas
Cooling
- Ceiling Fan(s), Central Air
Appliances
- Included: Dishwasher, Microwave, Gas Range, Refrigerator, Gas Water Heater
- Laundry: In Bathroom
Features
- Ceiling Fan(s), Recessed Lighting, Separate Shower, Shower, Tub
- Flooring: Hardwood
- Basement: Partially Finished,Full,Sump Pump
- Number of fireplaces: 1
- Fireplace features: Basement, Gas
Interior area
- Total structure area: 2,189
- Total interior livable area: 2,189 sqft
- Finished area above ground: 1,152
Property
Parking
- Total spaces: 2
- Parking features: Driveway, Garage Faces Front
- Attached garage spaces: 2
- Has uncovered spaces: Yes
Features
- Levels: One
- Patio & porch: Covered, Front Porch, Patio
- Fencing: Back Yard,Chain Link
Lot
- Size: 0.3 Acres
- Features: Back Yard, Few Trees, Front Yard, Landscaped
Details
- Additional structures: Shed(s)
- Parcel number: 600054011000155.0000000
- Special conditions: Standard
Construction
Type & style
- Home type: SingleFamily
- Architectural style: Ranch,Traditional
- Property subtype: Single Family Residence
Materials
- Brick Veneer
- Foundation: Concrete Perimeter
Condition
- Year built: 1968
Utilities & green energy
- Electric: Single Phase, Ameren
- Sewer: Public Sewer
- Water: Public
- Utilities for property: Cable Available, Electricity Connected
Community & HOA
Community
- Subdivision: Cardinal Wood #6
HOA
- Has HOA: No
Location
- Region: Saint Charles
Financial & listing details
- Price per square foot: $158/sqft
- Tax assessed value: $244,458
- Annual tax amount: $2,915
- Date on market: 8/10/2026
- Cumulative days on market: 28 days
- Listing terms: 1031 Exchange,Cash,Conventional
- Ownership: Private
- Electric utility on property: Yes
Estimated market value
$335,100
$318,000 - $352,000
$2,544/mo
Price history
| Date | Event | Price |
|---|---|---|
| 8/10/2026 | Listed for sale | $345,000$158/sqft |
Source:  MARIS #26050786 Report a problem MARIS #26050786 Report a problem | ||
Public tax history
| Year | Property taxes | Tax assessment |
|---|---|---|
| 2025 | $2,915 +4.7% | $46,447 +7.3% |
| 2024 | $2,784 +0.2% | $43,292 |
| 2023 | $2,779 +22.9% | $43,292 +32.1% |
| 2022 | $2,262 | $32,784 |
| 2021 | -- | $32,784 +8.7% |
| 2020 | -- | $30,148 |
| 2019 | $2,139 | $30,148 +5.6% |
| 2018 | $2,139 +1.4% | $28,551 |
| 2017 | $2,110 +13.2% | $28,551 +17.7% |
| 2016 | $1,865 +0.2% | $24,265 |
| 2015 | $1,862 -4.1% | $24,265 -2.9% |
| 2014 | $1,941 | $24,980 |
| 2013 | -- | $24,980 -3% |
| 2012 | -- | $25,750 |
| 2011 | -- | $25,750 |
| 2010 | -- | $25,750 |
| 2009 | -- | $25,750 -16.5% |
| 2008 | -- | $30,840 -79.1% |
| 2007 | -- | $147,650 |
| 2006 | -- | $147,650 |
| 2005 | -- | $147,650 +17.6% |
| 2004 | -- | $125,530 |
| 2003 | -- | $125,530 |
| 2002 | -- | -- |
| 2001 | -- | -- |
Find assessor info on the county website
Monthly payment
Est. payment
Payment breakdown
Explore the cost of this home by adjusting the details. Changes won't be saved.Climate risks
Neighborhood: 63301
Nearby schools
Schools provided by the listing agent
- Middle: Jefferson / Hardin
- High: St. Charles High
Source: MARIS. This data may not be complete. We recommend contacting the local school district to confirm school assignments for this home.
- $263,8003 bd2 ba1.2k sqft131 S Cardinal Ln, Saint Charles, MO 63301Off Market
- $314,5003 bd3 ba1.4k sqft3016 Mockingbird Dr, Saint Charles, MO 63301Off Market
- $316,6003 bd3 ba1.4k sqft3025 Mockingbird Dr, Saint Charles, MO 63301Off Market
- $1,430-- bd-- ba-- sqft3025 Mockingbird Dr, Saint Charles, MO 63301Off Market
Similar homes
- $299,9003 bd2 ba2.2k sqft149 Hunters Rdg, Saint Charles, MO 63301For Sale
 MLS ID #26052722, Ryan Zimmer, Coldwell Banker Realty - Gundaker. MARIS
 - $335,0003 bd2 ba1.5k sqft120 S Duchesne Dr, Saint Charles, MO 63301For Sale
 MLS ID #26054670, Angie M Hummel, Nettwork Global. MARIS
 - $334,9993 bd2 ba1.1k sqft7 Wayne St, Saint Charles, MO 63301For Sale
 MLS ID #26040115, Kathleen Richter, ReeceNichols Real Estate. MARIS
 - $322,5003 bd2 ba1.4k sqft1001 Wilmington Dr, Saint Charles, MO 63301For Sale
 MLS ID #26050977, George J Black, Meyer Real Estate. MARIS
 - $290,0003 bd2 ba2.1k sqft1 Elmwood Ct, Saint Charles, MO 63301For SaleMLS ID #26048028, Kyle Fernandez, Elevate Realty, LLC. MARIS
- $354,9003 bd3 ba2.7k sqft3515 Truman Terrace Dr #65, Saint Charles, MO 63301For SaleMLS ID #26039380, Georgia D Rossel, CityScapes Realty. MARIS
- $365,0004 bd3 ba1.9k sqft2215 Graystone Dr, Saint Charles, MO 63303For SaleMLS ID #26045954, Tim Prinkey, Alexander Realty Inc. MARIS
- $324,9004 bd3 ba2.7k sqft1523 Shadow Ln, Saint Charles, MO 63303For SaleMLS ID #26050902, Martha A Hawkins, Nettwork Global. MARIS
- $354,9003 bd3 ba2.4k sqft12021 Cedar Lake Ct, Maryland Heights, MO 63043For SaleMLS ID #26054868, Shannon Rivers, Worth Clark Realty. MARIS
- $319,9004 bd2 ba1.9k sqft1319 Brandywine Ln, Saint Peters, MO 63376For SaleMLS ID #26049847, Julie R Vaughan, RE/MAX Platinum. MARIS
- $265,0002 bd3 ba1.7k sqft1637 Rosewall Dr Unit B, Saint Charles, MO 63303For SaleMLS ID #26044430, Jessica C Vargas, Nettwork Global. MARIS
- $340,0004 bd3 ba1.8k sqft1273 Poseidon Ct, Saint Peters, MO 63376For SaleMLS ID #26046018, Nicole Berthold, Worth Clark Realty. MARIS
- $335,0003 bd1 ba1.1k sqft2 Saint Raymond Dr, Saint Peters, MO 63376For SaleMLS ID #26047647, Joann M Price, ReeceNichols Real Estate. MARIS
- $295,0002 bd2 ba1.5k sqft12 Shimmering Lake Ct, Saint Charles, MO 63301For SaleMLS ID #26017184, Laura A Kemp, Coldwell Banker Realty - Gundaker. MARIS
- $339,9974 bd2 ba1.6k sqft1771 Redcoat Dr, Maryland Heights, MO 63043For SaleMLS ID #26053319, Justin R Zimmerman, Magnolia Real Estate. MARIS
- $370,0003 bd3 ba2.1k sqft170 Autumn Chase Dr, O'Fallon, MO 63366For SaleMLS ID #26055138, Alli J Bilger, Hero Realty, LLC. MARIS
- $350,0003 bd2 ba2.4k sqft25 Folk Art Ct, O'Fallon, MO 63366For SaleMLS ID #26048767, Laura K Dochwat, Worth Clark Realty. MARIS
- $389,9004 bd3 ba2k sqft13 Tremaine Ct, Saint Charles, MO 63304For SaleMLS ID #26049903, Barbara Koskolos, Worth Clark Realty. MARIS
- $400,0005 bd3 ba2.5k sqft20 Sandalwood Ct, Saint Charles, MO 63304For SaleMLS ID #26043351, Robin O Spraggins, Keller Williams Realty West. MARIS
- $370,0003 bd2 ba2.3k sqft13 Castle Dr, Florissant, MO 63034For SaleMLS ID #26043228, Kathy L Burks, Nettwork Global. MARIS
