A rare opportunity in the sought-after Parkway Central area! This spacious brick ranch features four bedrooms and three full baths, offering comfortable and versatile living space. With the potential to nearly double the square footage by finishing the basement, the possibilities here are endless. Priced to allow for your own updates and customization, this home is the perfect canvas to bring your vision to life. Please note, the property is being sold as-is—seller will not perform any repairs or provide municipal occupancy. Whether you’re an investor, rehabber, or end user, this is your chance to secure a property in a prime location and make it your own. Showings start Monday May 5th.
Active
Listed by: Janet McAfee Inc. • Laurie R Busch
Price cut: $20K (6/10)
$375,000
119 Bellechasse Dr, Chesterfield, MO 63017
4beds
1,738sqft
:
Get pre-qualified$2,522/mo
Single Family Residence
Built in 1968
0.31 Acres Lot
$-- Zestimate®
$216/sqft
$-- HOA
What's special
- 84 days |
- 2,565 |
- 82 |
Zillow last checked:
Listing updated:
Listed by:
Laurie R Busch 314-496-9654,
Janet McAfee Inc.
Source: MARIS,MLS#: 26025899 Originating MLS: St. Louis Association of REALTORS
Originating MLS: St. Louis Association of REALTORSFacts & features
Interior
Bedrooms & bathrooms
- Bedrooms: 4
- Bathrooms: 3
- Full bathrooms: 3
- Main level bathrooms: 2
- Main level bedrooms: 4
Heating
- Forced Air, Natural Gas
Cooling
- Ceiling Fan(s), Central Air
Features
- Flooring: Wood
- Has basement: Yes
- Number of fireplaces: 1
Interior area
- Total structure area: 1,738
- Total interior livable area: 1,738 sqft
- Finished area above ground: 1,738
Property
Parking
- Total spaces: 2
- Parking features: Garage
- Garage spaces: 2
Features
- Levels: One
- Fencing: Wood
Lot
- Size: 0.31 Acres
- Features: Level
Details
- Parcel number: 17R230509
- Special conditions: Listing As Is
Construction
Type & style
- Home type: SingleFamily
- Architectural style: Ranch
- Property subtype: Single Family Residence
Materials
- Brick, Vinyl Siding
- Roof: Architectural Shingle
Condition
- Year built: 1968
Utilities & green energy
- Electric: 220 Volts
- Sewer: Public Sewer
- Water: Public
- Utilities for property: Cable Available, Electricity Connected, Natural Gas Connected, Sewer Connected, Water Connected
Community & HOA
Community
- Subdivision: Trails West Sec Of The Village Of
HOA
- Has HOA: No
Location
- Region: Chesterfield
Financial & listing details
- Price per square foot: $216/sqft
- Tax assessed value: $331,100
- Annual tax amount: $3,941
- Date on market: 5/4/2026
- Cumulative days on market: 84 days
- Listing terms: Cash,Conventional
- Electric utility on property: Yes
Estimated market value
Not available
Estimated sales range
Not available
Not available
Price history
| Date | Event | Price |
|---|---|---|
| 6/10/2026 | Price change | $375,000-5.1%$216/sqft |
Source:  MARIS #26025899 Report a problem MARIS #26025899 Report a problem | ||
| 5/4/2026 | Listed for sale | $395,000$227/sqft |
Source: MARIS #26025899 Report a problem | ||
| 9/19/2023 | Listing removed | -- |
Source: Zillow Rentals Report a problem | ||
| 8/29/2023 | Listed for rent | $2,195+10%$1/sqft |
Source: Zillow Rentals Report a problem | ||
| 11/6/2021 | Listing removed | -- |
Source: Zillow Rental Manager Report a problem | ||
| 10/8/2021 | Listed for rent | $1,995$1/sqft |
Source: Zillow Rental Manager Report a problem | ||
| 12/1/1992 | Sold | -- |
Source: Agent Provided Report a problem | ||
Public tax history
| Year | Property taxes | Tax assessment |
|---|---|---|
| 2025 | $3,941 -1.7% | $62,910 +3.9% |
| 2024 | $4,010 +4.2% | $60,520 |
| 2023 | $3,847 +7.8% | $60,520 +18.5% |
| 2022 | $3,570 +0.4% | $51,090 |
| 2021 | $3,555 +3% | $51,090 +7.2% |
| 2020 | $3,453 +0% | $47,650 |
| 2019 | $3,453 | $47,650 +5.5% |
| 2018 | $3,453 | $45,180 |
| 2017 | $3,453 +2.8% | $45,180 +13.4% |
| 2016 | $3,359 +7.7% | $39,840 |
| 2015 | $3,119 | $39,840 +11.6% |
| 2014 | $3,119 +13.7% | $35,690 |
| 2013 | $2,743 | $35,690 -8.8% |
| 2012 | -- | $39,140 |
| 2011 | -- | $39,140 +3.2% |
| 2010 | $2,555 +4.7% | $37,930 |
| 2009 | $2,441 -4.4% | $37,930 -7.2% |
| 2008 | $2,552 +30.1% | $40,870 |
| 2007 | $1,962 | $40,870 +36.9% |
| 2006 | $1,962 -0.6% | $29,850 |
| 2005 | $1,974 +10.5% | $29,850 +6.2% |
| 2003 | $1,787 +0.8% | $28,100 +7.2% |
| 2002 | $1,772 -3.3% | $26,220 |
| 2001 | $1,832 | $26,220 |
Find assessor info on the county website
Monthly payment
Est. payment
Payment breakdown
Explore the cost of this home by adjusting the details. Changes won't be saved.Climate risks
Neighborhood: 63017
Nearby schools
GreatSchools rating
- 6/10Green Trails Elementary SchoolGrades: K-5Distance: 0.4 mi
- 6/10Parkway Central Middle SchoolGrades: 6-8Distance: 1.7 mi
- 8/10Parkway Central High SchoolGrades: 9-12Distance: 1.6 mi
Schools provided by the listing agent
- Elementary: Green Trails Elem.
- Middle: Central Middle
- High: Parkway Central High
Source: MARIS. This data may not be complete. We recommend contacting the local school district to confirm school assignments for this home.
- $351,9004 bd2 ba1.5k sqft111 Bellechasse Dr, Chesterfield, MO 63017Off Market
- $347,5004 bd2 ba1.5k sqft127 Bellechasse Dr, Chesterfield, MO 63017Off Market
- $370,4004 bd2 ba1.4k sqft135 Bellechasse Dr, Chesterfield, MO 63017Off Market

- $369,0003 bd2 ba1.5k sqft120 Bellechasse Dr, Chesterfield, MO 63017Off Market
- $496,7003 bd2 ba2.3k sqft14698 Ladue Rd, Chesterfield, MO 63017Off Market
- $437,3004 bd2 ba1.6k sqft103 Bellechasse Dr, Chesterfield, MO 63017Off Market
- $421,8004 bd2 ba1.7k sqft143 Bellechasse Dr, Chesterfield, MO 63017Off Market
- $453,8004 bd2 ba2k sqft148 Bellechasse Dr, Chesterfield, MO 63017Off Market
A local agent can set up tours, give advice and negotiate with sellers.
A local lender can help you make sure your offer is ready when you are.
Similar homes
- $424,9993 bd3 ba1.9k sqft157 Romine Cir, Ballwin, MO 63011For Sale
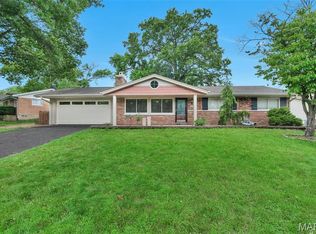
 MLS ID #26034565, Fairoz H Akbar, Keller Williams Realty St. Louis. MARIS
 - $359,9003 bd2 ba1.2k sqft12191 Lake Meade Dr, Saint Louis, MO 63146For Sale
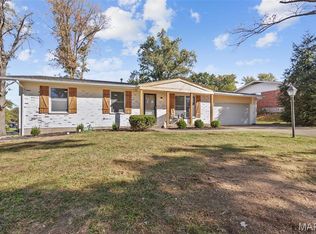 MLS ID #26019464, Kristin Malva, EXP Realty, LLC. MARIS
 - $350,0003 bd2 ba1.8k sqft416 Richarz Dr, Fenton, MO 63026For Sale
 MLS ID #26038355, Daniel W Swanson, RE/MAX Results. MARIS
 - $365,0003 bd2 ba1.6k sqft7929 Glenside Pl, Saint Louis, MO 63130For Sale
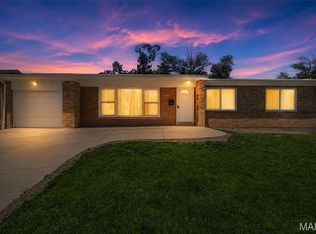 MLS ID #26037622, Trish Wolf, EXP Realty, LLC. MARIS
 - $345,0003 bd3 ba1.6k sqft11150 Yellowstone Dr, Saint Louis, MO 63146For SaleMLS ID #26044037, Jonathan Minerick, HomeCoin.com. MARIS
- $429,9003 bd2 ba1.5k sqft1152 Tumbleweed Trl, Ellisville, MO 63011For SaleMLS ID #26040519, Clayton Reese, Realty Exchange. MARIS
- $380,0003 bd2 ba2.3k sqft13 Castle Dr, Florissant, MO 63034For SaleMLS ID #26043228, Kathy L Burks, Nettwork Global. MARIS
- $334,9993 bd2 ba1.1k sqft7 Wayne St, Saint Charles, MO 63301For SaleMLS ID #26040115, Kathleen Richter, ReeceNichols Real Estate. MARIS
- $287,5004 bd3 ba1.8k sqft11 Windswept Dr, Arnold, MO 63010For SaleMLS ID #26042992, Travis L Greer, Exit Elite Realty. MARIS
- $399,9004 bd2 ba1.6k sqft329 Houston St, Saint Charles, MO 63301For SaleMLS ID #26042619, Stacy A Dodson, Keller Williams Pinnacle. MARIS
- $369,0004 bd3 ba1.7k sqft3210 Yorkchester Dr, Saint Louis, MO 63129For SaleMLS ID #26036979, Stephanie M Ponder, Exit Elite Realty. MARIS
- $274,9993 bd2 ba1k sqft2263 McKelvey Rd, Maryland Heights, MO 63043For SaleMLS ID #26047134, Robert A Wadsack, House Sold Easy Realty, LLC. MARIS
- $379,9003 bd2 ba1.2k sqft422 Barron Ln, Saint Louis, MO 63119For SaleMLS ID #26028823, Dorothy Waite, West County Realty, LLC. MARIS
- $335,0004 bd3 ba2.1k sqft4 Red Oaks Dr, Saint Peters, MO 63376For SaleMLS ID #26027779, Kathy Helbig, EXP Realty, LLC. MARIS
- $350,0003 bd3 ba2.5k sqft522 Bahia Dr, Saint Louis, MO 63119For SaleMLS ID #26042654, Margot Vishion, Berkshire Hathaway HomeServices Advantage. MARIS
- $360,0003 bd2 ba1.7k sqft7475 Shaftesbury Ave, Saint Louis, MO 63130For SaleMLS ID #26010062, Ashley N Brickle, Berkshire Hathaway HomeServices Select Properties. MARIS
- $349,0003 bd2 ba1.7k sqft6523 Odell St, Saint Louis, MO 63139For SaleMLS ID #26044787, Jeff H Lottmann, Compass Realty Group. MARIS
- $249,0003 bd2 ba1.3k sqft3442 Saint Donald Ln, Saint Ann, MO 63074For SaleMLS ID #26047001, Mila Schumacher, Coldwell Banker Realty - Gundaker. MARIS
- $219,9004 bd1 ba1.3k sqft12 Valley Rd, Saint Charles, MO 63303For SaleMLS ID #26038639, Paula J Bess, Wood Brothers Realty. MARIS
- $289,9003 bd3 ba1.8k sqft906 Forest Ave, Valley Park, MO 63088For SaleMLS ID #26041732, Ninh N Nguyen, The Nguyen Realty, LLC. MARIS
