Completely Remodeled | Prime Corner Lot Welcome to 1152 Tumbleweed, a beautifully renovated home situated on a spacious, flat corner lot in an established neighborhood. This move-in-ready property has undergone a complete renovation, blending modern style with quality craftsmanship and giving buyers the confidence of nearly every major component being updated. Inside, you’ll find a bright, open layout with new flooring, fresh paint, updated lighting, and new interior doors throughout. The stunning kitchen features new cabinetry, countertops, stainless steel appliances, modern fixtures, and ample storage, making it both stylish and functional. The fully renovated bathroom showcases a custom tiled walk-in shower with a frameless glass door, new plumbing fixtures, and contemporary finishes. Major improvements include Brand-new roof, All-new plumbing throughout including new plumbing stack, new plumbing fixtures, new water heater. Recently serviced HVAC system. New windows along with new sliding glass doors. New flooring luxury vinyl plank flooring throughout. New interior doors and hardware. Outside, enjoy excellent curb appeal with fresh landscaping, a welcoming covered front porch, and the added convenience of a large, level corner lot offering extra yard space, easy access, and plenty of room to entertain, garden, or play. This is priced to sell!
Active
Listed by: Realty Exchange • Clayton Reese • 314-709-2638
Price cut: $20K (7/13)
$429,900
1152 Tumbleweed Trl, Ellisville, MO 63011
3beds
1,518sqft
:
Get pre-qualified$2,863/mo
Single Family Residence
Built in 1969
0.28 Acres Lot
$-- Zestimate®
$283/sqft
$-- HOA
What's special
Welcoming covered front porchAmple storageFresh paintContemporary finishesModern fixturesUpdated lightingBright open layout
- 43 days |
- 816 |
- 57 |
Zillow last checked:
Listing updated:
Listed by:
Clayton Reese 314-709-2638,
Realty Exchange
Source: MARIS,MLS#: 26040519 Originating MLS: St. Louis Association of REALTORS
Originating MLS: St. Louis Association of REALTORSFacts & features
Interior
Bedrooms & bathrooms
- Bedrooms: 3
- Bathrooms: 2
- Full bathrooms: 2
- Main level bathrooms: 2
- Main level bedrooms: 3
Heating
- Forced Air
Cooling
- Central Air
Appliances
- Included: Stainless Steel Appliance(s)
Features
- Flooring: Luxury Vinyl
- Basement: Full
- Number of fireplaces: 1
- Fireplace features: Living Room
Interior area
- Total structure area: 1,518
- Total interior livable area: 1,518 sqft
- Finished area above ground: 1,518
Property
Parking
- Total spaces: 2
- Parking features: Attached, Oversized
- Attached garage spaces: 2
Features
- Levels: One
- Fencing: Chain Link
Lot
- Size: 0.28 Acres
- Dimensions: 100 x 120
- Features: Corner Lot, Landscaped, Level
Details
- Parcel number: 22T310186
- Special conditions: Standard
Construction
Type & style
- Home type: SingleFamily
- Architectural style: Ranch
- Property subtype: Single Family Residence
Materials
- Brick, Frame
Condition
- Year built: 1969
Utilities & green energy
- Electric: Ameren
- Sewer: Public Sewer
- Water: Public
- Utilities for property: Electricity Connected, Natural Gas Connected, Sewer Connected, Water Connected
Community & HOA
Community
- Subdivision: Ranchmoor 1
HOA
- Has HOA: No
Location
- Region: Ellisville
Financial & listing details
- Price per square foot: $283/sqft
- Tax assessed value: $311,800
- Annual tax amount: $4,125
- Date on market: 6/26/2026
- Cumulative days on market: 43 days
- Listing terms: Cash,Conventional,FHA
- Electric utility on property: Yes
Estimated market value
Not available
Estimated sales range
Not available
Not available
Price history
| Date | Event | Price |
|---|---|---|
| 7/13/2026 | Price change | $429,900-4.4%$283/sqft |
Source:  MARIS #26040519 Report a problem MARIS #26040519 Report a problem | ||
| 6/26/2026 | Listed for sale | $449,900$296/sqft |
Source: MARIS #26040519 Report a problem | ||
| 2/25/2026 | Sold | -- |
Source: Public Record Report a problem | ||
| 10/4/1999 | Sold | -- |
Source: Public Record Report a problem | ||
Public tax history
| Year | Property taxes | Tax assessment |
|---|---|---|
| 2025 | $4,125 +12.9% | $59,240 +15.4% |
| 2024 | $3,653 +0.1% | $51,320 |
| 2023 | $3,650 +6.3% | $51,320 +14.6% |
| 2022 | $3,434 +0.7% | $44,800 |
| 2021 | $3,410 +6.7% | $44,800 +12% |
| 2020 | $3,196 +7.6% | $40,010 |
| 2019 | $2,971 | $40,010 +14.6% |
| 2018 | $2,971 | $34,900 |
| 2017 | $2,971 +2.4% | $34,900 +8.8% |
| 2016 | $2,902 +4.5% | $32,090 |
| 2015 | $2,777 | $32,090 +7.8% |
| 2014 | $2,777 +7.3% | $29,760 |
| 2013 | $2,589 | $29,760 -9.2% |
| 2012 | -- | $32,770 |
| 2011 | -- | $32,770 +6.8% |
| 2010 | $2,366 +5.6% | $30,680 |
| 2009 | $2,241 -16.8% | $30,680 -17.8% |
| 2008 | $2,692 +1.2% | $37,330 |
| 2007 | $2,661 | $37,330 +8.9% |
| 2006 | $2,661 -0.9% | $34,280 |
| 2005 | $2,684 +34.6% | $34,280 +24.3% |
| 2003 | $1,995 +0.8% | $27,570 +9.5% |
| 2002 | $1,980 +9.1% | $25,170 |
| 2001 | $1,814 | $25,170 |
Find assessor info on the county website
Monthly payment
Est. payment
Payment breakdown
Explore the cost of this home by adjusting the details. Changes won't be saved.Climate risks
Neighborhood: 63011
Nearby schools
GreatSchools rating
- 8/10Westridge Elementary SchoolGrades: K-5Distance: 0.7 mi
- 8/10Crestview Middle SchoolGrades: 6-8Distance: 1.1 mi
- 8/10Marquette Sr. High SchoolGrades: 9-12Distance: 2 mi
Schools provided by the listing agent
- Elementary: Ellisville Elem.
- Middle: Crestview Middle
- High: Marquette Sr. High
Source: MARIS. This data may not be complete. We recommend contacting the local school district to confirm school assignments for this home.
- $368,9004 bd2 ba1.8k sqft1138 Tumbleweed Trl, Ballwin, MO 63011Off Market
- $340,4003 bd2 ba1.4k sqft1151 Sagebrush Trl, Ballwin, MO 63011Off Market
- $394,7003 bd2 ba1.7k sqft118 Corral Trl, Ballwin, MO 63011Off Market
- $--2 bd2 ba1.3k sqft1137 Sagebrush Trl, Ballwin, MO 63011Sold
- $395,3003 bd2 ba1.6k sqft126 Corral Trl, Ballwin, MO 63011Off Market
- $381,7004 bd2 ba2k sqft1153 Tumbleweed Trl, Ballwin, MO 63011Off Market
- $374,6004 bd2 ba1.6k sqft110 Corral Trl, Ballwin, MO 63011Off Market
- $340,9005 bd2 ba1.8k sqft1139 Tumbleweed Trl, Ballwin, MO 63011Off Market
A local agent can set up tours, give advice and negotiate with sellers.
A local lender can help you make sure your offer is ready when you are.
Similar homes
- $450,0003 bd2 ba2.2k sqft1004 Bridgeport Dr, Ballwin, MO 63011For Sale
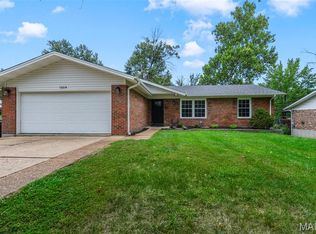
 MLS ID #26040280, Shannon Rivers, Worth Clark Realty. MARIS
 - $417,9993 bd3 ba1.9k sqft157 Romine Cir, Ballwin, MO 63011For Sale
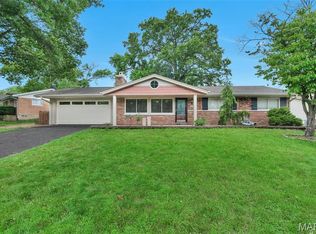 MLS ID #26034565, Fairoz H Akbar, Keller Williams Realty St. Louis. MARIS
 - $349,9003 bd2 ba2k sqft700 Auber Ridge Ct, Ballwin, MO 63011For Sale
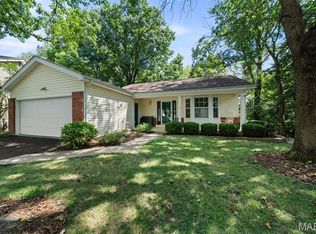 MLS ID #26046466, Tiffany Shell, Compass Realty Group. MARIS
 - $485,0004 bd3 ba2.1k sqft2336 Sportsmen Hill Dr, Chesterfield, MO 63017For Sale
 MLS ID #26029084, Ryan R Miller, Coldwell Banker Premier Group. MARIS
 - $345,0003 bd2 ba1.6k sqft843 Reindeer Dr, Ballwin, MO 63021For SaleMLS ID #26048794, Steve Horn, Nettwork Global. MARIS
- $375,0003 bd2 ba1.5k sqft13008 Libourne Ct, Saint Louis, MO 63141For SaleMLS ID #26032709, Leslie M Tinsley, Berkshire Hathaway HomeServices Select Properties. MARIS
- $475,0004 bd3 ba1.9k sqft1218 Wood Station Pl, Ballwin, MO 63021For SaleMLS ID #26047818, John A Besmer, Landmark, REALTORS. MARIS
- $399,9003 bd2 ba1.8k sqft634 Simmons Ave, Saint Louis, MO 63122For SaleMLS ID #26040802, Timothy P Burgess, Worth Clark Realty. MARIS
- $415,0003 bd3 ba1.7k sqft930 Hanna Valley Estates Dr, Ballwin, MO 63021For SaleMLS ID #26042117, Kate P Thompson, Coldwell Banker Realty - Gundaker West Regional. MARIS
- $289,0003 bd2 ba1k sqft404 Spring Meadows Dr, Ballwin, MO 63011For SaleMLS ID #26039413, Christoph A Dewald, EXP Realty, LLC. MARIS
- $449,0002 bd2 ba1.7k sqft15809 Kersten Ridge Dr, Chesterfield, MO 63017For SaleMLS ID #26042212, Eric Berliner, Magnolia Real Estate. MARIS
- $410,0003 bd3 ba1.8k sqft13211 Windygate Ln, Saint Louis, MO 63146For SaleMLS ID #26048005, Sean White, Epique Realty. MARIS
- $399,9004 bd3 ba1.6k sqft8925 Lou Ct, Saint Louis, MO 63126For SaleMLS ID #26048584, Brian J Collins, Hero Realty, LLC. MARIS
- $475,0004 bd3 ba2.1k sqft1414 Grant Rd, Saint Louis, MO 63119For SaleMLS ID #26048589, Joel E Svoboda, RedKey Realty Leaders Circa. MARIS
- $349,9003 bd3 ba1.1k sqft1215 Holgate Dr, Ballwin, MO 63021For SaleMLS ID #26045758, Clayton Reese, Realty Exchange. MARIS
- $397,4003 bd2 ba1.5k sqft1036 Orchard Lakes Dr, Saint Louis, MO 63146For SaleMLS ID #26043012, David E Wolf, Rocklin Realty LLC. MARIS
- $350,0003 bd3 ba1.7k sqft23 Crescent Woods Dr, Saint Peters, MO 63376For SaleMLS ID #26049764, Barbi Blanke, Berkshire Hathaway HomeServices Select Properties. MARIS
- $419,0003 bd2 ba2.1k sqft223 Woodridge Rd, Saint Louis, MO 63122For SaleMLS ID #26035059, Laura MacDonald, Coldwell Banker Realty - Gundaker. MARIS
- $389,9004 bd3 ba2.2k sqft12235 Spring Shadow Ct, Maryland Heights, MO 63043For SaleMLS ID #26049641, James R Moll, Coldwell Banker Realty - Gundaker. MARIS
- $359,9003 bd2 ba1.8k sqft104 Cedar Crest Ct, Weldon Spring, MO 63304For SaleMLS ID #26049614, Dana M Mosher, Coldwell Banker Realty - Gundaker. MARIS
