EXCEPTIONAL REMODELED HOME! OPPORTUNITY! BEAUTIFUL! A HOME YOU HAVE BEEN WAITING FOR! Nice Street Appeal with Brick and Low Maintenance Vinyl Siding! Located on a Cul de Sac Street. 2 CAR GARAGE with Concrete Driveway. 8 Rooms, 4 Bedrooms including Primary Bedroom with Double Closets & Private Bath, 3 Full Beautifully Remodeled Baths. OPEN FLOOR PLAN. TASTEFUL DECOR THROUGHOUT-DECORATOR STYLE! SPACIOUS GREAT ROOM OPEN TO KITCHEN & BREAKFAST ROOM/DINING ROOM. Beautiful Laminate Flooring Flows Throughout Most of Home! Fresh Paint, Updated New Light Fixtures & Panel Doors. Gorgeous Kitchen with White Cabinets, Quartz Counters, Extra Large Center Island/Breakfast Bar and New Microwave/Stove/Dishwasher. ,Striking Backsplash & Quartz Counters. Center Island/Breakfast Bar. 14 X12 Low Maintenance Composite Deck Newer Roof & Windows. Overlooks Large Backyard. .48 Acre Lot. per Tax Records. SO MUCH TO OFFER!!!! Move in Ready. PARKWAY SCHOOLS! Good Location-Close to Shopping & Restaurants. See Inside to Appreciate!
Active
Listed by: Landmark, REALTORS • John A Besmer • 314-791-7974
Price cut: $50K (8/18)
$425,000
1218 Wood Station Pl, Ballwin, MO 63021
4beds
1,900sqft
Single Family Residence
Built in 1978
0.49 Acres Lot
$-- Zestimate®
$224/sqft
$-- HOA
What's special
Overlooks large backyardFresh paintOpen floor planNewer roof and windows
- 25 days |
- 674 |
- 47 |
Zillow last checked:
Listing updated:
Listed by:
John A Besmer 314-791-7974,
Landmark, REALTORS
Source: MARIS,MLS#: 26047818 Originating MLS: St. Louis Association of REALTORS
Originating MLS: St. Louis Association of REALTORSFacts & features
Interior
Bedrooms & bathrooms
- Bedrooms: 4
- Bathrooms: 3
- Full bathrooms: 3
- Main level bathrooms: 2
- Main level bedrooms: 3
Primary bedroom
- Features: Floor Covering: Laminate
- Level: Main
- Area: 154
- Dimensions: 14x11
Bedroom
- Features: Floor Covering: Laminate
- Level: Main
- Area: 130
- Dimensions: 13x10
Bedroom
- Features: Floor Covering: Laminate
- Level: Main
- Area: 120
- Dimensions: 12x10
Bedroom
- Features: Floor Covering: Laminate
- Level: Lower
- Area: 165
- Dimensions: 15x11
Breakfast room
- Features: Floor Covering: Laminate
- Level: Main
- Area: 182
- Dimensions: 14x13
Family room
- Features: Floor Covering: Laminate
- Level: Lower
- Area: 294
- Dimensions: 21x14
Great room
- Features: Floor Covering: Laminate
- Level: Main
- Area: 280
- Dimensions: 20x14
Kitchen
- Description: Beautifully Remodelled
- Features: Floor Covering: Laminate
- Level: Main
- Area: 169
- Dimensions: 13x13
Heating
- Forced Air
Cooling
- Central Air
Features
- Flooring: Laminate
- Basement: Partially Finished
- Number of fireplaces: 1
- Fireplace features: Family Room
Interior area
- Total structure area: 1,900
- Total interior livable area: 1,900 sqft
- Finished area above ground: 1,900
Property
Parking
- Total spaces: 2
- Parking features: Garage - Attached
- Attached garage spaces: 2
Features
- Levels: Two
- Patio & porch: Composite, Deck
Lot
- Size: 0.49 Acres
- Features: Level
Details
- Parcel number: 24Q330611
- Special conditions: Standard
Construction
Type & style
- Home type: SingleFamily
- Architectural style: Split Foyer
- Property subtype: Single Family Residence
Materials
- Brick Veneer, Frame, Vinyl Siding
Condition
- Year built: 1978
Utilities & green energy
- Electric: Ameren
- Sewer: Public Sewer
- Water: Public
- Utilities for property: Electricity Connected
Community & HOA
Community
- Subdivision: Woods Station
HOA
- Has HOA: No
- HOA name: Woods Station
Location
- Region: Ballwin
Financial & listing details
- Price per square foot: $224/sqft
- Tax assessed value: $369,400
- Annual tax amount: $4,547
- Date on market: 7/30/2026
- Cumulative days on market: 26 days
- Listing terms: Cash,Conventional
- Electric utility on property: Yes
Estimated market value
Not available
Estimated sales range
Not available
Not available
Price history
| Date | Event | Price |
|---|---|---|
| 8/18/2026 | Price change | $425,000-10.5%$224/sqft |
Source:  MARIS #26047818 Report a problem MARIS #26047818 Report a problem | ||
| 8/5/2026 | Price change | $475,000-9.5%$250/sqft |
Source: MARIS #26047818 Report a problem | ||
| 7/30/2026 | Listed for sale | $525,000$276/sqft |
Source: MARIS #26047818 Report a problem | ||
Public tax history
| Year | Property taxes | Tax assessment |
|---|---|---|
| 2025 | $4,547 +15.3% | $70,190 +21.9% |
| 2024 | $3,944 -0.9% | $57,560 |
| 2023 | $3,978 +8.3% | $57,560 +17.9% |
| 2022 | $3,675 +0.6% | $48,840 |
| 2021 | $3,654 +6.8% | $48,840 +11.7% |
| 2020 | $3,421 +6% | $43,740 |
| 2019 | $3,228 | $43,740 +12.2% |
| 2018 | $3,228 | $38,970 |
| 2017 | $3,228 +4.4% | $38,970 +7.8% |
| 2016 | $3,094 +0.2% | $36,140 |
| 2015 | $3,086 | $36,140 -0.9% |
| 2014 | $3,086 +5.4% | $36,480 |
| 2013 | $2,927 | $36,480 +6.4% |
| 2012 | -- | $34,290 |
| 2011 | -- | $34,290 +4.5% |
| 2010 | $2,294 +6.9% | $32,810 |
| 2009 | $2,146 -10.7% | $32,810 -11.6% |
| 2008 | $2,403 +15.1% | $37,120 |
| 2007 | $2,087 | $37,120 +18.7% |
| 2006 | $2,087 -1.6% | $31,270 |
| 2005 | $2,121 | $31,270 +18.7% |
| 2003 | -- | $26,340 +11.2% |
| 2002 | $1,601 +11.1% | $23,690 |
| 2001 | $1,442 | $23,690 |
Find assessor info on the county website
Monthly payment
Est. payment
Payment breakdown
Explore the cost of this home by adjusting the details. Changes won't be saved.Climate risks
Neighborhood: 63021
Nearby schools
GreatSchools rating
- 5/10Carman Trails Elementary SchoolGrades: K-5Distance: 0.8 mi
- 8/10Parkway South Middle SchoolGrades: 6-8Distance: 2.7 mi
- 7/10Parkway South High SchoolGrades: 9-12Distance: 0.9 mi
Schools provided by the listing agent
- Elementary: Carman Trails Elem.
- Middle: South Middle
- High: Parkway South High
Source: MARIS. This data may not be complete. We recommend contacting the local school district to confirm school assignments for this home.
- $423,2004 bd2 ba3k sqft1210 Wood Station Pl, Ballwin, MO 63021Off Market
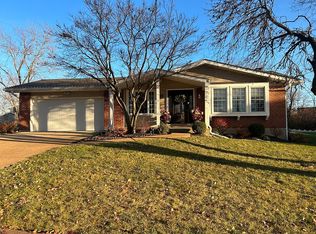
- $507,5003 bd3 ba1.9k sqft1230 Wood Station Pl, Ballwin, MO 63021Off Market
- $395,1003 bd2 ba1.8k sqft1217 Wood Station Pl, Ballwin, MO 63021Off Market
- $439,5004 bd2 ba2k sqft1223 Wood Station Pl, Ballwin, MO 63021Off Market
- $493,5004 bd4 ba3.5k sqft1236 Wood Station Pl, Ballwin, MO 63021Off Market
- $410,3004 bd2 ba1.9k sqft1204 Wood Station Pl, Ballwin, MO 63021Off Market
- $--3 bd3 ba3.4k sqft1211 Wood Station Pl, Ballwin, MO 63021Sold
- $427,4004 bd2 ba2.1k sqft1229 Wood Station Pl, Ballwin, MO 63021Off Market
A local agent can set up tours, give advice and negotiate with sellers.
A local lender can help you make sure your offer is ready when you are.
Similar homes
- $425,0003 bd2 ba2.3k sqft504 Wren Ave, Ballwin, MO 63021For Sale

 MLS ID #26045430, Steve E Clark, Worth Clark Realty. MARIS
 - $415,0003 bd3 ba2.3k sqft930 Hanna Valley Estates Dr, Ballwin, MO 63021For Sale
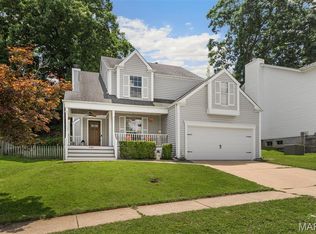 MLS ID #26042117, Kate P Thompson, Coldwell Banker Realty - Gundaker West Regional. MARIS
 - $339,9003 bd3 ba1.1k sqft1215 Holgate Dr, Ballwin, MO 63021For Sale
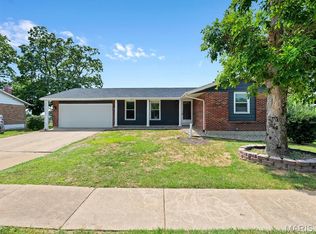 MLS ID #26045758, Clayton Reese, Realty Exchange. MARIS
 - $385,0004 bd4 ba2.6k sqft1710 Ridgeview Circle Dr, Ballwin, MO 63021For Sale
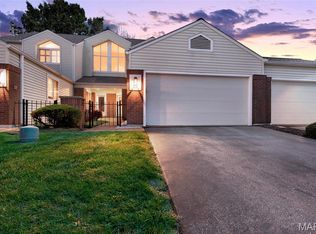 MLS ID #26043364, Julie M Kirkiewicz, RE/MAX Results. MARIS
 - $450,0003 bd2 ba2.2k sqft1004 Bridgeport Dr, Ballwin, MO 63011For SaleMLS ID #26040280, Shannon Rivers, Worth Clark Realty. MARIS
- $414,9003 bd2 ba1.5k sqft1152 Tumbleweed Trl, Ellisville, MO 63011For SaleMLS ID #26040519, Clayton Reese, Realty Exchange. MARIS
- $495,0003 bd2 ba2k sqft500 Kingridge Dr, Ballwin, MO 63011For SaleMLS ID #26049098, Sherrie L Shanahan, DRG - Delhougne Realty Group. MARIS
- $475,0004 bd4 ba2.7k sqft216 Hillsdale Dr, Ballwin, MO 63011For SaleMLS ID #26042659, Carol Billadeau, Fathom Realty-St. Louis. MARIS
- $540,0004 bd4 ba2.7k sqft1348 Richland Meadows Dr, Ballwin, MO 63021For SaleMLS ID #26034971, Mark & Neil Gellman, EXP Realty, LLC. MARIS
- $485,0004 bd3 ba2.2k sqft250 Brixham Dr, Chesterfield, MO 63017For SaleMLS ID #26021092, Sandy Baker, RE/MAX Results. MARIS
- $465,0004 bd3 ba2k sqft900 Dwyer Ave, Saint Louis, MO 63122For SaleMLS ID #26049247, Stayce R Mayfield, Redfin Corporation. MARIS
- $479,0004 bd3 ba2.2k sqft1463 Ronald Dr, Saint Louis, MO 63119For SaleMLS ID #26048826, Donna M Redd, EXP Realty, LLC. MARIS
- $405,0003 bd3 ba1.8k sqft13211 Windygate Ln, Saint Louis, MO 63146For SaleMLS ID #26048005, Sean White, Epique Realty. MARIS
- $389,9004 bd3 ba2.2k sqft12235 Spring Shadow Ct, Maryland Heights, MO 63043For SaleMLS ID #26049641, James R Moll, Coldwell Banker Realty - Gundaker. MARIS
- $500,0004 bd3 ba2.8k sqft12313 Tempo Dr, Saint Louis, MO 63146For SaleMLS ID #26043568, Jim Manning, Three Doors LLC. MARIS
- $475,0003 bd4 ba2.6k sqft4 River Ridge Ct, Saint Charles, MO 63303For SaleMLS ID #26051936, Logan J Strain, Coldwell Banker Realty - Gundaker. MARIS
- $397,4003 bd2 ba1.5k sqft1036 Orchard Lakes Dr, Saint Louis, MO 63146For SaleMLS ID #26043012, David E Wolf, Rocklin Realty LLC. MARIS
- $353,0003 bd2 ba1k sqft1320 Fenton Hills Rd, Fenton, MO 63026For SaleMLS ID #25077510, Cheryl R Carosone, Campbell House & Home. MARIS
- $409,9003 bd4 ba2.2k sqft5510 Hennessey Ct, Saint Louis, MO 63139For SaleMLS ID #26049319, Christina R LaRosa, DRG - Delhougne Realty Group. MARIS
- $540,0004 bd3 ba2.6k sqft14529 Brittania Dr, Chesterfield, MO 63017For SaleMLS ID #25069195, Brittany N Peterson, Worth Clark Realty. MARIS
