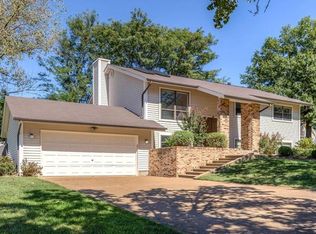
Bedrooms and Bathrooms - Bedrooms: 4 - Bathrooms: 2 - Full Bathrooms ; 2 - Main Level Bathrooms: 2 - Main Level Bedrooms: 4 Basement - Full, Partially finished (approx 1,300 sqft), Rec/Family area, Sleeping Areas, Bathroom rough-in Flooring - Hardwood, Carpet, Tile Heating - Forced Air, Gas, New Furnace 2022 Cooling - Central Air Appliances - Dishwasher, Garbage Disposal, Microwave, Range/Oven, Refrigerator - Laundry: Basement Interior Features - 6 Panel Doors, French Doors - Hardwood Floors in Family Room, Dining Room, Kitchen, Bar, Master Bedroom - Master Bedroom Bath: Newer Natural Stone Shower - Carpeting in All Bedrooms Except Master Bedroom - Crown Molding in Family Room, Living Room, Bar and Master Bedroom - Dining Room includes half box panel walls and Chair Rail - Tile in Entrance Foyer, Bath Rooms - Insulated Windows, Tilt-in Windows, Some Window Treatments - Other: Walk-in Closets 2, Family Room, Dining Room, Entrance Foyer, Bar Other Interior - Total livable area 1,761 sqft - Finished Area Below Ground 1,300 sqft - Fireplace Family Room, Wood Property Details Parking - Garage attached 2 car Property - Brick and Vinyl Lot Description - Size 0.34 Acres - Sidewalks, Streetlights, Level Lot - Large Level Back Yard (approx 2/3) Lot Size bordered by Common Ground at rear Patios - 2 Concrete patios Construction Detail Type/Style - Single Family Home - Ranch, 1 Story Utilities/Green Energy Features Utilities - Sewer: Public - Water: Public - Utilities are Underground Community and Neighborhood Security - Smoke Detectors Location - Manchester, MO - Parkway South School District Other Source Details - Measurements: County Records Kitchen - Stone Countertops, Stainless Steel Appliances, Stainless Steel Sink Double, Solid Surface Counter, Subway Glass Tile Walls - Open view into Family Room and Fireplace/Television
This property is not currently displayed as for sale or rent on Zillow. This may be different from what's on other websites or public sources.