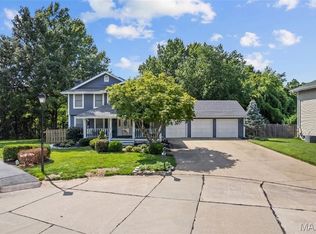
Beautifully maintained ranch villa with an open, airy floor plan and thoughtful updates throughout! Vaulted ceilings and rich hardwood floors create a warm, inviting vibe from the moment you step inside. The great room is anchored by a cozy gas fireplace and flows effortlessly into the stunning kitchen, featuring granite countertops, a center island with breakfast bar, gas cooktop and a spacious pantry. Just off the kitchen, the sunny breakfast room opens to the patio—perfect for morning coffee or sunset dinners outdoors. The vaulted primary suite is a relaxing retreat with dual closets and a spacious ensuite bath with double vanities. A second bedroom, full bath & convenient main-floor laundry round out the main level. Downstairs, the professionally finished lower level adds even more room to spread out with a large family room, an additional bedroom & a full bath—ideal for guests, hobbies, or movie nights. You'll also appreciate the attached two-car garage, irrigation system, and brand-new roof. Lovingly cared for and truly move-in ready, this home is ready for its next chapter! Skip the Zillow rabbithole & reach out to me--the listing agent--for more info or to schedule a tour! :)
Active
Listed by: Garcia Properties • Jenifer E Garcia • 314-565-3583
$479,900
16139 Amber Vista Dr, Ellisville, MO 63021
3beds
2,131sqft
Single Family Residence
Built in 2017
4,007 Square Feet Lot
$473,800 Zestimate®
$225/sqft
$165/mo HOA
What's special
Warm inviting vibeGranite countertopsAttached two-car garageOpen airy floor planRich hardwood floorsSpacious pantryDual closets
- 6 days
- 640
- 25
Likely to sell faster than
Zillow last checked:
Listing updated:
Listed by:
Jenifer E Garcia 314-565-3583,
Garcia Properties
Source: MARIS,MLS#: 26053661 Originating MLS: St. Louis Association of REALTORS
Originating MLS: St. Louis Association of REALTORSFacts & features
Interior
Bedrooms & bathrooms
- Bedrooms: 3
- Bathrooms: 3
- Full bathrooms: 3
- Main level bathrooms: 2
- Main level bedrooms: 2
Primary bedroom
- Area: 336
- Dimensions: 28x12
Bedroom 2
- Area: 108
- Dimensions: 12x9
Bedroom 3
- Area: 165
- Dimensions: 11x15
Bathroom
- Area: 72
- Dimensions: 8x9
Bathroom 2
- Area: 35
- Dimensions: 5x7
Bathroom 3
- Area: 55
- Dimensions: 5x11
Other
- Area: 182
- Dimensions: 14x13
Basement
- Area: 425
- Dimensions: 25x17
Dining room
- Area: 126
- Dimensions: 14x9
Laundry
- Area: 56
- Dimensions: 8x7
Living room
- Area: 484
- Dimensions: 22x22
Heating
- Forced Air
Cooling
- Central Air
Features
- Basement: Finished
- Number of fireplaces: 1
- Fireplace features: Gas
Interior area
- Total structure area: 2,131
- Total interior livable area: 2,131 sqft
- Finished area above ground: 1,476
- Finished area below ground: 656
Video & virtual tour
Property
Parking
- Total spaces: 2
- Parking features: Garage
- Garage spaces: 2
Features
- Levels: One
Lot
- Size: 4,007 Square Feet
- Features: Level
Details
- Parcel number: 23U320635
- Special conditions: Standard
Construction
Type & style
- Home type: SingleFamily
- Architectural style: Traditional
- Property subtype: Single Family Residence
- Attached to another structure: Yes
Materials
- Frame
Condition
- Year built: 2017
Utilities & green energy
- Electric: Ameren
- Sewer: Public Sewer
- Water: Public
Community & HOA
Community
- Subdivision: Amber Trails
HOA
- Has HOA: Yes
- Amenities included: Other
- HOA fee: $165 monthly
- HOA name: Amber Vista
Location
- Region: Ellisville
Financial & listing details
- Price per square foot: $225/sqft
- Tax assessed value: $348,400
- Annual tax amount: $4,607
- Date on market: 8/25/2026
- Cumulative days on market: 6 days
- Listing terms: Cash,Conventional,FHA,VA Loan
Estimated market value
$473,800
$450,000 - $497,000
$3,120/mo
Price history
| Date | Event | Price |
|---|---|---|
| 8/25/2026 | Listed for sale | $479,900$225/sqft |
Source:  MARIS #26053661 Report a problem MARIS #26053661 Report a problem | ||
| 8/3/2026 | Pending sale | $479,900$225/sqft |
Source: MARIS #26046289 Report a problem | ||
| 7/30/2026 | Listed for sale | $479,900+21.5%$225/sqft |
Source: MARIS #26046289 Report a problem | ||
| 1/2/2025 | Sold | -- |
Source: MARIS #24068362 Report a problem | ||
| 12/1/2024 | Pending sale | $395,000$185/sqft |
Source: MARIS #24068362 Report a problem | ||
| 11/7/2024 | Listed for sale | $395,000$185/sqft |
Source: MARIS #24068362 Report a problem | ||
| 11/29/2017 | Sold | -- |
Source: MARIS #17079893 Report a problem | ||
Public tax history
| Year | Property taxes | Tax assessment |
|---|---|---|
| 2025 | $4,607 +6.7% | $66,200 +9% |
| 2024 | $4,318 +0.1% | $60,740 |
| 2023 | $4,315 +2.1% | $60,740 +10% |
| 2022 | $4,227 +0.7% | $55,220 |
| 2021 | $4,196 -3.6% | $55,220 +1.1% |
| 2020 | $4,352 -9.7% | $54,610 |
| 2019 | $4,819 | $54,610 -3.9% |
| 2018 | $4,819 | $56,810 +231.8% |
| 2017 | $4,819 +241.8% | $17,120 +42.8% |
| 2016 | $1,410 | $11,990 |
Find assessor info on the county website
Monthly payment
Est. payment
Payment breakdown
Explore the cost of this home by adjusting the details. Changes won't be saved.Climate risks
Neighborhood: 63021
Nearby schools
Schools provided by the listing agent
- Elementary: Ridge Meadows Elem.
- Middle: Lasalle Springs Middle
- High: Eureka Sr. High
Source: MARIS. This data may not be complete. We recommend contacting the local school district to confirm school assignments for this home.


Similar homes
- $498,4504 bd3 ba2.5k sqft175 Beacon Point Ln, Grover, MO 63040For Sale
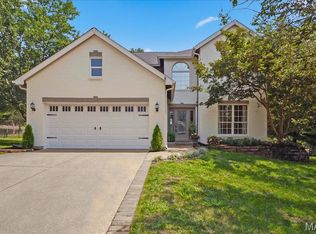
 MLS ID #26047890, Jan Kosmal, RedKey Realty Leaders. MARIS
 - $485,0004 bd3 ba2.4k sqft1131 Black Forest Dr, Saint Charles, MO 63301For Sale
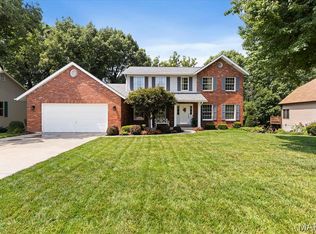 MLS ID #26050978, George J Black, Meyer Real Estate. MARIS
 - $405,0003 bd3 ba2.3k sqft930 Hanna Valley Estates Dr, Ballwin, MO 63021For Sale
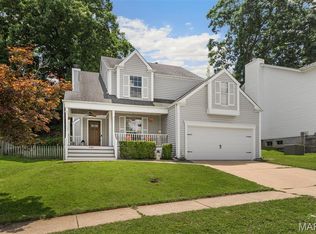 MLS ID #26042117, Kate P Thompson, Coldwell Banker Realty - Gundaker West Regional. MARIS
 - $475,0003 bd4 ba2.6k sqft4 River Ridge Ct, Saint Charles, MO 63303For Sale
 MLS ID #26051936, Logan J Strain, Coldwell Banker Realty - Gundaker. MARIS
 - $550,0004 bd4 ba3.1k sqft13116 Huntercreek Ridge Rd, Saint Louis, MO 63131For SaleMLS ID #26050736, Courtney J Callahan, Keller Williams Chesterfield. MARIS
- $542,5002 bd2 ba1.6k sqft519 Triton Way Dr, Ballwin, MO 63011For SaleMLS ID #26034177, Chad P Wilson, Keller Williams Realty West. MARIS
- $415,0003 bd3 ba1.6k sqft5229 Eagle Wing Ct, Eureka, MO 63025For SaleMLS ID #26051243, JT Monschein, Compass Realty Group. MARIS
- $600,0004 bd3 ba2.5k sqft268 Kinderhook Dr, Chesterfield, MO 63017For SaleMLS ID #26053721, Gay R Gordon, RedKey Realty Leaders. MARIS
- $475,0003 bd2 ba2.3k sqft206 Partinico Pl, Saint Peters, MO 63376For SaleMLS ID #26023666, Deanna Eberts, Keller Williams Realty West. MARIS
- $399,0003 bd3 ba1.7k sqft1112 Trieste Dr, Saint Louis, MO 63146For SaleMLS ID #26052191, Melanie Claborn, EXP Realty, LLC. MARIS
- $379,9003 bd3 ba2k sqft2550 Trenton Sta, Saint Charles, MO 63303For SaleMLS ID #26055023, Rob C Biedermann, Worth Clark Realty. MARIS
- $399,9003 bd2 ba1.7k sqft15645 Dresden Lake Ct, Chesterfield, MO 63017For SaleMLS ID #26028575, Lou J Coco, Keller Williams Realty St. Louis. MARIS
- $375,0003 bd3 ba1.9k sqft2736 Grover Crossing Dr, Grover, MO 63040For SaleMLS ID #26004061, Christine K Thompson, Janet McAfee Inc.. MARIS
- $430,0003 bd3 ba2k sqft654 Summer Top Cir, Fenton, MO 63026For SaleMLS ID #26050438, Josie Drury, Coldwell Banker Premier Group. MARIS
- $585,0004 bd3 ba2.3k sqft56 High Trails Dr, Eureka, MO 63025For SaleMLS ID #26046811, Brandon N Chapman, Bespoke Realty Group. MARIS
- $489,5003 bd4 ba2k sqftMcBride, Crestwood, MO 63126For SaleMLS ID #26048759, Tracy A Hess, RE/MAX Integrity. MARIS
- $375,0004 bd3 ba2.1k sqft1418 Venus Dr, Saint Peters, MO 63376For SaleMLS ID #26050930, Sierra A Reed, Berkshire Hathaway HomeServices Select Properties. MARIS
- $440,0003 bd4 ba2.3k sqft9746 Wilderness Battle Dr, Saint Louis, MO 63123For SaleMLS ID #26051848, Mark Kim, Koda Realty. MARIS
- $385,0004 bd4 ba2.6k sqft1710 Ridgeview Circle Dr, Ballwin, MO 63021For SaleMLS ID #26043364, Julie M Kirkiewicz, RE/MAX Results. MARIS
- $445,0004 bd3 ba2.3k sqft1016 Lafayette Pl, Lake Saint Louis, MO 63367For SaleMLS ID #26047379, Holli E Hummelsheim, Coldwell Banker Realty - Gundaker. MARIS
