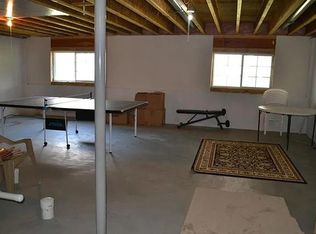
IT DOESNT GET BETTER THAN THIS! Unbelievable price reduction with Buyer Incentives! In addition to this improved price, Seller is offering Buyer $5,000 in incentives which may be applied to HOA fee(s) or other improvements. Sophisticated design, maintenance-free lifestyle and an ideal location in Wildwood's Town Square area--what more could you want? This stunning, move-in ready McBride-built home in the Rockwood School District features a wonderful open floorplan, lovely Craftsman-style architectural details and loads of natural light. The welcoming foyer leads to an open great room with 9-foot ceilings and large windows. A quartz-topped island separates the kitchen, with newer backsplash, 42" custom cabinetry, designer corbels and stainless appliances. The separate dining room features arched doorway, lovely columns, a tray ceiling and looks out at the lovely cedar deck and level backyard--just made for entertaining! A newly-updated laundry includes gorgeous custom cabinets. Upstairs, the large primary suite is a welcome retreat, with tray ceiling, walk-in closet and updated bathroom with soaking tub, separate shower and custom storage. Two additional bedrooms boast walk-in closets, with newer carpeting throughout the second level, and a hall bathroom nearby. The lower level is ready to be finished; with egress windows, roughed-in plumbing for a bath, and ample space for rec room/media room, office or additional sleeping quarters. An oversized 2-car garage and newer HVAC complete this wonderful property, located on a quiet cul-de-sac across from common ground. Best of all, Grover Crossing offers convenient, maintenance-free living--all exterior maintenance, including the roof and landscaping are the responsibility of the HOA. Wildwood's Town Square community offers ever-expanding retail and restaurants just a short walk away, and the nearby Rockwood Reservation wildlife conservation park puts trails and bike paths at your fingertips!
Active under contract
Listed by: Janet McAfee Inc. • Christine K Thompson • 314-974-6140
Price cut: $14.9K (8/20)
$375,000
2736 Grover Crossing Dr, Grover, MO 63040
3beds
1,992sqft
Single Family Residence
Built in 2013
4,356 Square Feet Lot
$-- Zestimate®
$188/sqft
$503/mo HOA
What's special
- 268 days
- 1,026
- 55
Zillow last checked:
Listing updated:
Listed by:
Christine K Thompson 314-974-6140,
Janet McAfee Inc.
Source: MARIS,MLS#: 26004061 Originating MLS: St. Louis Association of REALTORS
Originating MLS: St. Louis Association of REALTORSFacts & features
Interior
Bedrooms & bathrooms
- Bedrooms: 3
- Bathrooms: 3
- Full bathrooms: 2
- 1/2 bathrooms: 1
- Main level bathrooms: 1
Primary bedroom
- Features: Floor Covering: Carpeting
- Level: Second
- Area: 210
- Dimensions: 15x14
Bedroom 2
- Features: Floor Covering: Carpeting
- Level: Second
- Area: 180
- Dimensions: 15x12
Bedroom 3
- Features: Floor Covering: Laminate
- Level: Second
Dining room
- Features: Floor Covering: Laminate
- Level: Main
- Area: 144
- Dimensions: 12x12
Family room
- Features: Floor Covering: Laminate
- Level: Main
- Area: 225
- Dimensions: 15x15
Kitchen
- Features: Floor Covering: Laminate
- Level: Main
- Area: 144
- Dimensions: 16x9
Laundry
- Features: Floor Covering: Ceramic Tile
- Level: Main
- Area: 35
- Dimensions: 7x5
Heating
- Has Heating (Unspecified Type)
Cooling
- Ceiling Fan(s), Central Air
Appliances
- Included: Stainless Steel Appliance(s), Dishwasher, Disposal, Microwave, Built-In Gas Range, Refrigerator, Vented Exhaust Fan, Gas Water Heater
- Laundry: Main Level
Features
- Built-in Features, Ceiling Fan(s), Crown Molding, Custom Cabinetry, Entrance Foyer, Kitchen Island, Open Floorplan, Separate Dining, Solid Surface Countertop(s), Storage, Tray Ceiling(s)
- Basement: Full,Sump Pump,Unfinished
- Has fireplace: No
Interior area
- Total structure area: 1,992
- Total interior livable area: 1,992 sqft
- Finished area above ground: 1,992
Property
Parking
- Total spaces: 2
- Parking features: Garage, Garage Door Opener, Oversized
- Garage spaces: 2
Features
- Levels: Two
- Patio & porch: Deck, Front Porch
Lot
- Size: 4,356 Square Feet
- Dimensions: 0041/0040-0107/0107
- Features: Adjoins Open Ground, Adjoins Wooded Area, Back Yard, Corner Lot, Cul-De-Sac, Level, Near Public Transit
Details
- Parcel number: 24V521463
- Special conditions: Standard
Construction
Type & style
- Home type: SingleFamily
- Architectural style: Traditional
- Property subtype: Single Family Residence
Materials
- Fiber Cement, Stone
Condition
- Year built: 2013
Details
- Builder name: Mcbride Homes
Utilities & green energy
- Electric: Ameren
- Sewer: Public Sewer
- Water: Private
- Utilities for property: Cable Connected, Electricity Connected, Natural Gas Connected, Sewer Connected, Underground Utilities, Water Connected
Community & HOA
Community
- Features: Sidewalks
- Subdivision: Grover Crossing Two
HOA
- Has HOA: Yes
- Amenities included: Association Management, Outside Management
- Services included: Maintenance Grounds, Common Area Maintenance, Exterior Maintenance, Management, Roof
- HOA fee: $503 monthly
- HOA name: Grover Crossing Owners Association
Location
- Region: Grover
Financial & listing details
- Price per square foot: $188/sqft
- Tax assessed value: $371,700
- Annual tax amount: $4,812
- Date on market: 1/23/2026
- Cumulative days on market: 268 days
- Listing terms: Cash,Conventional
- Ownership: Private
- Electric utility on property: Yes
Estimated market value
Not available
Estimated sales range
Not available
Not available
Price history
| Date | Event | Price |
|---|---|---|
| 10/12/2026 | Contingent | $375,000$188/sqft |
Source:  MARIS #26004061 Report a problem MARIS #26004061 Report a problem | ||
| 8/20/2026 | Price change | $375,000-3.8%$188/sqft |
Source: MARIS #26004061 Report a problem | ||
| 7/15/2026 | Price change | $389,900-2.5%$196/sqft |
Source: MARIS #26004061 Report a problem | ||
| 6/16/2026 | Price change | $399,900-4.8%$201/sqft |
Source: MARIS #26004061 Report a problem | ||
| 4/16/2026 | Price change | $419,900-2.3%$211/sqft |
Source: MARIS #26004061 Report a problem | ||
| 2/13/2026 | Price change | $429,900-3.4%$216/sqft |
Source: MARIS #26004061 Report a problem | ||
| 1/23/2026 | Listed for sale | $445,000$223/sqft |
Source: MARIS #26004061 Report a problem | ||
| 9/4/2013 | Sold | -- |
Source: Public Record Report a problem | ||
Public tax history
| Year | Property taxes | Tax assessment |
|---|---|---|
| 2025 | $4,813 +7.8% | $70,620 +10% |
| 2024 | $4,463 +0.1% | $64,180 |
| 2023 | $4,459 +5.2% | $64,180 +13.3% |
| 2022 | $4,239 +0.7% | $56,660 |
| 2021 | $4,207 +0% | $56,660 +4.9% |
| 2020 | $4,205 +11.4% | $54,000 |
| 2019 | $3,776 | $54,000 +18.6% |
| 2018 | $3,776 | $45,540 |
| 2017 | $3,776 +2.4% | $45,540 |
| 2016 | $3,686 -3.8% | $45,540 |
| 2015 | $3,833 | $45,540 +24% |
| 2014 | $3,833 | $36,730 |
Find assessor info on the county website
Monthly payment
Est. payment
Payment breakdown
Explore the cost of this home by adjusting the details. Changes won't be saved.Climate risks
Neighborhood: 63040
Nearby schools
Schools provided by the listing agent
- Elementary: Pond Elem.
- Middle: Wildwood Middle
- High: Eureka Sr. High
Source: MARIS. This data may not be complete. We recommend contacting the local school district to confirm school assignments for this home.

Similar homes
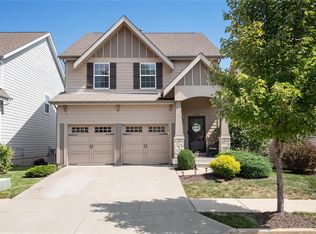
- $425,0004 bd3 ba1.8k sqft16020 Nantucket Meadows Dr, Grover, MO 63040For Sale
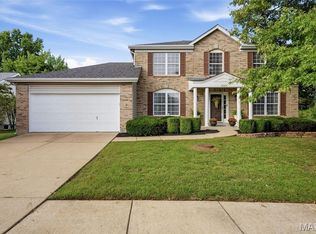
 MLS ID #26056614, Kristin L Sprague, Coldwell Banker Realty - Gundaker West Regional. MARIS
 - $269,0002 bd3 ba1.6k sqft16563 Carriage View Ct, Grover, MO 63040For Sale
 MLS ID #26049566, Elizabeth A Schreiber, Keller Williams Chesterfield. MARIS
 - $475,0003 bd3 ba2.7k sqft643 Kerryton Place Cir, Ballwin, MO 63021For Sale
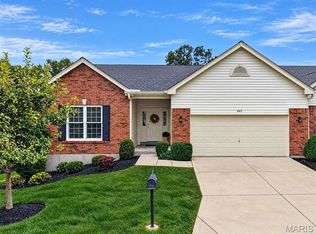 MLS ID #26066905, Kristin Kimerle, RedKey Realty Leaders. MARIS
 - $285,0002 bd3 ba1.3k sqft2416 N Larksong Dr, Grover, MO 63040For Sale
 MLS ID #26063617, Gregory A Hayden, LuxREco. MARIS
 - $399,9993 bd3 ba2.1k sqft630 Cascade Lake Dr, Ballwin, MO 63021For SaleMLS ID #26058400, Helen Reid, Coldwell Banker Realty - Gundaker. MARIS
- $400,0003 bd3 ba1.9k sqft1094 Harness Dr, Saint Charles, MO 63304For SaleMLS ID #26065651, Tricia D Wilson, ReeceNichols Real Estate. MARIS
- $464,9003 bd3 ba2.2k sqft2487 Windswept Farms Dr, Eureka, MO 63025For SaleMLS ID #26064119, Spencer Argueta, Elevate Realty, LLC. MARIS
- $470,0003 bd3 ba2.1k sqft16139 Amber Vista Dr, Ellisville, MO 63021For SaleMLS ID #26053661, Jenifer E Garcia, Garcia Properties. MARIS
- $354,9003 bd2 ba1.5k sqft2 Hickory At Windswept Farms, Eureka, MO 63025New ConstructionMLS ID #26003012, Pamela Chyba, ListWithFreedom.com Inc. MARIS
- $352,9003 bd2 ba1.5k sqft2 Aspen Ii At Whispering Pnes, High Ridge, MO 63049New ConstructionMLS ID #26063829, Pamela Chyba, ListWithFreedom.com Inc. MARIS
- $370,0003 bd3 ba1.6k sqft135 Woodline Ct, Saint Peters, MO 63376For SaleMLS ID #26053705, Paige Gossett, Coldwell Banker Realty - Gundaker. MARIS
- $440,0003 bd4 ba2.7k sqft1091 Fenton Park Dr, Fenton, MO 63026For SaleMLS ID #26064422, Melanie S Mitchell, Worth Clark Realty. MARIS
- $355,9004 bd3 ba1.9k sqft2 Sterling At Whispering Pnes, High Ridge, MO 63049New ConstructionMLS ID #26029558, Pamela Chyba, ListWithFreedom.com Inc. MARIS
- $408,9004 bd3 ba2.9k sqft2 Nottingham At Windswept Farms, Eureka, MO 63025New ConstructionMLS ID #26003074, Pamela Chyba, ListWithFreedom.com Inc. MARIS
- $359,9003 bd4 ba2.3k sqft203 Wildflower Ridge Dr, Wentzville, MO 63385For SaleMLS ID #26055472, Gaby G Marroquin, RE/MAX Platinum. MARIS
- $494,9002 bd2 ba1.3k sqft1 Ashland Pointe Brightleaf Orch, Villas Wildwood, MO 63038New ConstructionMLS ID #26022291, Kelly A Boehmer, Berkshire Hathaway HomeServices Select Properties. MARIS
- $399,9003 bd3 ba1.7k sqftMcBride, Fenton, MO 63026For SaleMLS ID #26059058, Christina R Raney, ReeceNichols Real Estate. MARIS
- $379,9003 bd2 ba1.5k sqft2 Hickory At Hawk Ridge Est, Lake Saint Louis, MO 63367New ConstructionMLS ID #26064467, Pamela Chyba, ListWithFreedom.com Inc. MARIS
- $434,9004 bd3 ba2k sqft113 Winter Wheat Trl, Pacific, MO 63069For SaleMLS ID #26064198, Nick Cuchetti, Trophy Properties & Auction. MARIS
- $365,0003 bd2 ba1.5k sqft777 Creek View Dr, Fenton, MO 63026For SaleMLS ID #26055963, Brian Preston, Elevate Realty, LLC. MARIS
