Welcome to 113 Winter Wheat Trail in Pacific! Built in 2021 and offered by its original owner, this 4-bedroom, 3-bath home offers a functional layout, 3-car garage, walkout basement, and plenty of space inside and out.
The main level features 3 bedrooms and 2 full baths, along with a spacious living room, kitchen and dining area, and a convenient laundry/pantry area with direct access to the garage.
The partially finished walkout basement expands the living space with a fourth bedroom, full bathroom, and additional living area. Unfinished space provides plenty of opportunity for a home office, recreation room, additional storage, or future finishing.
Out back, a large deck spans the length of the home with direct access from both the kitchen and master bedroom. It overlooks a partially wooded backyard adjoining neighborhood common ground, providing added separation with a neighboring home on only one side. The property also backs to the nearby middle school track.
Located in Bend Ridge Estates within the Meramec Valley R-III School District, the home offers convenient access to Pacific amenities and I-44. With newer construction, flexible living space, a 3-car garage, walkout basement, and a great backyard setting, 113 Winter Wheat Trail is ready for its next owner. Schedule your showing today!
Active
Listed by: Trophy Properties & Auction • Nick Cuchetti
$434,900
113 Winter Wheat Trl, Pacific, MO 63069
4beds
2,069sqft
Single Family Residence
Built in 2021
0.34 Acres Lot
$431,200 Zestimate®
$210/sqft
$25/mo HOA
What's special
Great backyard settingWalkout basementFunctional layoutFlexible living spaceKitchen and dining area
- 17 days
- 443
- 29
Likely to sell faster than
Zillow last checked:
Listing updated:
Listed by:
Nick Cuchetti,
Trophy Properties & Auction
Source: MARIS,MLS#: 26064198 Originating MLS: East Central Board of REALTORS
Facts & features
Interior
Bedrooms & bathrooms
- Bedrooms: 4
- Bathrooms: 3
- Full bathrooms: 3
- Main level bathrooms: 2
- Main level bedrooms: 3
Heating
- Forced Air, Natural Gas
Cooling
- Ceiling Fan(s), Central Air, Electric
Appliances
- Included: Dishwasher, Disposal, Microwave, Range, Gas Water Heater
Features
- Ceiling Fan(s), Granite Counters
- Basement: Other
- Number of fireplaces: 1
- Fireplace features: Gas
Interior area
- Total structure area: 2,069
- Total interior livable area: 2,069 sqft
- Finished area above ground: 1,519
- Finished area below ground: 550
Property
Parking
- Total spaces: 3
- Parking features: Driveway, Garage, Garage Door Opener, Garage Faces Front, Inside Entrance, Kitchen Level, Paved
- Attached garage spaces: 3
- Has uncovered spaces: Yes
Features
- Levels: One
- Patio & porch: Porch, Rear Porch
Lot
- Size: 0.34 Acres
- Features: Adjoins Common Ground, Landscaped, Sloped, Some Trees
Details
- Parcel number: 1961400035310000
- Special conditions: Standard
Construction
Type & style
- Home type: SingleFamily
- Architectural style: Ranch
- Property subtype: Single Family Residence
Materials
- Brick Veneer, Vinyl Siding
- Roof: Shingle
Condition
- Year built: 2021
Utilities & green energy
- Electric: 220 Volts, Ameren
- Sewer: Public Sewer
- Water: Public
- Utilities for property: Cable Connected, Electricity Available, Natural Gas Connected, Sewer Connected, Water Available
Community & HOA
Community
- Security: Fire Alarm
- Subdivision: Bend Ridge Estates
HOA
- Has HOA: Yes
- Amenities included: Other
- Services included: Other
- HOA fee: $300 annually
- HOA name: Assoc Fee: Below Grade Finished Area Source: ? App
Location
- Region: Pacific
Financial & listing details
- Price per square foot: $210/sqft
- Tax assessed value: $57,931
- Annual tax amount: $4,366
- Date on market: 10/5/2026
- Listing terms: Cash,Conventional,FHA,USDA Loan,VA Loan
- Ownership: Private
- Electric utility on property: Yes
- Road surface type: Paved
Estimated market value
$431,200
$410,000 - $453,000
$2,308/mo
Price history
| Date | Event | Price |
|---|---|---|
| 10/5/2026 | Listed for sale | $434,900$210/sqft |
Source:  MARIS #26064198 Report a problem | ||
Public tax history
| Year | Property taxes | Tax assessment |
|---|---|---|
| 2025 | $4,366 +2.8% | $57,931 +3% |
| 2024 | $4,248 +4.7% | $56,248 +3.6% |
| 2023 | $4,055 +31.4% | $54,302 +22.1% |
| 2022 | $3,086 +1432.2% | $44,475 +1425.2% |
| 2021 | $201 +4836.5% | $2,916 +4842.4% |
| 2020 | $4 | $59 |
| 2019 | -- | $59 |
Find assessor info on the county website
Monthly payment
Est. payment
Payment breakdown
Explore the cost of this home by adjusting the details. Changes won't be saved.Climate risks
Neighborhood: 63069
Nearby schools
Schools provided by the listing agent
- Elementary: Zitzman Elem.
- Middle: Riverbend School
- High: Pacific High
Source: MARIS. This data may not be complete. We recommend contacting the local school district to confirm school assignments for this home.

Similar homes
- $469,9004 bd3 ba2.1k sqft1657 Westlake Ct, Pacific, MO 63069For Sale
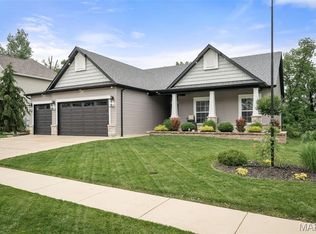
 MLS ID #26030510, Brandon C Pallarito, Realty Executives Premiere. MARIS
- $355,0003 bd2 ba1.5k sqft146 Winter Wheat Trl, Pacific, MO 63069For Sale
 MLS ID #26057171, Heather Liwapattanapichit, MORE, REALTORS. MARIS
- $425,0003 bd2 ba1.6k sqft135 Wood Valley Trl, Pacific, MO 63069For Sale
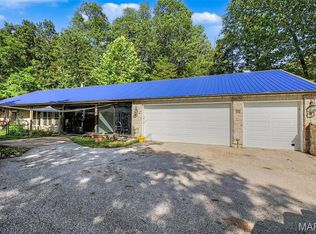 MLS ID #26041503, Loretta Terrio, Realty Executives Premiere. MARIS
- $464,9003 bd3 ba2.2k sqft2487 Windswept Farms Dr, Eureka, MO 63025For Sale
 MLS ID #26064119, Spencer Argueta, Elevate Realty, LLC. MARIS
- $219,9003 bd2 ba1k sqft513 S 1st St, Pacific, MO 63069For SaleMLS ID #26064577, Jay Sweeney, Platinum Realty of St. Louis. MARIS
- $394,8004 bd3 ba1.4k sqft8431 Fawn Hill Ln, House Springs, MO 63051For SaleMLS ID #26058251, Brianna L Sims, Keller Williams Realty St. Louis. MARIS
- $449,9004 bd3 ba2.1k sqft1756 Martingale Ln, Eureka, MO 63025New ConstructionMLS ID #26052084, Luan Meredith, Realty and Associates. MARIS
- $425,0004 bd3 ba1.8k sqft16020 Nantucket Meadows Dr, Grover, MO 63040For SaleMLS ID #26056614, Kristin L Sprague, Coldwell Banker Realty - Gundaker West Regional. MARIS
- $399,9002 bd2 ba1.6k sqft171 Bridgewater Chase Ln, Villa Ridge, MO 63089For SaleMLS ID #26058215, Jennifer E Beatty, Robeck Realty West. MARIS
- $440,0003 bd4 ba2.7k sqft1091 Fenton Park Dr, Fenton, MO 63026For SaleMLS ID #26064422, Melanie S Mitchell, Worth Clark Realty. MARIS
- $449,9004 bd3 ba2.3k sqft1524 Pheasant Ridge Dr, Ballwin, MO 63011For SaleMLS ID #26048734, Jeanne B Hunsaker, Compass Realty Group. MARIS
- $497,5004 bd4 ba2.6k sqft384 Arvel Ln, Washington, MO 63090For SaleMLS ID #26062796, Fred O Thatcher, Fred O. Thatcher, Realtor. MARIS
- $289,9994 bd1 ba1.9k sqft6271 Cedar Hill Rd, Cedar Hill, MO 63016For SaleMLS ID #26067015, Sarah M Jackson, Realty Executives Premiere. MARIS
- $430,0003 bd4 ba2.6k sqft1818 N Bend Rd, Union, MO 63084For SaleMLS ID #26055248, Matthew E McClelland, RE/MAX Today. MARIS
- $373,7004 bd3 ba2.4k sqft180 Cedargate Dr, Dittmer, MO 63023For SaleMLS ID #26051119, Victoria A Conell, R Towne Real Estate, LLC. MARIS
- $535,0003 bd3 ba1.8k sqft1416 Highway T, Labadie, MO 63055For SaleMLS ID #26049255, Janie Schriewer, RE/MAX Results. MARIS
- $440,0003 bd3 ba2.5k sqft5521 Regency Woods Mnr, Imperial, MO 63052For SaleMLS ID #26051747, Jeremy J Schneider, SCHNEIDER Real Estate. MARIS
- $347,5005 bd3 ba2.4k sqft147 Vista Vallarta Dr, Union, MO 63084For SaleMLS ID #26063585, Hayden J Lock, HD Real Estate LLC. MARIS
- $470,0005 bd3 ba2.8k sqft519 Grandview Rd, Saint Clair, MO 63077For SaleMLS ID #26055069, Tia M Hempel-Nunn, RE/MAX Platinum. MARIS
- $450,0004 bd4 ba2.4k sqft5 Autumn Peak Ct, Fenton, MO 63026For SaleMLS ID #26060317, Amanda Vendt, Coldwell Banker Realty - Gundaker. MARIS
