OPEN HOUSE SATURDAY JULY 23RD 5PM-7PM. WELCOME TO YOUR PRIVATE UNIQUE OASIS. HAS A SPRING RUNNING THROUGH THE 5.48 ACRES. THE HOME IS 1,689 SQUARE FEET. OPEN FLOOR PLAN, ATTACHED OVERSIZED 3 CAR GARAGE, ENCLOSED PORCH, GAZEBO, AND AN ABOVE GROUND POOL. THIS IS A ONE OF A KIND PROPERTY. NEAR TO AMUSEMENT PARK AND I-44 CORIDOR.
PRIVATE SHOWINGS AVAILABLE. NOT A DRIVE BY. MUST SEE. TOO MANY AMENITIES TO MENTION.
Active
Listed by: Realty Executives Premiere • Loretta Terrio
$425,000
135 Wood Valley Trl, Pacific, MO 63069
3beds
1,689sqft
:
Get pre-qualified$2,760/mo
Single Family Residence
Built in 2009
5.48 Acres Lot
$408,200 Zestimate®
$252/sqft
$-- HOA
What's special
Enclosed porchAbove ground poolOpen floor plan
- 26 days |
- 2,002 |
- 81 |
Likely to sell faster than
Zillow last checked:
Listing updated:
Listed by:
Loretta Terrio 636-575-4324,
Realty Executives Premiere
Source: MARIS,MLS#: 26041503 Originating MLS: St. Louis Association of REALTORS
Originating MLS: St. Louis Association of REALTORSFacts & features
Interior
Bedrooms & bathrooms
- Bedrooms: 3
- Bathrooms: 2
- Full bathrooms: 2
- Main level bathrooms: 2
- Main level bedrooms: 3
Heating
- Electric, Forced Air, Heat Pump, Natural Gas
Cooling
- Ceiling Fan(s), Central Air
Appliances
- Included: Stainless Steel Appliance(s)
Features
- Beamed Ceilings, Breakfast Room, Built-in Features, Custom Cabinetry, Dining/Living Room Combo, Double Vanity, High Speed Internet, Kitchen/Dining Room Combo, Natural Woodwork, Open Floorplan, Pantry, Recessed Lighting, See Remarks, Separate Dining, Separate Shower, Solid Surface Countertop(s), Special Millwork, Track Lighting, Tub, Walk-In Closet(s), Walk-In Pantry
- Flooring: Laminate, See Remarks
- Doors: Atrium Door(s), French Doors, Panel Door(s), Pocket Door(s)
- Windows: Bay Window(s), Blinds, Double Pane Windows, Drapes, Insulated Windows
- Basement: None
- Number of fireplaces: 1
- Fireplace features: Wood Burning
Interior area
- Total structure area: 1,689
- Total interior livable area: 1,689 sqft
- Finished area above ground: 1,689
- Finished area below ground: 0
Property
Parking
- Total spaces: 3
- Parking features: Additional Parking, Attached, Covered, Deck, Garage Door Opener, Garage Faces Front, Gravel, Inside Entrance
- Attached garage spaces: 3
Accessibility
- Accessibility features: Accessible Central Living Area, Accessible Closets, Accessible Entrance, Accessible Full Bath, Accessible Kitchen, Accessible Kitchen Appliances, Central Living Area, Common Area, Customized Wheelchair Accessible
Features
- Levels: One
- Patio & porch: Covered, Deck, Enclosed, Front Porch, Other, Patio, Porch, See Remarks
- Exterior features: Awning(s), Lighting, No Step Entry, Private Entrance, Private Yard, Rain Gutters, Storage
- Pool features: Above Ground
- Fencing: Cross Fenced
Lot
- Size: 5.48 Acres
- Features: Adjoins Open Ground, Adjoins Wooded Area, Garden, Gently Rolling, Heavy Woods, Many Trees, Native Plants, Natural Foliage, Paved, Secluded, Spring on Lot
Details
- Additional structures: Additional Residence, Equipment Shed, Garage(s), Gazebo, Kennel/Dog Run, Outbuilding, Shed(s), Utility Building, Workshop
- Parcel number: 0873500010050100
Construction
Type & style
- Home type: SingleFamily
- Architectural style: Earth House,Modern,Other,Traditional
- Property subtype: Single Family Residence
- Attached to another structure: Yes
Materials
- Stone
- Foundation: Concrete Perimeter
Condition
- Year built: 2009
Utilities & green energy
- Electric: Single Phase, 220 Volts, Ameren
- Sewer: Septic Tank
- Water: Well
- Utilities for property: Cable Available, Electricity Connected, Natural Gas Connected, Sewer Connected, Water Connected
Community & HOA
Community
- Security: Carbon Monoxide Detector(s), Fire Alarm, Firewall(s), Security System, Smoke Detector(s)
- Subdivision: Tree Top
HOA
- Has HOA: No
Location
- Region: Pacific
Financial & listing details
- Price per square foot: $252/sqft
- Tax assessed value: $205,280
- Annual tax amount: $3,223
- Date on market: 6/29/2026
- Cumulative days on market: 26 days
- Listing terms: Cash,Conventional,FHA,VA Loan
- Ownership: Private
- Electric utility on property: Yes
Estimated market value
$408,200
$388,000 - $429,000
$2,021/mo
Price history
| Date | Event | Price |
|---|---|---|
| 6/30/2026 | Listed for sale | $425,000$252/sqft |
Source:  MARIS #26041503 Report a problem MARIS #26041503 Report a problem | ||
Public tax history
| Year | Property taxes | Tax assessment |
|---|---|---|
| 2024 | $2,895 +7.4% | $38,951 +2.5% |
| 2023 | $2,697 +4% | $37,989 -5.2% |
| 2022 | $2,592 -0.8% | $40,070 |
| 2021 | $2,612 -34.4% | $40,070 -31.4% |
| 2020 | $3,983 +8.3% | $58,387 |
| 2019 | $3,680 +17.3% | $58,387 +28.5% |
| 2017 | $3,137 +14.2% | $45,433 +5.9% |
| 2016 | $2,746 | $42,895 |
| 2015 | $2,746 | $42,895 -0.1% |
| 2014 | $2,746 | $42,957 |
| 2013 | -- | $42,957 -12.1% |
| 2012 | -- | $48,857 |
| 2011 | -- | $48,857 -3.2% |
| 2010 | -- | $50,487 |
| 2009 | -- | $50,487 +5.6% |
| 2006 | $2,910 +2.7% | $47,790 |
| 2005 | $2,832 +15.4% | $47,790 +15.3% |
| 2004 | $2,455 +5.4% | $41,466 |
| 2003 | $2,331 +13.3% | $41,466 +0.5% |
| 2002 | $2,057 -0.9% | $41,257 |
| 2001 | $2,075 +7% | $41,257 +6% |
| 2000 | $1,939 | $38,930 |
Find assessor info on the county website
Monthly payment
Est. payment
Payment breakdown
Explore the cost of this home by adjusting the details. Changes won't be saved.Climate risks
Neighborhood: 63069
Getting around
0 / 100
Car-DependentNearby schools
GreatSchools rating
- 6/10Pacific IntermediateGrades: 5-6Distance: 1.9 mi
- 7/10Riverbend SchoolGrades: 7-8Distance: 3 mi
- 3/10Pacific High SchoolGrades: 9-12Distance: 1.8 mi
Schools provided by the listing agent
- Elementary: Truman Elem.
- Middle: Meramec Valley Middle
- High: Pacific High
Source: MARIS. This data may not be complete. We recommend contacting the local school district to confirm school assignments for this home.
- $375,0003 bd1 ba1.2k sqft133 Wood Valley Trl, Pacific, MO 63069For Sale
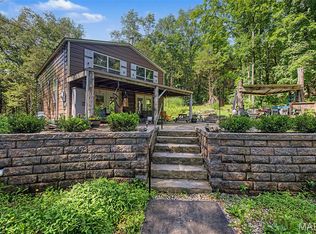
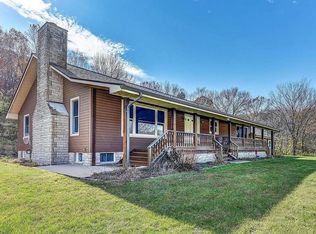
- $730,7003 bd3 ba4.9k sqft124 Wood Valley Trl, Pacific, MO 63069Off Market
- $525,300-- bd3 ba1.9k sqft2625 Spring Valley Rd, Pacific, MO 63069Off Market
- $216,6003 bd1 ba768 sqft190 Horseshoe Valley Dr, Labadie, MO 63055Off Market
- $255,0003 bd2 ba1.2k sqft184 Horseshoe Valley Dr, Labadie, MO 63055Off Market
- $---- bd-- ba-- sqft154 Wood Valley Trl, Pacific, MO 63069Sold
- $132,4303 bd2 ba1.2k sqft178 Horseshoe Valley Dr, Labadie, MO 63055Off Market
- $--3 bd2 ba1.2k sqft178 Horseshoe Valley Dr #0, Labadie, MO 63055Off Market
A local agent can set up tours, give advice and negotiate with sellers.
A local lender can help you make sure your offer is ready when you are.
Similar homes
- $375,0003 bd1 ba1.2k sqft133 Wood Valley Trl, Pacific, MO 63069For Sale
 MLS ID #26041725, Loretta Terrio, Realty Executives Premiere. MARIS
 - $330,0003 bd3 ba1.8k sqft1891 Deer Run Trl, Pacific, MO 63069For Sale
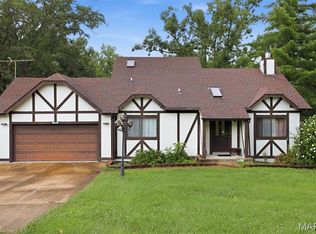 MLS ID #26042357, Kole Manes, Keyrenter St. Louis West. MARIS
 - $349,9993 bd2 ba1.9k sqft395 Rock Church Rd, Catawissa, MO 63015For Sale
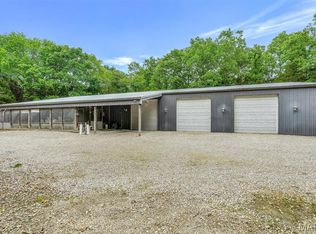 MLS ID #26043963, Summer Husereau, MORE, REALTORS. MARIS
 - $324,0003 bd2 ba1.4k sqft3310 Lynch Rd, Pacific, MO 63069For Sale
 MLS ID #26036766, William Biermann, Gateway Real Estate. MARIS
 - $425,0004 bd3 ba2.1k sqft249 Aspen Trail Dr, Ballwin, MO 63011For SaleMLS ID #26047301, Shannon Affleck Borello, Coldwell Banker Realty - Gundaker. MARIS
- $425,0004 bd2 ba2k sqft107 Little Hill Ct, Ballwin, MO 63011For SaleMLS ID #26045938, Trish Herron, Coldwell Banker Realty - Gundaker. MARIS
- $585,0004 bd3 ba2.3k sqft56 High Trails Dr, Eureka, MO 63025For SaleMLS ID #26046811, Brandon N Chapman, Bespoke Realty Group. MARIS
- $379,9503 bd1 ba1.2k sqft3901 Highway D, Defiance, MO 63341For SaleMLS ID #26041787, Michelle Syberg, Mid America Property Partners. MARIS
- $400,0003 bd1 ba1.5k sqft7287 Highway 47, Union, MO 63084For SaleMLS ID #26041212, Johnathon L Echele, Living The Dream Inc.. MARIS
- $350,0003 bd2 ba1.8k sqft416 Richarz Dr, Fenton, MO 63026For SaleMLS ID #26038355, Daniel W Swanson, RE/MAX Results. MARIS
- $479,9004 bd2 ba1.7k sqft5352 Saint Louis Rock Rd, Villa Ridge, MO 63089For SaleMLS ID #26036956, Brenda K Eckelkamp, RE/MAX Today. MARIS
- $365,0003 bd3 ba1.7k sqft317 Hunters Heights Dr, Eureka, MO 63025For SaleMLS ID #26043385, Gabby Staat, Nettwork Global. MARIS
- $299,0003 bd1 ba1k sqft222 W Saint Louis St, Pacific, MO 63069For SaleMLS ID #25058963, Eric B Merchant, Trophy Properties & Auction. MARIS
- $424,9993 bd3 ba1.9k sqft157 Romine Cir, Ballwin, MO 63011For SaleMLS ID #26034565, Fairoz H Akbar, Keller Williams Realty St. Louis. MARIS
- $--3 bd2 ba1.4k sqft641 W 9th St, Washington, MO 63090AuctionXome
- $349,0004 bd3 ba2.2k sqft2127 Kuenzel Dr, Washington, MO 63090For SaleMLS ID #26046112, Matthew E McClelland, RE/MAX Today. MARIS
- $425,0003 bd3 ba1.7k sqft930 Hanna Valley Estates Dr, Ballwin, MO 63021For SaleMLS ID #26042117, Kate P Thompson, Coldwell Banker Realty - Gundaker West Regional. MARIS
- $399,0003 bd3 ba1.6k sqft1511 Glenn Brooke Woods Cir, Ballwin, MO 63021For SaleMLS ID #26039683, Timothy D Cudd, CityScapes Realty. MARIS
- $354,9003 bd3 ba2.5k sqft862 College Rd, Union, MO 63084For SaleMLS ID #26042608, Cathy L Bledsoe, RE/MAX Platinum. MARIS
- $510,0004 bd3 ba2.4k sqft16447 Scenic Ridge Rd, Marthasville, MO 63357For SaleMLS ID #26041830, Maggie K Hase, Main St. Real Estate. MARIS
