New Price & Move in Ready with Parkway Schools! 930 Hanna Valley Estates Drive is a move-in-ready 3-bedroom, 2.5-bath home with gleaming refinished wood floors and carpet replaced in June 2026 — no renovation list, no guesswork, just unpack and settle in. The primary bedroom features a walk-in closet and a charming window seat. An additional walk-in closet is available in the second bedroom. Out front, a covered porch with a ceiling fan sets a welcoming tone for morning coffee or evening conversation. Out back, a paver patio and private, fenced yard offer a quiet spot to relax or entertain. Inside, the finished lower level adds flexible bonus space for an office, playroom, or guest room. A 2-car garage and dedicated storage room cover the practical needs. The location does the rest of the work: easy access to major commuter routes, convenient shopping, and local parks. Updated, move-in ready, and Parkway Schools — homes like this don't sit long. Schedule your showing today.
Active under contract
Listed by: Coldwell Banker Realty - Gundaker West Regional • Kate P Thompson • 314-210-2698
Price cut: $10K (8/27)
$405,000
930 Hanna Valley Estates Dr, Ballwin, MO 63021
3beds
2,374sqft
Single Family Residence
Built in 1992
6,651 Square Feet Lot
$-- Zestimate®
$171/sqft
$8/mo HOA
What's special
Private fenced yardPaver patioDedicated storage roomGleaming refinished wood floors
- 96 days
- 128
- 1
Zillow last checked:
Listing updated:
Listed by:
Kate P Thompson 314-210-2698,
Coldwell Banker Realty - Gundaker West Regional
Source: MARIS,MLS#: 26042117 Originating MLS: St. Louis Association of REALTORS
Originating MLS: St. Louis Association of REALTORSFacts & features
Interior
Bedrooms & bathrooms
- Bedrooms: 3
- Bathrooms: 3
- Full bathrooms: 2
- 1/2 bathrooms: 1
- Main level bathrooms: 1
Primary bedroom
- Features: Floor Covering: Carpeting
- Level: Second
- Area: 221
- Dimensions: 17x13
Bedroom 2
- Features: Floor Covering: Carpeting
- Level: Upper
- Area: 100
- Dimensions: 10x10
Bedroom 3
- Features: Floor Covering: Carpeting
- Level: Second
- Area: 144
- Dimensions: 12x12
Breakfast room
- Features: Floor Covering: Wood
- Level: Main
- Area: 117
- Dimensions: 9x13
Dining room
- Features: Floor Covering: Carpeting
- Level: Main
- Area: 169
- Dimensions: 13x13
Family room
- Features: Floor Covering: Carpeting
- Level: Main
- Area: 234
- Dimensions: 18x13
Kitchen
- Features: Floor Covering: Wood
- Level: Main
- Area: 130
- Dimensions: 10x13
Other
- Features: Floor Covering: Carpeting
- Level: Lower
- Area: 192
- Dimensions: 16x12
Recreation room
- Features: Floor Covering: Carpeting
- Level: Basement
- Area: 390
- Dimensions: 26x15
Heating
- Forced Air, Natural Gas
Cooling
- Ceiling Fan(s), Central Air
Appliances
- Laundry: Main Level
Features
- Basement: Partially Finished,Sleeping Area
- Number of fireplaces: 1
Interior area
- Total structure area: 2,374
- Total interior livable area: 2,374 sqft
- Finished area above ground: 1,792
- Finished area below ground: 582
Property
Parking
- Total spaces: 2
- Parking features: Garage - Attached
- Attached garage spaces: 2
Features
- Levels: Two
Lot
- Size: 6,651 Square Feet
- Features: Front Yard, Some Trees
Details
- Parcel number: 24Q231244
- Special conditions: Standard
Construction
Type & style
- Home type: SingleFamily
- Architectural style: Traditional
- Property subtype: Single Family Residence
Materials
- Vinyl Siding
Condition
- Year built: 1992
Utilities & green energy
- Electric: Ameren
- Sewer: Public Sewer
- Water: Public
- Utilities for property: Cable Available, Electricity Connected, Natural Gas Connected, Sewer Connected
Community & HOA
Community
- Subdivision: Hanna Valley Estates
HOA
- Has HOA: Yes
- Amenities included: None
- Services included: None
- HOA fee: $100 annually
- HOA name: Hanna Valley Estates
Location
- Region: Ballwin
Financial & listing details
- Price per square foot: $171/sqft
- Tax assessed value: $368,500
- Annual tax amount: $4,536
- Date on market: 7/9/2026
- Cumulative days on market: 96 days
- Listing terms: Cash,Conventional,FHA,VA Loan
- Ownership: Private
- Electric utility on property: Yes
Estimated market value
Not available
Estimated sales range
Not available
Not available
Price history
| Date | Event | Price |
|---|---|---|
| 9/4/2026 | Contingent | $405,000$171/sqft |
Source:  MARIS #26042117 Report a problem MARIS #26042117 Report a problem | ||
| 8/27/2026 | Price change | $405,000-2.4%$171/sqft |
Source: MARIS #26042117 Report a problem | ||
| 8/3/2026 | Price change | $415,000-2.4%$175/sqft |
Source: MARIS #26042117 Report a problem | ||
| 7/9/2026 | Listed for sale | $425,000+89%$179/sqft |
Source: MARIS #26042117 Report a problem | ||
| 7/12/2012 | Sold | -- |
Source: MARIS #12026297 Report a problem | ||
| 5/6/2012 | Listed for sale | $224,900$95/sqft |
Source: RE/MAX RESULTS #12026297 Report a problem | ||
| 4/2/2012 | Listing removed | $224,900$95/sqft |
Source: RE/MAX RESULTS #11009964 Report a problem | ||
| 6/9/2011 | Price change | $224,900-2.2%$95/sqft |
Source: RE/MAX RESULTS #11009964 Report a problem | ||
| 4/20/2011 | Listed for sale | $230,000$97/sqft |
Source: RE/MAX Results #11009964 Report a problem | ||
| 4/8/2011 | Pending sale | $230,000$97/sqft |
Source: RE/MAX Results #11009964 Report a problem | ||
| 3/24/2011 | Listed for sale | $230,000$97/sqft |
Source: RE/MAX Results #11009964 Report a problem | ||
| 8/21/2003 | Sold | -- |
Source: Public Record Report a problem | ||
Public tax history
| Year | Property taxes | Tax assessment |
|---|---|---|
| 2025 | $4,536 +1.7% | $70,020 +7.4% |
| 2024 | $4,462 -0.9% | $65,210 |
| 2023 | $4,500 +8% | $65,210 +17.6% |
| 2022 | $4,165 +0.6% | $55,450 |
| 2021 | $4,142 -0.3% | $55,450 +4.1% |
| 2020 | $4,155 +8.8% | $53,270 |
| 2019 | $3,820 | $53,270 +15.4% |
| 2018 | $3,820 | $46,170 |
| 2017 | $3,820 +4.4% | $46,170 +14.7% |
| 2016 | $3,660 +6.5% | $40,260 |
| 2015 | $3,435 | $40,260 -0.4% |
| 2014 | $3,435 +6% | $40,440 |
| 2013 | $3,242 | $40,440 -11.2% |
| 2012 | -- | $45,560 |
| 2011 | -- | $45,560 +14.7% |
| 2010 | $2,777 +6.9% | $39,710 |
| 2009 | $2,597 -10.8% | $39,710 -11.7% |
| 2008 | $2,911 +10.6% | $44,970 |
| 2007 | $2,633 | $44,970 +14% |
| 2006 | $2,633 -1.6% | $39,440 |
| 2005 | $2,676 | $39,440 +13.9% |
| 2003 | -- | $34,640 +11% |
| 2002 | $2,100 +11.2% | $31,200 |
| 2001 | $1,888 | $31,200 |
Find assessor info on the county website
Monthly payment
Est. payment
Payment breakdown
Explore the cost of this home by adjusting the details. Changes won't be saved.Climate risks
Neighborhood: 63021
Nearby schools
Schools provided by the listing agent
- Elementary: Hanna Woods Elem.
- Middle: South Middle
- High: Parkway South High
Source: MARIS. This data may not be complete. We recommend contacting the local school district to confirm school assignments for this home.
- $446,2004 bd2 ba2.1k sqft924 Hanna Valley Estates Dr, Ballwin, MO 63021Off Market
- $422,5003 bd3 ba2.3k sqft936 Hanna Valley Estates Dr, Ballwin, MO 63021Off Market
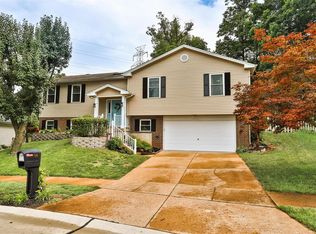
- $400,5003 bd3 ba1.5k sqft949 Dorne Dr, Manchester, MO 63021Off Market
- $458,4004 bd3 ba2.3k sqft918 Hanna Valley Estates Dr, Ballwin, MO 63021Off Market

Similar homes
- $399,9993 bd3 ba2.1k sqft630 Cascade Lake Dr, Ballwin, MO 63021For Sale

 MLS ID #26058400, Helen Reid, Coldwell Banker Realty - Gundaker. MARIS
 - $394,5004 bd3 ba1.9k sqft245 Reinke Rd, Ballwin, MO 63021For Sale
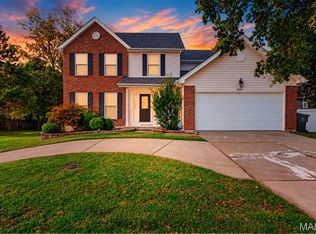 MLS ID #26062424, Melissa Fields, Coldwell Banker Premier Group. MARIS
 - $440,0004 bd3 ba2.8k sqft800 Eaglebrooke Dr, Ballwin, MO 63021For Sale
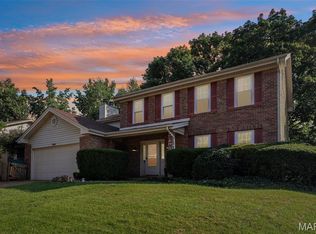 MLS ID #26041698, Brian Preston, Elevate Realty, LLC. MARIS
 - $469,9005 bd3 ba2.6k sqft307 Twistedoak Ct, Ballwin, MO 63021For Sale
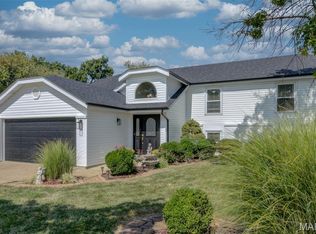 MLS ID #26058741, Heather M Kesselring, Coldwell Banker Realty - Gundaker. MARIS
 - $369,9004 bd4 ba2.6k sqft1710 Ridgeview Circle Dr, Ballwin, MO 63021For SaleMLS ID #26043364, Julie M Kirkiewicz, RE/MAX Results. MARIS
- $435,0004 bd3 ba1.8k sqft1034 Big Bend Station Dr, Valley Park, MO 63088For SaleMLS ID #26046456, Gina M Kelso, Berkshire Hathaway HomeServices Select Properties. MARIS
- $319,9003 bd2 ba2.3k sqft910 Oak Trail Ct, Fenton, MO 63026For SaleMLS ID #26061542, Bridget Forbes, Berkshire Hathaway HomeServices Select Properties. MARIS
- $445,0003 bd3 ba2.6k sqft1002 Seasons View Dr, Fenton, MO 63026For SaleMLS ID #26064182, Kenny Reinhold, Coldwell Banker Realty - Gundaker. MARIS
- $420,0003 bd3 ba2k sqft654 Summer Top Cir, Fenton, MO 63026For SaleMLS ID #26050438, Josie Drury, Coldwell Banker Premier Group. MARIS
- $399,9004 bd3 ba2.6k sqft12897 Nimes Dr, Saint Louis, MO 63141For SaleMLS ID #26058001, Justin M Schoemehl, Patton Properties. MARIS
- $450,0004 bd3 ba1.8k sqft16020 Nantucket Meadows Dr, Grover, MO 63040For SaleMLS ID #26056614, Kristin L Sprague, Coldwell Banker Realty - Gundaker West Regional. MARIS
- $439,0003 bd2 ba2.2k sqft1004 Bridgeport Dr, Ballwin, MO 63011For SaleMLS ID #26040280, Shannon Rivers, Worth Clark Realty. MARIS
- $450,0004 bd4 ba2.4k sqft5 Autumn Peak Ct, Fenton, MO 63026For SaleMLS ID #26060317, Amanda Vendt, Coldwell Banker Realty - Gundaker. MARIS
- $470,0003 bd3 ba2.1k sqft16139 Amber Vista Dr, Ellisville, MO 63021For SaleMLS ID #26053661, Jenifer E Garcia, Garcia Properties. MARIS
- $429,9003 bd2 ba1.7k sqft968 Nancy Carol Ln, Saint Louis, MO 63122For SaleMLS ID #26059802, Mileusnic & Azar, Janet McAfee Inc.. MARIS
- $460,0004 bd4 ba2.7k sqft216 Hillsdale Dr, Ballwin, MO 63011For SaleMLS ID #26042659, Carol Billadeau, Fathom Realty-St. Louis. MARIS
- $399,9003 bd2 ba1.7k sqft727 Evans Ave, Saint Louis, MO 63122For SaleMLS ID #26040369, Paul Sager, RE/MAX Results. MARIS
- $465,0004 bd3 ba1.9k sqft1525 Atlantic Crossing Dr, Fenton, MO 63026For SaleMLS ID #26046671, Janie R Hickey, Nettwork Global. MARIS
- $399,9004 bd3 ba2.1k sqft1645 Wild Goose Run, Saint Charles, MO 63303For SaleMLS ID #26060782, Kelly A Boehmer, Berkshire Hathaway HomeServices Select Properties. MARIS
- $534,9005 bd4 ba2.3k sqft262 Joyce Ct, Ballwin, MO 63021For SaleMLS ID #26050436, Alyssa M Suntrup, Dielmann Sotheby's International Realty. MARIS
