Warning: this 103-year-old cottage in Kirkwood is about to steal your heart! The full-width covered front porch is like a big ol' hug from your favorite aunt - it's just begging you to sit back, relax, and watch the world go by! The sun-drenched living room is the perfect spot to throw those epic parties that'll be the talk of the town (and the 'gram). Through an archway your soon-to-be legendary dinner parties will commence and be the talk of the neighborhood. And don't even get me started on the galley kitchen - it may be small, but it's packing some serious punch with all those cabinets, counters, and fancy appliances! The breakfast area is like a bonus room (hello, home office or reading nook!) and the family room is basically the coziest spot on earth with its wall of windows, gas fireplace, and easy-peasy flooring. And let's not forget the half bath - because, let's be real, it's all about the little things in life. Upstairs, you'll find three spacious bedrooms with hardwoods and neutral paint (because who doesn't love a good blank canvas?) and an updated guest bathroom. The level and fenced backyard is basically a doggone paradise (or a kiddo's dream come true), and the oversized two-car garage is like the cherry on top of this Kirkwood charm sundae. So, if you're tired of the same old boring homes, come on down to 727 and get ready to fall head over heels for this old-world charmer! The only thing missing here is YOU!!!
Active
Listed by: RE/MAX Results • Paul Sager • 314-602-9255
$425,000
727 Evans Ave, Saint Louis, MO 63122
3beds
1,701sqft
Single Family Residence
Built in 1923
7,400 Square Feet Lot
$-- Zestimate®
$250/sqft
$-- HOA
What's special
Oversized two-car garageLevel and fenced backyardFull-width covered front porchUpdated guest bathroom
- 7 days
- 2,542
- 190
Likely to sell faster than
Zillow last checked:
Listing updated:
Listed by:
Paul Sager 314-602-9255,
RE/MAX Results
Source: MARIS,MLS#: 26040369 Originating MLS: St. Louis Association of REALTORS
Originating MLS: St. Louis Association of REALTORSFacts & features
Interior
Bedrooms & bathrooms
- Bedrooms: 3
- Bathrooms: 2
- Full bathrooms: 1
- 1/2 bathrooms: 1
- Main level bathrooms: 1
Bedroom
- Features: Floor Covering: Wood
- Level: Second
- Area: 204
- Dimensions: 17x12
Bedroom
- Features: Floor Covering: Wood
- Level: Second
- Area: 143
- Dimensions: 13x11
Bedroom
- Features: Floor Covering: Wood
- Level: Second
- Area: 154
- Dimensions: 14x11
Breakfast room
- Description: Has been used as a home office in the past
- Features: Floor Covering: Wood
- Level: Main
- Area: 64
- Dimensions: 8x8
Dining room
- Features: Floor Covering: Wood
- Level: Main
- Area: 210
- Dimensions: 15x14
Family room
- Description: Wall of windows, 2 ceiling fans, easy maintenance flooring, access to deck
- Features: Floor Covering: Laminate
- Level: Main
- Area: 336
- Dimensions: 21x16
Kitchen
- Features: Floor Covering: Wood
- Level: Main
- Area: 184
- Dimensions: 23x8
Living room
- Features: Floor Covering: Wood
- Level: Main
- Area: 255
- Dimensions: 15x17
Heating
- Forced Air, Natural Gas
Cooling
- Ceiling Fan(s), Central Air, Window Unit(s)
Appliances
- Included: Dishwasher, Disposal, Gas Range, Refrigerator, Washer/Dryer, Gas Water Heater
- Laundry: In Basement
Features
- Breakfast Room, Ceiling Fan(s), Crown Molding, High Ceilings, Historic Millwork, Laminate Counters, Separate Dining
- Flooring: Ceramic Tile, Hardwood, Wood
- Doors: Sliding Doors
- Windows: Double Pane Windows, Tilt-In Windows, Window Treatments, Wood Frames
- Basement: Full,Sump Pump,Unfinished,Walk-Up Access
- Number of fireplaces: 1
- Fireplace features: Family Room, Gas Log
Interior area
- Total structure area: 1,701
- Total interior livable area: 1,701 sqft
- Finished area above ground: 1,701
Video & virtual tour
Property
Parking
- Total spaces: 2
- Parking features: Asphalt, Detached, Driveway, Garage, Garage Door Opener, Off Street, On Street, Oversized
- Garage spaces: 2
- Has uncovered spaces: Yes
Features
- Levels: Two
- Patio & porch: Deck, Front Porch
- Fencing: Fenced,Partial,Vinyl,Wire
Lot
- Size: 7,400 Square Feet
- Dimensions: 50 x 148
- Features: Back Yard, Front Yard, Level
Details
- Parcel number: 23N640680
- Special conditions: Standard
Construction
Type & style
- Home type: SingleFamily
- Architectural style: Cottage,Historic,Traditional
- Property subtype: Single Family Residence
Materials
- Stucco
- Foundation: Stone
- Roof: Architectural Shingle
Condition
- Year built: 1923
Details
- Warranty included: Yes
Utilities & green energy
- Electric: Ameren
- Sewer: Public Sewer
- Water: Public
- Utilities for property: Cable Available, Electricity Connected, Natural Gas Connected, Sewer Connected, Water Connected
Community & HOA
Community
- Subdivision: Avondale
HOA
- Has HOA: No
Location
- Region: Saint Louis
Financial & listing details
- Price per square foot: $250/sqft
- Tax assessed value: $409,100
- Annual tax amount: $4,395
- Date on market: 9/3/2026
- Cumulative days on market: 7 days
- Listing terms: Cash,Conventional,FHA,VA Loan
- Ownership: Private
- Electric utility on property: Yes
Estimated market value
Not available
Estimated sales range
Not available
Not available
Price history
| Date | Event | Price |
|---|---|---|
| 9/3/2026 | Listed for sale | $425,000$250/sqft |
Source:  MARIS #26040369 Report a problem MARIS #26040369 Report a problem | ||
| 1/28/2008 | Sold | -- |
Source: Public Record Report a problem | ||
Public tax history
| Year | Property taxes | Tax assessment |
|---|---|---|
| 2025 | $4,395 +13.4% | $77,730 +25.7% |
| 2024 | $3,876 +1.6% | $61,830 |
| 2023 | $3,816 +4.3% | $61,830 +11.8% |
| 2022 | $3,659 +1.3% | $55,310 |
| 2021 | $3,611 -3.3% | $55,310 +0.5% |
| 2020 | $3,735 +7.3% | $55,020 |
| 2019 | $3,480 | $55,020 +22% |
| 2018 | $3,480 | $45,090 |
| 2017 | $3,480 +0.1% | $45,090 +1.1% |
| 2016 | $3,475 +1.9% | $44,580 |
| 2015 | $3,410 | $44,580 +14.8% |
| 2014 | $3,410 +12.8% | $38,820 |
| 2013 | $3,023 | $38,820 -1.6% |
| 2012 | -- | $39,460 |
| 2011 | -- | $39,460 -0.8% |
| 2010 | $2,919 +4.4% | $39,770 |
| 2009 | $2,796 -5.5% | $39,770 -6.9% |
| 2008 | $2,959 +15.4% | $42,730 |
| 2007 | $2,566 | $42,730 +13.3% |
| 2006 | $2,566 +4.5% | $37,710 |
| 2005 | $2,455 +22.6% | $37,710 +53.3% |
| 2003 | $2,002 -2.9% | $24,600 -16.8% |
| 2002 | $2,062 +34.5% | $29,550 |
| 2001 | $1,533 | $29,550 |
Find assessor info on the county website
Monthly payment
Est. payment
Payment breakdown
Explore the cost of this home by adjusting the details. Changes won't be saved.Climate risks
Neighborhood: 63122
Nearby schools
Schools provided by the listing agent
- Elementary: W. W. Keysor Elem.
- Middle: North Kirkwood Middle
- High: Kirkwood Sr. High
Source: MARIS. This data may not be complete. We recommend contacting the local school district to confirm school assignments for this home.
Similar homes
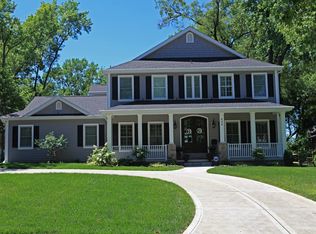
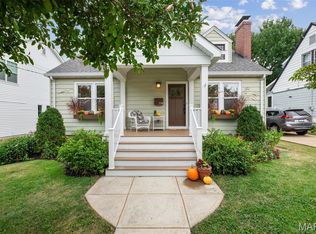
- $425,0004 bd2 ba1.7k sqft549 Scottsdale Rd, Saint Louis, MO 63122For Sale
 MLS ID #26045563, Scott A Haggerty, RE/MAX Integrity. MARIS
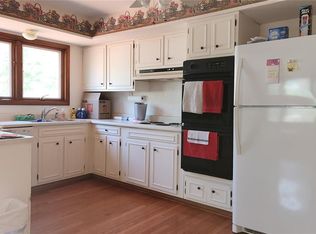
 - $375,0003 bd2 ba1.3k sqft137 Huntleigh Forest Dr, Saint Louis, MO 63122For Sale
 MLS ID #26055111, Ethan E Miller, Gateway Real Estate. MARIS
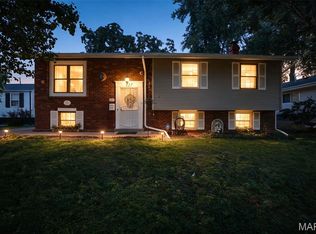
 - $425,0004 bd2 ba1.7k sqft629 Evans Ave, Saint Louis, MO 63122For Sale
 MLS ID #26001631, Susan Damsgaard Brand, Keller Williams Realty St. Louis. MARIS
 - $379,9003 bd2 ba1.6k sqft745 W Oak Dr, Saint Louis, MO 63122For Sale
 MLS ID #26043664, Lori M Roethler, List It for 1 Percent Realty. MARIS
 - $525,0003 bd2 ba1.7k sqft400 E Adams Ave, Saint Louis, MO 63122For SaleMLS ID #26057791, James P Vogel, Vogel Realty LLC. MARIS
- $397,5003 bd2 ba1.4k sqft1064 Barry Ct, Saint Louis, MO 63122For SaleMLS ID #26040908, Carole M Bernsen, Coldwell Banker Realty - Gundaker. MARIS
- $420,0003 bd2 ba1.7k sqft9316 Sappington Rd, Saint Louis, MO 63126For SaleMLS ID #26056141, Paul Alexander, Coldwell Banker Realty - Gundaker. MARIS
- $425,0005 bd2 ba2k sqft1015 Barberry Ln, Saint Louis, MO 63122For SaleMLS ID #26041215, Jonathan Adams, Berkshire Hathaway HomeServices Select Properties. MARIS
- $499,0003 bd3 ba2k sqft621 Windrush Dr, Saint Louis, MO 63122For SaleMLS ID #26037975, Luanne Zwolak, ReeceNichols Real Estate. MARIS
- $550,0004 bd2 ba1.6k sqft1511 Lark Ave, Saint Louis, MO 63122For SaleMLS ID #26055175, Collin Baker, RE/MAX Results. MARIS
- $365,0003 bd2 ba1.4k sqft137 Woodridge Rd, Saint Louis, MO 63122For SaleMLS ID #26043927, Frances A Rice, ReeceNichols Real Estate. MARIS
- $365,0003 bd1 ba1.4k sqft524 Goethe Ave, Saint Louis, MO 63122For SaleMLS ID #26037859, Pat Benefield, Coldwell Banker Realty - Gundaker. MARIS
- $409,0005 bd3 ba2.4k sqft11624 Denny Rd, Saint Louis, MO 63126For SaleMLS ID #26055677, Terri M Kettenbrink, Coldwell Banker Realty - Gundaker. MARIS
- $464,9003 bd3 ba2.2k sqft81 Heatherbrook Ln, Saint Louis, MO 63122For SaleMLS ID #26039212, Karen M Boelling, Magnolia Real Estate. MARIS
- $585,0003 bd2 ba1.9k sqft225 Parkland Ave, Saint Louis, MO 63122For SaleMLS ID #26056166, Megan Rowe, Compass Realty Group. MARIS
- $375,0003 bd3 ba1.8k sqft427 S Park Ave, Saint Louis, MO 63119For SaleMLS ID #26057888, John M Jackson, John Jackson Neighborhood Real Estate Company, LLC. MARIS
- $375,0003 bd2 ba2.1k sqft12505 Weber Hill Rd, Saint Louis, MO 63127For SaleMLS ID #26056197, Dianne J Stasa, ReeceNichols Real Estate. MARIS
- $465,0004 bd3 ba2k sqft900 Dwyer Ave, Saint Louis, MO 63122For SaleMLS ID #26049247, Stayce R Mayfield, Redfin Corporation. MARIS
- $399,0003 bd2 ba1.5k sqft210 Cheney Ln, Saint Louis, MO 63119For SaleMLS ID #26053900, Jeff H Lottmann, Compass Realty Group. MARIS
