Welcome home to 400 E Adams Avenue! This exquisite 3-bedroom, 2-bathroom Craftsman style home perfectly blends classic charm with modern updates, situated just blocks from vibrant downtown Kirkwood. A welcoming front porch offers the perfect spot to greet guests or unwind. Inside, the bright, open living space features beautiful wood floors and a cozy gas fireplace. The seamless flow leads from the dining room into a main-floor family room and a bright kitchen equipped with a breakfast nook. Step into the sunroom, which opens to a private patio and an expansive rear yard—your own peaceful retreat for entertaining. The main floor also includes a large bedroom and an updated full bath, while the second floor boasts a versatile sitting room, two spacious bedrooms, and generous closet space. Complete with extra parking and a two-car garage, this Kirkwood gem is ready for its next chapter. This is a great home!
Active
Listed by: Vogel Realty LLC • James P Vogel • 314-961-1444
$525,000
400 E Adams Ave, Saint Louis, MO 63122
3beds
1,769sqft
Single Family Residence
Built in 1928
7,710 Square Feet Lot
$519,400 Zestimate®
$297/sqft
$-- HOA
What's special
Cozy gas fireplaceTwo-car garageExpansive rear yardWelcoming front porchGenerous closet spaceBright open living spaceBright kitchen
- 11 hours
- 370
- 23
Zillow last checked:
Listing updated:
Listed by:
James P Vogel 314-961-1444,
Vogel Realty LLC,
Marci Texier Teitelbaum 314-452-5526,
Vogel Realty LLC
Source: MARIS,MLS#: 26057791 Originating MLS: St. Louis Association of REALTORS
Originating MLS: St. Louis Association of REALTORSFacts & features
Interior
Bedrooms & bathrooms
- Bedrooms: 3
- Bathrooms: 2
- Full bathrooms: 2
- Main level bathrooms: 1
- Main level bedrooms: 1
Bedroom
- Features: Floor Covering: Wood
- Level: Main
Bedroom 2
- Features: Floor Covering: Wood
- Level: Second
Bathroom 3
- Features: Floor Covering: Wood
- Level: Second
Dining room
- Features: Floor Covering: Wood
- Level: Main
Family room
- Features: Floor Covering: Carpeting
- Level: Main
Kitchen
- Features: Floor Covering: Vinyl
- Level: Main
Living room
- Features: Floor Covering: Wood
- Level: Main
Sitting room
- Features: Floor Covering: Wood
- Level: Second
Sunroom
- Features: Floor Covering: Vinyl
- Level: Main
Heating
- Forced Air, Natural Gas
Cooling
- Ceiling Fan(s), Central Air
Appliances
- Laundry: Lower Level
Features
- Flooring: Carpet, Tile, Vinyl, Wood
- Doors: Panel Door(s)
- Basement: Full
- Number of fireplaces: 1
- Fireplace features: Gas Log, Living Room
Interior area
- Total structure area: 1,769
- Total interior livable area: 1,769 sqft
- Finished area above ground: 1,769
Property
Parking
- Total spaces: 2
- Parking features: Additional Parking, Garage, Garage Door Opener
- Garage spaces: 2
Features
- Levels: One and One Half
Lot
- Size: 7,710 Square Feet
- Dimensions: 50 x 155
- Features: Back Yard, Front Yard, Rectangular Lot, Some Trees
Details
- Parcel number: 23M220618
- Special conditions: Standard
Construction
Type & style
- Home type: SingleFamily
- Architectural style: Traditional
- Property subtype: Single Family Residence
Materials
- Frame
- Roof: Asphalt,Shingle
Condition
- Year built: 1928
Utilities & green energy
- Electric: Single Phase, Ameren
- Sewer: Public Sewer
- Water: Public
- Utilities for property: Cable Available, Electricity Connected, Natural Gas Connected, Phone Connected, Sewer Connected, Water Connected
Community & HOA
Community
- Subdivision: East Kirkwood
HOA
- Has HOA: No
Location
- Region: Saint Louis
Financial & listing details
- Price per square foot: $297/sqft
- Tax assessed value: $429,500
- Annual tax amount: $4,605
- Date on market: 9/9/2026
- Listing terms: Conventional
- Electric utility on property: Yes
Estimated market value
$519,400
$493,000 - $545,000
$3,099/mo
Price history
| Date | Event | Price |
|---|---|---|
| 9/9/2026 | Listed for sale | $525,000+66.7%$297/sqft |
Source:  MARIS #26057791 Report a problem MARIS #26057791 Report a problem | ||
| 10/29/2018 | Sold | -- |
Source: MARIS #18048987 Report a problem | ||
| 6/25/2018 | Pending sale | $315,000$178/sqft |
Source: Laura McCarthy- Clayton #18048987 Report a problem | ||
| 6/19/2018 | Listed for sale | $315,000+14.5%$178/sqft |
Source: Laura McCarthy- Clayton #18048987 Report a problem | ||
| 12/2/2013 | Sold | -- |
Source: MARIS #13057005 Report a problem | ||
| 10/25/2013 | Price change | $275,000-5.1%$155/sqft |
Source: Keller Williams Realty Southwest #13057005 Report a problem | ||
| 10/12/2013 | Listed for sale | $289,900$164/sqft |
Source: Keller Williams Southwest #13057005 Report a problem | ||
| 7/12/2013 | Sold | -- |
Source: Public Record Report a problem | ||
Public tax history
| Year | Property taxes | Tax assessment |
|---|---|---|
| 2025 | $4,605 -6.9% | $81,610 +3.5% |
| 2024 | $4,945 +1.6% | $78,820 |
| 2023 | $4,867 +5.9% | $78,820 +22.9% |
| 2022 | $4,594 +10.6% | $64,120 |
| 2021 | $4,154 +9.1% | $64,120 +13.5% |
| 2020 | $3,808 +9.6% | $56,490 |
| 2019 | $3,473 | $56,490 +25.5% |
| 2018 | $3,473 | $45,010 |
| 2017 | $3,473 +0.1% | $45,010 +3.8% |
| 2016 | $3,469 +4.5% | $43,380 |
| 2015 | $3,318 | $43,380 +12.6% |
| 2014 | $3,318 +10.3% | $38,510 |
| 2013 | $3,009 | $38,510 -1.8% |
| 2012 | -- | $39,230 |
| 2011 | -- | $39,230 -6% |
| 2010 | $3,071 +4.7% | $41,740 |
| 2009 | $2,934 +1% | $41,740 -0.4% |
| 2008 | $2,906 +12.6% | $41,910 |
| 2007 | $2,581 | $41,910 +10.5% |
| 2006 | $2,581 +4.5% | $37,940 |
| 2005 | $2,470 +27.9% | $37,940 +33.1% |
| 2003 | $1,932 -9.2% | $28,500 |
| 2002 | $2,127 +37.9% | $28,500 -6.4% |
| 2001 | $1,542 | $30,440 |
Find assessor info on the county website
Monthly payment
Est. payment
Payment breakdown
Explore the cost of this home by adjusting the details. Changes won't be saved.Climate risks
Neighborhood: 63122
Nearby schools
Schools provided by the listing agent
- Elementary: F. P. Tillman Elem.
- Middle: Nipher Middle
- High: Kirkwood Sr. High
Source: MARIS. This data may not be complete. We recommend contacting the local school district to confirm school assignments for this home.


Similar homes
- $550,0004 bd2 ba1.6k sqft1511 Lark Ave, Saint Louis, MO 63122For Sale
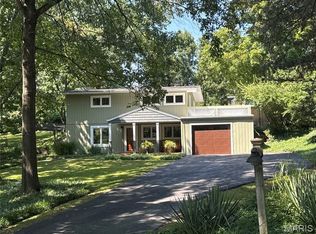
 MLS ID #26055175, Collin Baker, RE/MAX Results. MARIS
 - $585,0003 bd2 ba1.9k sqft225 Parkland Ave, Saint Louis, MO 63122For Sale
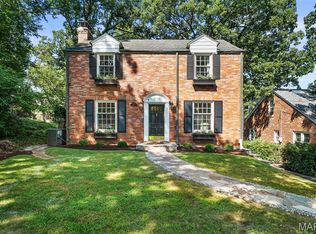 MLS ID #26056166, Megan Rowe, Compass Realty Group. MARIS
 - $499,0003 bd3 ba2k sqft621 Windrush Dr, Saint Louis, MO 63122For Sale
 MLS ID #26037975, Luanne Zwolak, ReeceNichols Real Estate. MARIS
 - $540,0003 bd1 ba1.5k sqft419 S Van Buren Ave, Saint Louis, MO 63122For Sale
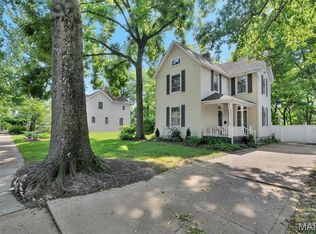 MLS ID #26052041, Jason D Cooper, Compass Realty Group. MARIS
 - $425,0003 bd2 ba1.7k sqft727 Evans Ave, Saint Louis, MO 63122For SaleMLS ID #26040369, Paul Sager, RE/MAX Results. MARIS
- $375,0003 bd2 ba1.3k sqft137 Huntleigh Forest Dr, Saint Louis, MO 63122For SaleMLS ID #26055111, Ethan E Miller, Gateway Real Estate. MARIS
- $549,0003 bd2 ba2.4k sqft1201 Kortwright Ave, Saint Louis, MO 63119For SaleMLS ID #26053156, Kitsy C Sheahan, Jon Mendelson, REALTORS. MARIS
- $499,9004 bd2 ba2k sqft35 Wildwood Ln, Saint Louis, MO 63122For SaleMLS ID #26046604, John F Williams, MORE, REALTORS. MARIS
- $525,0004 bd3 ba2.3k sqft2431 Trossock Ln, Saint Louis, MO 63122For SaleMLS ID #26032902, Ceji M LeMelle, EXP Realty, LLC. MARIS
- $425,0004 bd2 ba1.7k sqft549 Scottsdale Rd, Saint Louis, MO 63122For SaleMLS ID #26045563, Scott A Haggerty, RE/MAX Integrity. MARIS
- $499,0005 bd3 ba2.1k sqft9 Modoc Trl, Saint Louis, MO 63122For SaleMLS ID #26028213, Sam Medeiros, Worth Clark Realty. MARIS
- $420,0003 bd2 ba1.7k sqft9316 Sappington Rd, Saint Louis, MO 63126For SaleMLS ID #26056141, Paul Alexander, Coldwell Banker Realty - Gundaker. MARIS
- $465,0004 bd3 ba2k sqft900 Dwyer Ave, Saint Louis, MO 63122For SaleMLS ID #26049247, Stayce R Mayfield, Redfin Corporation. MARIS
- $425,0004 bd2 ba1.7k sqft629 Evans Ave, Saint Louis, MO 63122For SaleMLS ID #26001631, Susan Damsgaard Brand, Keller Williams Realty St. Louis. MARIS
- $375,0003 bd3 ba1.8k sqft427 S Park Ave, Saint Louis, MO 63119For SaleMLS ID #26057888, John M Jackson, John Jackson Neighborhood Real Estate Company, LLC. MARIS
- $365,0003 bd2 ba1.4k sqft137 Woodridge Rd, Saint Louis, MO 63122For SaleMLS ID #26043927, Frances A Rice, ReeceNichols Real Estate. MARIS
- $464,9003 bd3 ba2.2k sqft81 Heatherbrook Ln, Saint Louis, MO 63122For SaleMLS ID #26039212, Karen M Boelling, Magnolia Real Estate. MARIS
- $499,0003 bd1 ba2.1k sqft603 Lee Ave, Saint Louis, MO 63119For SaleMLS ID #26039793, Joel E Svoboda, RedKey Realty Leaders Circa. MARIS
- $499,9004 bd2 ba1.6k sqft329 Stark Ct, Saint Louis, MO 63119For SaleMLS ID #26046085, Katie Maginn, Coldwell Banker Premier Group. MARIS
- $309,9003 bd2 ba1.5k sqft1968 Meadowtree Ln APT 5, Saint Louis, MO 63122For SaleMLS ID #26056808, Susan J Raimondo, Keller Williams Realty St. Louis. MARIS
