1939 brick bungalow on a quiet Kirkwood street, with updates and more finished space than you'd expect from the curb. The main level pairs original charm with an updated kitchen and a refreshed full bath, plus two bedrooms. Downstairs, the finished lower level adds a family room, a flexible bonus area for an office, gym, or guest space, and a second updated full bath, for about 1,855 sq ft of living space in all. Out back is a fenced, level yard. There's a 1-car tuck-under garage, and you're minutes from downtown Kirkwood's shops, restaurants, farmers market, and the Amtrak station. Tillman Elementary, Nipher Middle, and Kirkwood High.
Active
Listed by: Real Broker LLC • Bethany DeMaggio • 314-681-7447
$389,900
106 Handlan Ct, Saint Louis, MO 63122
2beds
1,855sqft
Single Family Residence
Built in 1939
5,401 Square Feet Lot
$-- Zestimate®
$210/sqft
$-- HOA
What's special
Fenced level yardTwo bedroomsUpdated kitchenOriginal charmFinished lower levelFamily room
- 2 days
- 595
- 48
Zillow last checked:
Listing updated:
Listed by:
Bethany DeMaggio 314-681-7447,
Real Broker LLC
Source: MARIS,MLS#: 26067235 Originating MLS: St. Louis Association of REALTORS
Facts & features
Interior
Bedrooms & bathrooms
- Bedrooms: 2
- Bathrooms: 2
- Full bathrooms: 2
- Main level bathrooms: 1
- Main level bedrooms: 2
Primary bedroom
- Features: Floor Covering: Wood
- Level: Main
- Area: 154
- Dimensions: 14x11
Bedroom
- Features: Floor Covering: Wood
- Level: Main
- Area: 132
- Dimensions: 12x11
Bonus room
- Features: Floor Covering: Luxury Vinyl Plank
- Level: Lower
- Area: 90
- Dimensions: 10x9
Dining room
- Features: Floor Covering: Wood
- Level: Main
- Area: 143
- Dimensions: 13x11
Family room
- Features: Floor Covering: Luxury Vinyl Plank
- Level: Lower
- Area: 198
- Dimensions: 18x11
Kitchen
- Features: Floor Covering: Wood
- Level: Main
- Area: 108
- Dimensions: 12x9
Living room
- Features: Floor Covering: Wood
- Level: Main
- Area: 169
- Dimensions: 13x13
Heating
- Forced Air
Cooling
- Ceiling Fan(s), Central Air
Appliances
- Laundry: In Basement
Features
- Ceiling Fan(s), Granite Counters, Shower
- Flooring: Hardwood, Tile
- Basement: Partially Finished,Full
- Has fireplace: No
Interior area
- Total structure area: 1,855
- Total interior livable area: 1,855 sqft
- Finished area above ground: 1,050
- Finished area below ground: 805
Property
Parking
- Parking features: Basement, Garage Door Opener
- Has garage: Yes
Features
- Levels: One
- Exterior features: Private Yard
- Fencing: Fenced
Lot
- Size: 5,401 Square Feet
- Dimensions: 45 x 120
- Features: Back Yard
Details
- Parcel number: 23M310441
- Special conditions: Standard
Construction
Type & style
- Home type: SingleFamily
- Architectural style: Bungalow
- Property subtype: Single Family Residence
Materials
- Brick
- Roof: Architectural Shingle
Condition
- Year built: 1939
Utilities & green energy
- Electric: Ameren
- Sewer: Public Sewer
- Water: Public
- Utilities for property: Electricity Connected, Natural Gas Connected, Sewer Connected, Water Connected
Community & HOA
Community
- Subdivision: Mitchell Place Resub Blk A
HOA
- Has HOA: No
Location
- Region: Saint Louis
Financial & listing details
- Price per square foot: $210/sqft
- Tax assessed value: $444,900
- Annual tax amount: $4,769
- Date on market: 10/23/2026
- Cumulative days on market: 2 days
- Listing terms: Cash,Conventional,FHA,VA Loan
- Electric utility on property: Yes
Estimated market value
Not available
Estimated sales range
Not available
Not available
Price history
| Date | Event | Price |
|---|---|---|
| 10/23/2026 | Listed for sale | $389,900+39.3%$210/sqft |
Source:  MARIS #26067235 Report a problem | ||
| 9/18/2019 | Sold | -- |
Source: MARIS #19053614 Report a problem | ||
| 8/29/2019 | Pending sale | $280,000$151/sqft |
Source: RE Source, LLC #19053614 Report a problem | ||
| 8/20/2019 | Price change | $280,000-1.7%$151/sqft |
Source: RE Source, LLC #19053614 Report a problem | ||
| 7/27/2019 | Price change | $284,900-1.7%$154/sqft |
Source: RE Source, LLC #19053614 Report a problem | ||
| 7/20/2019 | Listed for sale | $289,900$156/sqft |
Source: RE Source, LLC #19053614 Report a problem | ||
Public tax history
| Year | Property taxes | Tax assessment |
|---|---|---|
| 2025 | $4,769 +2.7% | $84,530 +14.2% |
| 2024 | $4,645 +1.6% | $74,010 |
| 2023 | $4,571 -23.5% | $74,010 -11.4% |
| 2022 | $5,974 +10.6% | $83,510 |
| 2021 | $5,402 +46.8% | $83,510 +53% |
| 2020 | $3,679 +37.3% | $54,570 |
| 2019 | $2,680 | $54,570 +57.5% |
| 2018 | $2,680 | $34,640 |
| 2017 | $2,680 +0.1% | $34,640 +11.4% |
| 2016 | $2,676 +12.1% | $31,100 |
| 2015 | $2,387 | $31,100 +14% |
| 2014 | $2,387 +11.5% | $27,280 |
| 2013 | $2,140 | $27,280 +6.6% |
| 2012 | -- | $25,590 |
| 2011 | -- | $25,590 -8.3% |
| 2010 | $2,053 +4.7% | $27,910 |
| 2009 | $1,962 -11.6% | $27,910 -12.8% |
| 2008 | $2,220 +40.1% | $32,010 |
| 2007 | $1,584 | $32,010 +37.4% |
| 2006 | $1,584 +4.5% | $23,290 |
| 2005 | $1,516 +8.2% | $23,290 +13.3% |
| 2003 | $1,402 -9% | $20,560 0% |
| 2002 | $1,541 +44.2% | $20,570 -6.3% |
| 2001 | $1,069 | $21,950 |
Find assessor info on the county website
Monthly payment
Est. payment
Payment breakdown
Explore the cost of this home by adjusting the details. Changes won't be saved.Climate risks
Neighborhood: 63122
Nearby schools
Schools provided by the listing agent
- Elementary: F. P. Tillman Elem.
- Middle: Nipher Middle
- High: Kirkwood Sr. High
Source: MARIS. This data may not be complete. We recommend contacting the local school district to confirm school assignments for this home.


Similar homes
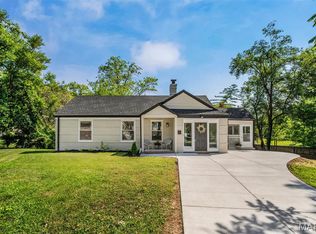
- $412,5002 bd2 ba1.5k sqft8925 Lawn Ave, Saint Louis, MO 63144For Sale
 MLS ID #26066581, Ryan Shakofsky, Coldwell Banker Premier Group. MARIS
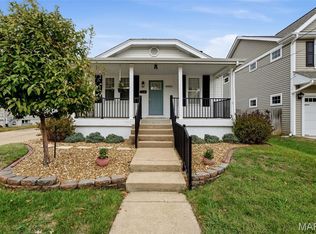
- $389,9004 bd2 ba1.9k sqft6711 Marquette Ave, Saint Louis, MO 63139For Sale
 MLS ID #26065871, Margot Vishion, Berkshire Hathaway HomeServices Advantage. MARIS
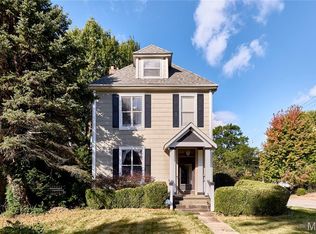
- $399,9003 bd3 ba2.3k sqft1501 McCausland Ave, Saint Louis, MO 63117For Sale
 MLS ID #26067020, John P Hughes, Hughes Group LLC. MARIS
- $425,0005 bd2 ba2k sqft1015 Barberry Ln, Saint Louis, MO 63122For Sale
 MLS ID #26041215, Jonathan Adams, Berkshire Hathaway HomeServices Select Properties. MARIS
- $449,9003 bd3 ba2.2k sqft81 Heatherbrook Ln, Saint Louis, MO 63122For SaleMLS ID #26063630, Rachel Sokolich, Dielmann Sotheby's International Realty. MARIS
- $399,9004 bd2 ba1.9k sqft805 Leonard Dr, Saint Louis, MO 63119For SaleMLS ID #26049600, Bob J Niedergerke, STL Buy & Sell, LLC. MARIS
- $335,0003 bd1 ba1.4k sqft1200 McCausland Ave, Saint Louis, MO 63117For SaleMLS ID #26067722, Christina Swyers, EXP Realty, LLC. MARIS
- $374,9003 bd2 ba1.1k sqft309 Clark Ave, Saint Louis, MO 63119For SaleMLS ID #26063363, Sara Cook, Keller Williams Realty St. Louis. MARIS
- $360,0004 bd2 ba2.3k sqft5237 Sutherland Ave, Saint Louis, MO 63109For SaleMLS ID #26063707, Sam E VandenBrink, Worth Clark Realty. MARIS
- $324,9002 bd2 ba1.2k sqft125 E Frisco Ave, Saint Louis, MO 63119For SaleMLS ID #26064709, Mark & Neil Gellman, EXP Realty, LLC. MARIS
- $264,9002 bd1 ba1.5k sqft6309 Oleatha Ave, Saint Louis, MO 63139For SaleMLS ID #26067189, Krissy M Hof, ReeceNichols Real Estate. MARIS
- $364,9002 bd2 ba1.6k sqft5808 Delor St, Saint Louis, MO 63109For SaleMLS ID #26052177, David Nations, Keller Williams Realty St. Louis. MARIS
- $420,0004 bd2 ba1.6k sqft6922 Marquette Ave, Saint Louis, MO 63139For SaleMLS ID #26061585, Sherrie L Shanahan, DRG - Delhougne Realty Group. MARIS
- $499,9004 bd2 ba1.6k sqft329 Stark Ct, Saint Louis, MO 63119For SaleMLS ID #26066249, Katie Maginn, Coldwell Banker Premier Group. MARIS
- $295,0003 bd2 ba2.2k sqft7912 Pembroke Dr, Saint Louis, MO 63123For SaleMLS ID #26063899, Kim Platt, Coldwell Banker Realty - Gundaker West Regional. MARIS
- $350,0003 bd3 ba1.8k sqft5239 Mardel Ave, Saint Louis, MO 63109For SaleMLS ID #26062558, Sam E VandenBrink, Worth Clark Realty. MARIS
- $399,9003 bd3 ba1.9k sqft7385 Arlington Dr, Saint Louis, MO 63117For SaleMLS ID #26037006, Dara S Gustin, STL Buy & Sell, LLC. MARIS
- $375,0003 bd2 ba1.5k sqft5204 Lindenwood Ave, Saint Louis, MO 63109For SaleMLS ID #26047536, Jamie R Benack, DRG - Delhougne Realty Group. MARIS
- $329,0003 bd3 ba1.7k sqft582 N Laclede Station Rd, Saint Louis, MO 63119For SaleMLS ID #26061930, Sarah J Belmar, Merry Real Estate. MARIS
- $399,0003 bd2 ba1.6k sqft7210 Colgate Ave, Saint Louis, MO 63130For SaleMLS ID #26056479, Katherine Lovegren, Berkshire Hathaway HomeServices Select Properties. MARIS
