Opportunity awaits in the heart of Kirkwood! Situated on a spacious, level lot, this 3-bedroom, 1-bath ranch offers a functional layout and plenty of potential to create a home that truly fits your vision. The living and dining areas feature a wood-burning fireplace, creating a warm focal point, while the well-sized kitchen provides ample space for everyday living. A private rear den adds valuable flexibility for a home office, family room, or quiet retreat, and the attached one-car garage provides added convenience. For those looking beyond renovation, the property also offers an exciting opportunity to build new on a desirable, level lot in an established Kirkwood location. Whether you choose to renovate the existing home or explore the possibilities of a new build, this property offers flexibility and opportunity in a sought-after setting. Just minutes from Kirkwood Park, shopping, dining, schools, and all that Kirkwood has to offer, this is an opportunity worth exploring!
Active
Listed by: Compass Realty Group • JT Monschein • 314-265-7001
$350,000
461 Clemens Ave, Saint Louis, MO 63122
3beds
1,285sqft
Single Family Residence
Built in 1952
9,983 Square Feet Lot
$-- Zestimate®
$272/sqft
$-- HOA
What's special
Wood-burning fireplaceAttached one-car garageWell-sized kitchenSpacious level lotPrivate rear den
- 9 days
- 633
- 33
Zillow last checked:
Listing updated:
Listed by:
JT Monschein 314-265-7001,
Compass Realty Group,
Kristi Monschein Desantis 314-954-2138,
Compass Realty Group
Source: MARIS,MLS#: 26064283 Originating MLS: St. Louis Association of REALTORS
Facts & features
Interior
Bedrooms & bathrooms
- Bedrooms: 3
- Bathrooms: 1
- Full bathrooms: 1
- Main level bathrooms: 1
- Main level bedrooms: 3
Bedroom
- Features: Floor Covering: Laminate
- Level: Main
- Area: 132
- Dimensions: 12x11
Bedroom 2
- Features: Floor Covering: Laminate
- Level: Main
- Area: 110
- Dimensions: 11x10
Bedroom 3
- Features: Floor Covering: Laminate
- Level: Main
- Area: 99
- Dimensions: 11x9
Den
- Features: Floor Covering: Carpeting
- Level: Main
- Area: 156
- Dimensions: 13x12
Dining room
- Features: Floor Covering: Laminate
- Level: Main
- Area: 70
- Dimensions: 10x7
Kitchen
- Features: Floor Covering: Laminate
- Level: Main
- Area: 120
- Dimensions: 12x10
Living room
- Features: Floor Covering: Laminate
- Level: Main
- Area: 240
- Dimensions: 16x15
Heating
- Forced Air
Cooling
- Ceiling Fan(s), Central Air
Appliances
- Included: Dishwasher, Gas Range, Water Heater
- Laundry: Laundry Room, Main Level
Features
- Ceiling Fan(s), Dining/Living Room Combo, Shower, Tub
- Windows: Shutters
- Has basement: No
- Number of fireplaces: 1
- Fireplace features: Family Room, Wood Burning
Interior area
- Total structure area: 1,285
- Total interior livable area: 1,285 sqft
- Finished area above ground: 1,285
Property
Parking
- Total spaces: 1
- Parking features: Attached, Driveway, Garage
- Attached garage spaces: 1
- Has uncovered spaces: Yes
Features
- Levels: One
- Patio & porch: Patio, Porch
Lot
- Size: 9,983 Square Feet
- Features: Back Yard, Front Yard, Level
Details
- Parcel number: 23N331911
- Special conditions: Standard
Construction
Type & style
- Home type: SingleFamily
- Architectural style: Ranch,Traditional
- Property subtype: Single Family Residence
Materials
- Brick
Condition
- Year built: 1952
Utilities & green energy
- Electric: Ameren
- Sewer: Public Sewer
- Water: Public
- Utilities for property: Electricity Connected, Natural Gas Connected, Sewer Connected, Water Connected
Community & HOA
Community
- Subdivision: Corona Park Blk 5 Lts 29 Thru 31
HOA
- Has HOA: No
Location
- Region: Saint Louis
Financial & listing details
- Price per square foot: $272/sqft
- Tax assessed value: $284,400
- Annual tax amount: $3,063
- Date on market: 10/7/2026
- Cumulative days on market: 9 days
- Listing terms: Cash,Conventional,VA Loan
- Ownership: Private
- Electric utility on property: Yes
Estimated market value
Not available
Estimated sales range
Not available
Not available
Price history
| Date | Event | Price |
|---|---|---|
| 10/19/2026 | Listed for sale | $350,000$272/sqft |
Source:  MARIS #26064283 Report a problem | ||
| 10/10/2026 | Pending sale | $350,000$272/sqft |
Source: MARIS #26064283 Report a problem | ||
| 10/7/2026 | Listed for sale | $350,000-6.7%$272/sqft |
Source: MARIS #26064283 Report a problem | ||
| 10/5/2026 | Listing removed | -- |
Source: Owner Report a problem | ||
| 8/5/2026 | Listed for sale | $374,999$292/sqft |
Source: Owner Report a problem | ||
| 1/5/2023 | Listing removed | -- |
Source: Zillow Rentals Report a problem | ||
| 10/27/2022 | Price change | $1,650-10.8%$1/sqft |
Source: Zillow Rental Network_1 Report a problem | ||
| 10/22/2022 | Price change | $1,850-7.5%$1/sqft |
Source: Zillow Rental Network_1 Report a problem | ||
| 9/21/2022 | Listed for rent | $2,000+33.3%$2/sqft |
Source: Zillow Rental Network_1 Report a problem | ||
| 1/9/2021 | Listing removed | -- |
Source: Zillow Rental Network_1 Report a problem | ||
| 11/11/2020 | Price change | $1,500-6.3%$1/sqft |
Source: Owner Report a problem | ||
| 10/7/2020 | Listed for rent | $1,600+23.1%$1/sqft |
Source: Owner Report a problem | ||
| 12/13/2018 | Listing removed | $1,300$1/sqft |
Source: Owner Report a problem | ||
| 11/24/2018 | Listed for rent | $1,300-10.3%$1/sqft |
Source: Owner Report a problem | ||
| 9/6/2018 | Listing removed | $1,450$1/sqft |
Source: Owner Report a problem | ||
| 8/8/2018 | Price change | $1,450-3.3%$1/sqft |
Source: Owner Report a problem | ||
| 7/31/2018 | Price change | $1,500-9.1%$1/sqft |
Source: Owner Report a problem | ||
| 7/13/2018 | Price change | $1,650-9.3%$1/sqft |
Source: Owner Report a problem | ||
| 6/12/2018 | Price change | $1,820+1.1%$1/sqft |
Source: Owner Report a problem | ||
| 6/11/2018 | Listed for rent | $1,800$1/sqft |
Source: Owner Report a problem | ||
| 5/10/2018 | Sold | -- |
Source: Public Record Report a problem | ||
Public tax history
| Year | Property taxes | Tax assessment |
|---|---|---|
| 2025 | $3,063 -1.5% | $54,030 +9.1% |
| 2024 | $3,109 +1.6% | $49,510 |
| 2023 | $3,061 +8% | $49,510 +15.9% |
| 2022 | $2,833 +1.3% | $42,730 |
| 2021 | $2,796 -6.9% | $42,730 -3.2% |
| 2020 | $3,003 +4.7% | $44,160 |
| 2019 | $2,869 | $44,160 +19% |
| 2018 | $2,869 | $37,110 |
| 2017 | $2,869 +0.1% | $37,110 +3.1% |
| 2016 | $2,865 +3.9% | $35,990 |
| 2015 | $2,759 | $35,990 +14% |
| 2014 | $2,759 +12% | $31,560 |
| 2013 | $2,463 | $31,560 -14.9% |
| 2012 | -- | $37,070 |
| 2011 | -- | $37,070 +3.9% |
| 2010 | $2,619 +4.4% | $35,680 |
| 2009 | $2,508 -3.1% | $35,680 -4.6% |
| 2008 | $2,590 +23.8% | $37,390 |
| 2007 | $2,091 | $37,390 +21.6% |
| 2006 | $2,091 +4.5% | $30,740 |
| 2005 | $2,001 +27.2% | $30,740 +19.2% |
| 2003 | $1,573 -2.9% | $25,780 +11.5% |
| 2002 | $1,620 +6.7% | $23,130 |
| 2001 | $1,519 | $23,130 |
Find assessor info on the county website
Monthly payment
Est. payment
Payment breakdown
Explore the cost of this home by adjusting the details. Changes won't be saved.Climate risks
Neighborhood: 63122
Nearby schools
Schools provided by the listing agent
- Elementary: W. W. Keysor Elem.
- Middle: North Kirkwood Middle
- High: Kirkwood Sr. High
Source: MARIS. This data may not be complete. We recommend contacting the local school district to confirm school assignments for this home.
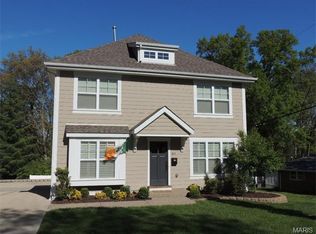
Similar homes
- $399,0003 bd2 ba1.3k sqft966 Cleveland Ave, Saint Louis, MO 63122For Sale

 MLS ID #26059339, Christopher T Kramer, Century 21 CopperKey Realty. MARIS
- $329,9003 bd2 ba864 sqft110 E Thornton Ave, Saint Louis, MO 63119For Sale
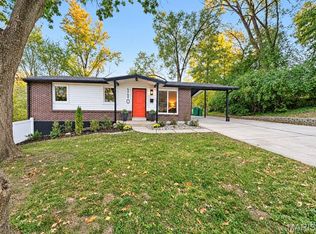 MLS ID #26067174, Jen L Duerfahrd, Efthim Company, REALTORS. MARIS
- $309,0003 bd2 ba1.5k sqft615 Fox Creek Ct, Saint Louis, MO 63126For Sale
 MLS ID #26067550, Michele Duda, Wood Brothers Realty. MARIS
- $359,9003 bd2 ba1.2k sqft7608 Jerome Ave, Saint Louis, MO 63143For Sale
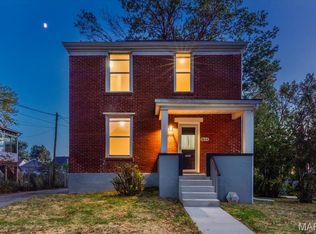 MLS ID #26066870, Bjaye Greer, RedKey Realty Leaders. MARIS
- $279,0003 bd2 ba1.7k sqft7317 Weil Ave, Saint Louis, MO 63119For SaleMLS ID #26063909, Loire J Kroeger, Grassmuck Realty, LLC. MARIS
- $265,0003 bd3 ba1.2k sqft213 Charmers Ct, Saint Louis, MO 63122For SaleMLS ID #26049907, Christopher L Kreutz, Compass Realty Group. MARIS
- $320,0003 bd3 ba1.4k sqft10904 Ridgecrest Dr, Saint Ann, MO 63074For SaleMLS ID #26060061, Merry Fissehazion, Platinum Realty of St. Louis. MARIS
- $340,0003 bd2 ba1.1k sqft3404 Taylor Ave, Bridgeton, MO 63044For SaleMLS ID #26054010, Brenda L Beck, Metro-plex Group L L C. MARIS
- $359,5003 bd2 ba1.7k sqft7383 Hazel Ave, Saint Louis, MO 63143For SaleMLS ID #26055177, Christopher Vatterott, C. Vatterott Real Estate. MARIS
- $299,9003 bd2 ba1.2k sqft6205 Brogan Dale Cir, Saint Louis, MO 63128For SaleMLS ID #26057830, Mark A Harder, RE/MAX Results. MARIS
- $334,9003 bd2 ba1.2k sqft11416 Terry Ave, Bridgeton, MO 63044For SaleMLS ID #26059991, Christopher D Hickey, Nettwork Global. MARIS
