Beautifully Updated and offering $5000 towards closing costs. Ready for a new family. This 3-bedroom 2 bath Ranch home has everything you need. Pattonville Schools, close to shopping, and highway access. Covered front porch brings you into the cheerful living room with plenty of natural light and featuring new luxury vinyl plank flooring. Living room opens to the completely updatedKitchen/dining room which features all new Custom Cabinetry including a matching Pantry,Quartz countertops, all new stainless-steel appliances: dishwasher, stove, refrigerator, micro-vent. Best of all, new main floor enclosed laundry. New vinyl sliding patio door from kitchen
takes you to the rear yard and deck. Center Hall takes you to the bedrooms all updated with luxury vinyl plank flooring, new lighting/ceiling fans and new 6 panel doors. Main hall bath has all new Luxury Tile walls, Bathtub, vanity, commode, flooring and lighting. Primary Bedroom Suite also has new luxury vinyl flooring, updated ceiling fan, six panel doors and primary 3/4 bath with luxury wall tile an easy Step in Shower and updated vanity. Fresh paint throughout the home. Door from kitchen to the Garage takes you to the stairs to access the full partially finished basement featuring a huge family rec/room with fresh paint and new carpeting and a large utility storage room with some handy shelving in place. Rear yard is mostly level and has a cute shed for storing your outdoor equipment. Also, all your big-ticket items are new, 100 amp Electric Panel and Exterior Main Service updated in 2026, Roof is new in 2026, HVAC only 2 yearsold, Nest Smart Thermostat! 1 Car garage with room for shelving/storage and 4 driveway parking spaces. Walk in and feel at home perfect for any family.
Active
Listed by: Metro-plex Group L L C • Brenda L Beck • 573-300-9298
$340,000
3404 Taylor Ave, Bridgeton, MO 63044
3beds
1,116sqft
Single Family Residence
Built in 1963
8,881 Square Feet Lot
$-- Zestimate®
$305/sqft
$-- HOA
What's special
Rear yard and deckCovered front porchQuartz countertopsAll new stainless-steel appliances
- 38 days
- 611
- 51
Zillow last checked:
Listing updated:
Listed by:
Brenda L Beck 573-300-9298,
Metro-plex Group L L C
Source: MARIS,MLS#: 26054010 Originating MLS: St. Charles County Association of REALTORS
Facts & features
Interior
Bedrooms & bathrooms
- Bedrooms: 3
- Bathrooms: 2
- Full bathrooms: 2
- Main level bathrooms: 2
- Main level bedrooms: 3
Primary bedroom
- Features: Floor Covering: Luxury Vinyl Plank
- Level: Main
- Area: 143
- Dimensions: 11x13
Bedroom
- Features: Floor Covering: Luxury Vinyl Plank
- Level: Main
- Area: 99
- Dimensions: 9x11
Bedroom 2
- Features: Floor Covering: Luxury Vinyl Plank
- Level: Main
- Area: 100
- Dimensions: 10x10
Primary bathroom
- Level: Main
Kitchen
- Features: Floor Covering: Luxury Vinyl Plank
- Level: Main
- Area: 198
- Dimensions: 18x11
Living room
- Features: Floor Covering: Luxury Vinyl Plank
- Level: Main
- Area: 209
- Dimensions: 19x11
Recreation room
- Features: Floor Covering: Carpeting
- Level: Lower
Heating
- Natural Gas
Cooling
- Ceiling Fan(s), Central Air
Appliances
- Included: Stainless Steel Appliance(s), ENERGY STAR Qualified Dishwasher, Disposal, Microwave, Free-Standing Gas Oven, Refrigerator
- Laundry: In Kitchen, Main Level
Features
- Ceiling Fan(s), Center Hall Floorplan, Custom Cabinetry, Eat-in Kitchen, Kitchen/Dining Room Combo, Recessed Lighting, Smart Thermostat
- Flooring: Luxury Vinyl
- Doors: Sliding Doors
- Windows: Insulated Windows
- Basement: Partially Finished,Full
- Has fireplace: No
Interior area
- Total structure area: 1,116
- Total interior livable area: 1,116 sqft
- Finished area above ground: 1,116
Property
Parking
- Total spaces: 1
- Parking features: Attached, Driveway, Garage, Garage Door Opener, On Street
- Attached garage spaces: 1
- Has uncovered spaces: Yes
Features
- Levels: One
- Patio & porch: Deck, Front Porch
- Fencing: None
- Frontage length: 74
Lot
- Size: 8,881 Square Feet
- Dimensions: 74 x 120
- Features: Adjoins Open Ground, Landscaped, Level, Sloped Down
Details
- Additional structures: Shed(s)
- Parcel number: 12N330095
- Special conditions: Standard
Construction
Type & style
- Home type: SingleFamily
- Architectural style: Ranch
- Property subtype: Single Family Residence
Materials
- Brick, Vinyl Siding
- Roof: Architectural Shingle
Condition
- Updated/Remodeled
- New construction: No
- Year built: 1963
Utilities & green energy
- Electric: Ameren
- Sewer: Public Sewer
- Water: Public
- Utilities for property: Electricity Connected, Natural Gas Connected, Sewer Connected, Water Connected
Community & HOA
Community
- Subdivision: Bridgeway 1
HOA
- Has HOA: No
Location
- Region: Bridgeton
Financial & listing details
- Price per square foot: $305/sqft
- Tax assessed value: $231,100
- Annual tax amount: $3,337
- Date on market: 9/15/2026
- Cumulative days on market: 38 days
- Listing terms: Cash,Conventional,FHA,VA Loan
- Ownership: Private
- Electric utility on property: Yes
- Road surface type: Concrete
Estimated market value
Not available
Estimated sales range
Not available
Not available
Price history
| Date | Event | Price |
|---|---|---|
| 9/15/2026 | Listed for sale | $340,000$305/sqft |
Source:  MARIS #26054010 Report a problem | ||
Public tax history
| Year | Property taxes | Tax assessment |
|---|---|---|
| 2025 | $3,337 +7.5% | $43,910 +14.8% |
| 2024 | $3,105 -0.4% | $38,250 |
| 2023 | $3,117 +15.5% | $38,250 +28.1% |
| 2022 | $2,699 +1.3% | $29,850 |
| 2021 | $2,663 +6.4% | $29,850 +9.7% |
| 2020 | $2,502 -2% | $27,210 |
| 2019 | $2,553 | $27,210 +6.5% |
| 2018 | $2,553 | $25,560 |
| 2017 | $2,553 +1.5% | $25,560 +15% |
| 2016 | $2,515 +12.9% | $22,230 |
| 2015 | $2,228 | $22,230 -2.2% |
| 2014 | $2,228 -1.7% | $22,720 |
| 2013 | $2,265 | $22,720 -2.2% |
| 2012 | -- | $23,220 |
| 2011 | -- | $23,220 -5.5% |
| 2010 | $1,988 +7.1% | $24,580 |
| 2009 | $1,857 -3.9% | $24,580 -11.9% |
| 2008 | $1,933 +12.7% | $27,910 |
| 2007 | $1,714 | $27,910 +20.7% |
| 2006 | $1,714 -0.9% | $23,120 |
| 2005 | $1,731 +15.4% | $23,120 +17% |
| 2003 | $1,500 +5.4% | $19,760 +4.9% |
| 2002 | $1,424 +5.7% | $18,830 |
| 2001 | $1,347 | $18,830 |
Find assessor info on the county website
Monthly payment
Est. payment
Payment breakdown
Explore the cost of this home by adjusting the details. Changes won't be saved.Climate risks
Neighborhood: 63044
Nearby schools
Schools provided by the listing agent
- Elementary: Bridgeway Elem.
- Middle: Pattonville Heights Middle
- High: Pattonville Sr. High
Source: MARIS. This data may not be complete. We recommend contacting the local school district to confirm school assignments for this home.
Similar homes
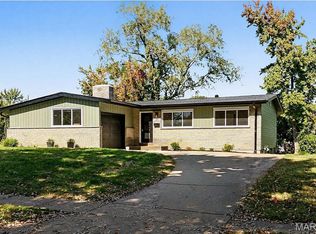
- $344,9003 bd2 ba1.2k sqft11416 Terry Ave, Bridgeton, MO 63044For Sale

 MLS ID #26059991, Christopher D Hickey, Nettwork Global. MARIS
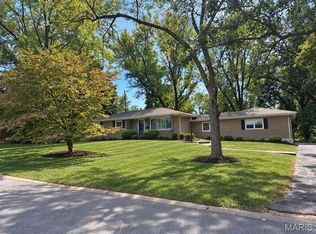
- $265,0003 bd2 ba1k sqft10805 Ridgecrest Dr, Saint Ann, MO 63074For Sale
 MLS ID #26055802, Sue M Woods, Coldwell Banker Realty - Gundaker West Regional. MARIS
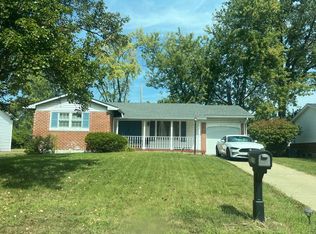
- $320,0003 bd3 ba1.4k sqft10904 Ridgecrest Dr, Saint Ann, MO 63074For Sale
 MLS ID #26060061, Merry Fissehazion, Platinum Realty of St. Louis. MARIS
- $--3 bd2 ba1.2k sqft2155 Huntington Dr, Florissant, MO 63033Auction
 ServiceLink Auction
- $329,9003 bd2 ba864 sqft110 E Thornton Ave, Saint Louis, MO 63119For SaleMLS ID #26067174, Jen L Duerfahrd, Efthim Company, REALTORS. MARIS
- $340,0003 bd2 ba1.4k sqft1621 Christy Dr, Saint Charles, MO 63303For SaleMLS ID #26059280, Ben Lytle, Opendoor Brokerage LLC. MARIS
- $245,0003 bd3 ba1.1k sqft12050 Providence Ln, Maryland Heights, MO 63043For SaleMLS ID #26058762, Deborah A Clenney, RE/MAX Results. MARIS
- $294,9004 bd2 ba1.3k sqft189 Southern Oaks Dr, Saint Charles, MO 63303For SaleMLS ID #26066350, David E Wolf, Rocklin Realty LLC. MARIS
- $350,0003 bd1 ba1.2k sqft461 Clemens Ave, Saint Louis, MO 63122For SaleMLS ID #26064283, JT Monschein, Compass Realty Group. MARIS
- $339,4003 bd2 ba1.3k sqft111 Park Charles Blvd N, Saint Peters, MO 63376For SaleMLS ID #26062216, Parri Mitchell, EXP Realty, LLC. MARIS
- $299,9003 bd2 ba960 sqft110 Paula Dr, Saint Charles, MO 63301For SaleMLS ID #26059475, Christina M Strait, Strait Realty. MARIS
