Welcome to 10904 Ridgecrest Drive! This beautiful, well-maintained 3-bedroom, 2.5-bath ranch offers abundant space and flexibility. Freshly painted walls and neutral finishes create a bright, move-in-ready atmosphere throughout. The kitchen features custom cabinetry, stainless-steel appliances, and solid-surface countertops. The spacious primary bedroom includes a private bathroom with a beautifully tiled shower.
Enjoy multiple gathering spaces, including a sunroom and a finished lower level with two versatile bonus rooms—ideal for offices, hobby rooms, or additional sleeping areas—a recreation or family room, and a half bathroom. Outside, you’ll find an expansive driveway with rear entry, a very large garage, a storage shed, and a generous lot measuring more than half an acre. Conveniently located within walking distance of Tiemeyer Park, this inviting home is ready for its next owner!
Active
Listed by: Platinum Realty of St. Louis • Merry Fissehazion • 314-761-3554
Price cut: $10K (10/3)
$320,000
10904 Ridgecrest Dr, Saint Ann, MO 63074
3beds
1,490sqft
Single Family Residence
Built in 1958
0.59 Acres Lot
$-- Zestimate®
$215/sqft
$-- HOA
What's special
Solid-surface countertopsBright move-in-ready atmosphereHalf bathroomStorage shedSpacious primary bedroomRecreation or family roomMultiple gathering spaces
- 9 days
- 593
- 50
Likely to sell faster than
Zillow last checked:
Listing updated:
Listed by:
Merry Fissehazion 314-761-3554,
Platinum Realty of St. Louis
Source: MARIS,MLS#: 26060061 Originating MLS: St. Louis Association of REALTORS
Originating MLS: St. Louis Association of REALTORSFacts & features
Interior
Bedrooms & bathrooms
- Bedrooms: 3
- Bathrooms: 3
- Full bathrooms: 2
- 1/2 bathrooms: 1
- Main level bathrooms: 2
- Main level bedrooms: 3
Heating
- Natural Gas
Cooling
- Ceiling Fan(s), Central Air, Electric
Features
- Basement: Finished,Sleeping Area,Storage Space
- Has fireplace: No
Interior area
- Total structure area: 1,490
- Total interior livable area: 1,490 sqft
- Finished area above ground: 1,490
- Finished area below ground: 700
Property
Parking
- Parking features: Garage
- Has garage: Yes
Features
- Levels: One
Lot
- Size: 0.59 Acres
- Features: Back Yard, Level
Details
- Parcel number: 13M220736
- Special conditions: Standard
Construction
Type & style
- Home type: SingleFamily
- Architectural style: Ranch
- Property subtype: Single Family Residence
Materials
- Vinyl Siding
Condition
- Year built: 1958
Utilities & green energy
- Electric: 220 Volts
- Sewer: Public Sewer
- Water: Public
- Utilities for property: Electricity Available, Sewer Available, Water Available
Community & HOA
Community
- Subdivision: St Kevin Estates 3
HOA
- Has HOA: No
Location
- Region: Saint Ann
Financial & listing details
- Price per square foot: $215/sqft
- Tax assessed value: $249,200
- Annual tax amount: $4,383
- Date on market: 9/25/2026
- Cumulative days on market: 9 days
- Listing terms: Private
- Electric utility on property: Yes
Estimated market value
Not available
Estimated sales range
Not available
Not available
Price history
| Date | Event | Price |
|---|---|---|
| 10/3/2026 | Price change | $320,000-3%$215/sqft |
Source:  MARIS #26060061 Report a problem MARIS #26060061 Report a problem | ||
| 9/25/2026 | Listed for sale | $330,000+32%$221/sqft |
Source: MARIS #26060061 Report a problem | ||
| 12/28/2022 | Sold | -- |
Source: MARIS #22071030 Report a problem | ||
| 11/30/2022 | Pending sale | $250,000$168/sqft |
Source: MARIS #22071030 Report a problem | ||
| 11/17/2022 | Listed for sale | $250,000+47.5%$168/sqft |
Source: MARIS #22071030 Report a problem | ||
| 3/24/2021 | Listing removed | -- |
Source: Owner Report a problem | ||
| 5/7/2018 | Sold | -- |
Source: Public Record Report a problem | ||
| 3/19/2018 | Pending sale | $169,500$114/sqft |
Source: Owner Report a problem | ||
| 3/15/2018 | Listed for sale | $169,500+13.1%$114/sqft |
Source: Owner Report a problem | ||
| 9/17/2013 | Sold | -- |
Source: MARIS #13042063 Report a problem | ||
| 7/26/2013 | Price change | $149,900-3.2%$101/sqft |
Source: STL Buy & Sell, LLC #13042063 Report a problem | ||
| 6/7/2013 | Price change | $154,900-3.1%$104/sqft |
Source: Camdyn Properties, LLC dba Keller Williams Realty West #13025033 Report a problem | ||
| 5/9/2013 | Listed for sale | $159,900$107/sqft |
Source: Camdyn Properties, LLC dba Keller Williams Realty West #13025033 Report a problem | ||
| 12/7/2012 | Listing removed | $159,900$107/sqft |
Source: Coldwell Banker Premier Group #12052091 Report a problem | ||
| 9/8/2012 | Listed for sale | $159,900-2.6%$107/sqft |
Source: realtex inc (Coldwell Banker Premier Group) #12052091 Report a problem | ||
| 5/9/2012 | Listing removed | $164,200$110/sqft |
Source: RE/MAX SUBURBAN #12007184 Report a problem | ||
| 4/11/2012 | Price change | $164,200-1.2%$110/sqft |
Source: RE/MAX SUBURBAN #12007184 Report a problem | ||
| 2/17/2012 | Listed for sale | $166,200$112/sqft |
Source: RE/MAX Suburban #12007184 Report a problem | ||
Public tax history
| Year | Property taxes | Tax assessment |
|---|---|---|
| 2025 | $4,383 +0.8% | $47,350 -0.8% |
| 2024 | $4,346 +1.2% | $47,710 |
| 2023 | $4,293 +14.4% | $47,710 +22% |
| 2022 | $3,752 +0.3% | $39,120 |
| 2021 | $3,742 +9.6% | $39,120 +15.7% |
| 2020 | $3,414 +4.6% | $33,820 |
| 2019 | $3,265 | $33,820 +15% |
| 2018 | $3,265 | $29,400 |
| 2017 | $3,265 +0.5% | $29,400 +8.6% |
| 2016 | $3,247 +17.7% | $27,080 |
| 2015 | $2,759 | $27,080 +17.5% |
| 2014 | $2,759 +18.4% | $23,050 |
| 2013 | $2,331 | $23,050 +4.8% |
| 2012 | -- | $22,000 |
| 2011 | -- | $22,000 -9% |
| 2010 | $1,983 +6.8% | $24,170 |
| 2009 | $1,856 -0.1% | $24,170 -6.6% |
| 2008 | $1,857 +0.5% | $25,880 |
| 2007 | $1,847 | $25,880 +10.5% |
| 2006 | $1,847 +8.1% | $23,430 |
| 2005 | $1,709 +32.9% | $23,430 +13% |
| 2003 | $1,286 +1.7% | $20,730 +24% |
| 2002 | $1,265 +6.5% | $16,720 |
| 2001 | $1,188 | $16,720 |
Find assessor info on the county website
Monthly payment
Est. payment
Payment breakdown
Explore the cost of this home by adjusting the details. Changes won't be saved.Climate risks
Neighborhood: 63074
Nearby schools
Schools provided by the listing agent
- Elementary: Robert Drummond Elem.
- Middle: Holman Middle
- High: Pattonville Sr. High
Source: MARIS. This data may not be complete. We recommend contacting the local school district to confirm school assignments for this home.
Similar homes
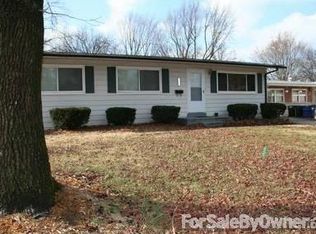
- $--3 bd2 ba1.1k sqft5 Flamingo Dr, Hazelwood, MO 63042Auction
 Auction.com 2
 - $--3 bd2 ba912 sqft545 Lynn Haven Ln, Hazelwood, MO 63042Auction
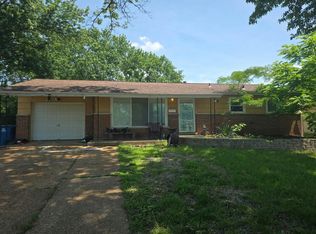 Auction.com 2
 - $319,0003 bd2 ba1.4k sqft12233 Country Place Dr, Maryland Heights, MO 63043For Sale

 MLS ID #26059840, Robin A Crain, Keller Williams Realty West. MARIS
 - $349,9003 bd2 ba1.2k sqft11416 Terry Ave, Bridgeton, MO 63044For Sale
 MLS ID #26059991, Christopher D Hickey, Nettwork Global. MARIS
 - $340,0003 bd2 ba1.1k sqft3404 Taylor Ave, Bridgeton, MO 63044For SaleMLS ID #26054010, Brenda L Beck, Metro-plex Group L L C. MARIS
- $195,0003 bd2 ba1.2k sqft10591 Clarendon Ave, Saint Louis, MO 63114For SaleMLS ID #26062096, Jeff X Zheng, RE/MAX Platinum. MARIS
- $250,0003 bd2 ba1.3k sqft9091 Patrick Dr, Saint Louis, MO 63114For SaleMLS ID #26060655, Anna Shiao, Saint Louis Real Estate LLC. MARIS
- $349,9003 bd2 ba1.3k sqft111 Park Charles Blvd N, Saint Peters, MO 63376For SaleMLS ID #26062216, Parri Mitchell, EXP Realty, LLC. MARIS
- $340,0003 bd2 ba1.4k sqft1621 Christy Dr, Saint Charles, MO 63303For SaleMLS ID #26059280, Ben Lytle, Opendoor Brokerage LLC. MARIS
