Updated home with Retro kitchen featuring Ann Sacks ceramic tile, quartz countertops, and sleek black stainless appliances. The updated cabinets are designed to maximize space, especially the lower cabinet storage. Breakfast bar and a dining area with workstation.
The large addition features a full Bath, main floor laundry closet plus either a (17 x 13) main floor master bedroom or a family room. The upper floor hosts the original 2 large bedrooms, 4 closets and full bath. Relax on the large covered front porch or fabulouis patio area (with firepit), all in the fenced yard. The large storage shed stays. The roof was installed 2019 and HVAC system in 2020. Very walkable area of Maplewood: with several restaurants, 2 parks, Schnucks, CNB Bank, a Post Office, Hardware store, even a Microbrewery nearby. There are 2 designated street parking spots plus a church owned parking pad that has been temporarily made available to the owners of 7383 Hazel. This Hazel Ave. home is across the street from the summer (Wednesday) farmers market. Minutes from Big Bend and Manchester makes this semi urban location super convenient. The "T" staircase allows for quick 2nd floor bedroom access from the livingroom and breakfast room. Appliances and washer dryer stay. Investor/Owner/Broker. Possible home warranty provided with full price contract. The stair landing window has to have protection because it's not 'safety glass'. Limites sellers Disclosure.
Active
Listed by: C. Vatterott Real Estate • Christopher Vatterott • 314-280-8080
Price cut: $5.5K (10/16)
$359,500
7383 Hazel Ave, Saint Louis, MO 63143
3beds
1,740sqft
Single Family Residence
Built in 1920
3,920 Square Feet Lot
$-- Zestimate®
$207/sqft
$-- HOA
What's special
- 53 days
- 1,241
- 71
Zillow last checked:
Listing updated:
Listed by:
Christopher Vatterott 314-280-8080,
C. Vatterott Real Estate
Source: MARIS,MLS#: 26055177 Originating MLS: St. Louis Association of REALTORS
Originating MLS: St. Louis Association of REALTORSFacts & features
Interior
Bedrooms & bathrooms
- Bedrooms: 3
- Bathrooms: 2
- Full bathrooms: 2
- Main level bathrooms: 1
- Main level bedrooms: 1
Living room
- Description: Carpet in 1st flr bedroom & stairs
- Features: Floor Covering: Wood
- Level: Main
Heating
- Forced Air
Cooling
- Central Air
Appliances
- Included: Dishwasher, Disposal, Free-Standing Gas Range, Refrigerator
Features
- Basement: Crawl Space
- Number of fireplaces: 1
Interior area
- Total structure area: 1,740
- Total interior livable area: 1,740 sqft
- Finished area above ground: 1,740
- Finished area below ground: 0
Property
Parking
- Total spaces: 2
Features
- Levels: Two
- Fencing: Back Yard
Lot
- Size: 3,920 Square Feet
- Features: Private, Some Trees
Details
- Parcel number: 21J240242
- Special conditions: Standard
Construction
Type & style
- Home type: SingleFamily
- Architectural style: Traditional
- Property subtype: Single Family Residence
Materials
- Brick
- Foundation: Combination
- Roof: Architectural Shingle
Condition
- Year built: 1920
Utilities & green energy
- Electric: Single Phase
- Sewer: Public Sewer
- Water: Public
- Utilities for property: Electricity Connected, Natural Gas Connected, Sewer Connected, Water Connected
Community & HOA
Community
- Subdivision: Marshall Place
HOA
- Has HOA: No
Location
- Region: Saint Louis
Financial & listing details
- Price per square foot: $207/sqft
- Tax assessed value: $309,800
- Annual tax amount: $4,694
- Date on market: 8/26/2026
- Cumulative days on market: 54 days
- Listing terms: Cash,Conventional
- Electric utility on property: Yes
Estimated market value
Not available
Estimated sales range
Not available
Not available
Price history
| Date | Event | Price |
|---|---|---|
| 10/16/2026 | Price change | $359,500-1.5%$207/sqft |
Source:  MARIS #26055177 Report a problem MARIS #26055177 Report a problem | ||
| 9/25/2026 | Listed for sale | $365,000+14.1%$210/sqft |
Source: MARIS #26055177 Report a problem | ||
| 3/31/2026 | Sold | -- |
Source: Public Record Report a problem | ||
| 8/20/2021 | Sold | -- |
Source: MARIS #21042182 Report a problem | ||
| 12/26/2019 | Sold | -- |
Source: MARIS #19083413 Report a problem | ||
| 11/26/2019 | Pending sale | $319,900$184/sqft |
Source: RE/MAX Results #19083413 Report a problem | ||
| 11/15/2019 | Listed for sale | $319,900$184/sqft |
Source: RE/MAX Results #19083413 Report a problem | ||
| 5/4/2001 | Sold | -- |
Source: Public Record Report a problem | ||
Public tax history
| Year | Property taxes | Tax assessment |
|---|---|---|
| 2025 | $4,694 +9.5% | $58,860 +12.3% |
| 2024 | $4,288 +0.8% | $52,420 |
| 2023 | $4,255 +1.3% | $52,420 +7.8% |
| 2022 | $4,199 +0.8% | $48,640 |
| 2021 | $4,167 +10% | $48,640 +16.5% |
| 2020 | $3,786 +25.1% | $41,750 |
| 2019 | $3,027 | $41,750 +38.8% |
| 2018 | $3,027 | $30,080 |
| 2017 | $3,027 +1.9% | $30,080 +16.6% |
| 2016 | $2,972 +12.3% | $25,800 |
| 2015 | $2,646 | $25,800 -10% |
| 2014 | $2,646 -1.4% | $28,670 |
| 2013 | $2,685 | $28,670 -1.3% |
| 2012 | -- | $29,050 |
| 2011 | -- | $29,050 +2.7% |
| 2010 | $2,367 +13.7% | $28,290 |
| 2009 | $2,081 -15.7% | $28,290 -20.8% |
| 2008 | $2,470 +6.2% | $35,700 |
| 2007 | $2,325 | $35,700 +27.6% |
| 2006 | $2,325 +47.4% | $27,970 +42.6% |
| 2005 | $1,577 +34.3% | $19,610 +19% |
| 2003 | $1,174 +1.4% | $16,480 +15.3% |
| 2002 | $1,158 +31.4% | $14,290 |
| 2001 | $882 | $14,290 |
Find assessor info on the county website
Monthly payment
Est. payment
Payment breakdown
Explore the cost of this home by adjusting the details. Changes won't be saved.Climate risks
Neighborhood: 63143
Nearby schools
Schools provided by the listing agent
- Elementary: Mrh Elementary
- Middle: Mrh Middle
- High: Maplewood-Richmond Hgts. High
Source: MARIS. This data may not be complete. We recommend contacting the local school district to confirm school assignments for this home.
Similar homes
- $--5 bd2 ba2.4k sqft4525 Chouteau Ave, Saint Louis, MO 63110Auction
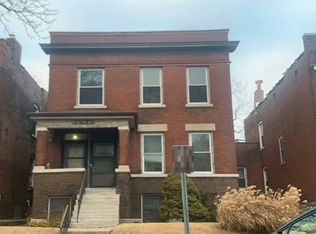 Auction.com 2
 - $350,0002 bd2 ba1.4k sqft2217 Divot Dr, Saint Louis, MO 63131For Sale
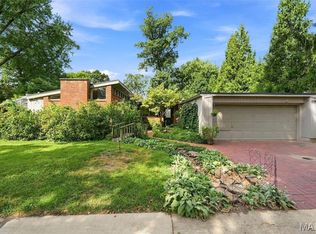
 MLS ID #26057967, Holly F Bry, Gladys Manion, Inc.. MARIS
 - $--5 bd3 ba1.4k sqft135 Meadowlark Dr, Saint Louis, MO 63146Auction
 Auction.com 2
 - $350,0003 bd2 ba1.4k sqft137 Woodridge Rd, Saint Louis, MO 63122For Sale
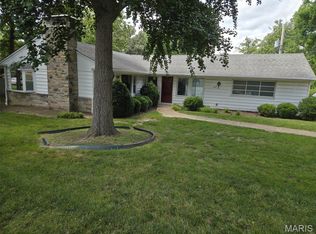 MLS ID #26043927, Frances A Rice, ReeceNichols Real Estate. MARIS
 - $324,9003 bd2 ba1.7k sqft742 Agean Way, Ballwin, MO 63011For SaleMLS ID #26064109, Justin M Taylor, The Agency. MARIS
- $280,0002 bd2 ba1.6k sqft5748 Devonshire Ave, Saint Louis, MO 63109For SaleMLS ID #26064390, Ryan J Koppy, Trading Post Properties LLC. MARIS
- $325,0002 bd3 ba1.6k sqft3906 Utah St, Saint Louis, MO 63116For SaleMLS ID #26059629, Dawn Griffin, EXP Realty, LLC. MARIS
- $315,0002 bd2 ba1.7k sqft2001 Prather Ave, Saint Louis, MO 63139For SaleMLS ID #26059049, Becky J Harrington, RE/MAX Results. MARIS
- $249,9003 bd2 ba1.4k sqft7816 Delmont St, Saint Louis, MO 63123For SaleMLS ID #26064706, Todd M Swim, Nettwork Global. MARIS
- $463,5004 bd2 ba2.1k sqft7722 Devonshire Ave, Saint Louis, MO 63119For SaleMLS ID #26048795, Susan Steiner, Coldwell Banker Realty - Gundaker. MARIS
