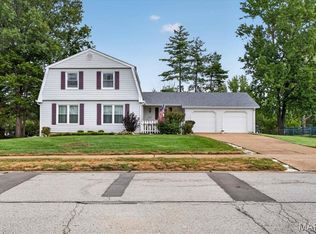
An incredible opportunity to make this spacious Ballwin ranch your own! Offering 3 bedrooms, 2 full bathrooms, and over 1,700 square feet of main-level living space, this home is full of potential for someone ready to bring their own vision and personal touches to life. Step inside to find a traditional floor plan featuring a spacious living room, separate dining area, and an eat-in kitchen with custom cabinetry and double ovens. Just beyond, the family room offers a cozy gas fireplace with a raised hearth, creating a great space to gather and unwind. All three bedrooms are conveniently located on the main level, while the partially finished walk-out lower level provides additional living space and endless possibilities for future improvements. Outside, enjoy a generously sized backyard with plenty of room for entertaining, relaxing, or creating your own outdoor retreat. A rear-facing 2-car garage adds convenience and additional storage. Located in the desirable Parkway School District, this property offers a fantastic opportunity for buyers or investors looking to build equity and transform a home into something truly special. With its generous square footage, functional layout, and great location, the possibilities are endless! The property is being sold as-is. Seller will make no repairs.
Coming soon
Listed by: The Agency • Justin M Taylor • 314-280-9996
$324,900
742 Agean Way, Ballwin, MO 63011
3beds
1,769sqft
Single Family Residence
Built in 1968
0.26 Acres Lot
$-- Zestimate®
$184/sqft
$6/mo HOA
What's special
- 21 hours
- 345
- 37
Zillow last checked:
Listing updated:
Listed by:
Justin M Taylor 314-280-9996,
The Agency
Source: MARIS,MLS#: 26064109 Originating MLS: St. Louis Association of REALTORS
Originating MLS: St. Louis Association of REALTORSFacts & features
Interior
Bedrooms & bathrooms
- Bedrooms: 3
- Bathrooms: 2
- Full bathrooms: 2
- Main level bathrooms: 2
- Main level bedrooms: 3
Bedroom
- Features: Floor Covering: Carpeting
- Level: Main
Bedroom 2
- Features: Floor Covering: Wood
- Level: Main
Bathroom
- Features: Floor Covering: Vinyl
- Level: Main
Bathroom 2
- Features: Floor Covering: Vinyl
- Level: Main
Bathroom 3
- Features: Floor Covering: Wood
- Level: Main
Dining room
- Features: Floor Covering: Carpeting
Family room
- Features: Floor Covering: Wood
- Level: Main
Kitchen
- Features: Floor Covering: Vinyl
- Level: Main
Living room
- Features: Floor Covering: Carpeting
- Level: Main
Heating
- Forced Air, Natural Gas
Cooling
- Central Air, Electric
Appliances
- Included: ENERGY STAR Qualified Appliances, Electric Cooktop, Dishwasher, Disposal, Dryer, Built-In Electric Oven, Double Oven, Range Hood, Refrigerator, Free-Standing Refrigerator, Washer/Dryer, Water Heater, Gas Water Heater
- Laundry: In Basement, Electric Dryer Hookup
Features
- Ceiling Fan(s), Custom Cabinetry, Eat-in Kitchen, Entrance Foyer, Separate Dining, Shower, Tub, Walk-In Closet(s)
- Flooring: Carpet, Vinyl, Wood
- Doors: French Doors, Panel Door(s), Sliding Doors, Storm Door(s)
- Windows: Bay Window(s), Blinds
- Basement: Concrete,Partially Finished,Full,Walk-Out Access
- Number of fireplaces: 1
- Fireplace features: Den, Gas, Gas Log, Masonry, Raised Hearth
Interior area
- Total structure area: 1,769
- Total interior livable area: 1,769 sqft
- Finished area above ground: 1,769
- Finished area below ground: 1,706
Property
Parking
- Total spaces: 2
- Parking features: Garage, Garage Door Opener, Garage Faces Rear, Parking Pad
- Attached garage spaces: 2
Features
- Levels: One
- Patio & porch: Deck
- Exterior features: Private Yard
- Fencing: None
- Has view: Yes
- View description: Neighborhood
Lot
- Size: 0.26 Acres
- Features: Back Yard, Front Yard, Level, Some Trees, Steep Slope
Details
- Additional structures: None
- Parcel number: 21R620318
- Special conditions: Listing As Is
Construction
Type & style
- Home type: SingleFamily
- Architectural style: Ranch
- Property subtype: Single Family Residence
Materials
- Attic/Crawl Hatchway(s) Insulated, Brick, Vinyl Siding
- Foundation: Concrete Perimeter
- Roof: Shingle
Condition
- Fixer
- New construction: No
- Year built: 1968
Utilities & green energy
- Electric: Ameren
- Sewer: Public Sewer
- Water: Public
- Utilities for property: Cable Connected, Electricity Connected, Natural Gas Connected, Phone Connected, Sewer Connected, Underground Utilities, Water Connected
Community & HOA
Community
- Features: Street Lights
- Subdivision: Barcelona
HOA
- Has HOA: Yes
- Amenities included: Common Ground
- Services included: Maintenance Grounds
- HOA fee: $75 annually
- HOA name: Barcelona
Location
- Region: Ballwin
Financial & listing details
- Price per square foot: $184/sqft
- Tax assessed value: $269,600
- Annual tax amount: $3,152
- Date on market: 10/8/2026
- Listing terms: Cash,Conventional,Other
- Inclusions: Fixtures
- Ownership: Private
- Electric utility on property: Yes
- Road surface type: Asphalt
Estimated market value
Not available
Estimated sales range
Not available
Not available
Price history
Price history is unavailable.
Public tax history
| Year | Property taxes | Tax assessment |
|---|---|---|
| 2025 | $3,152 -8.5% | $51,230 -3.2% |
| 2024 | $3,444 -0.9% | $52,920 |
| 2023 | $3,475 +6.5% | $52,920 +16.3% |
| 2022 | $3,263 +0.6% | $45,520 |
| 2021 | $3,244 +2.7% | $45,520 +7.5% |
| 2020 | $3,158 -3.7% | $42,360 |
| 2019 | $3,278 | $42,360 +2.8% |
| 2018 | $3,278 | $41,190 |
| 2017 | $3,278 +1.2% | $41,190 +10.1% |
| 2016 | $3,241 +4.4% | $37,410 |
| 2015 | $3,105 | $37,410 +4.2% |
| 2014 | $3,105 +11.1% | $35,890 |
| 2013 | $2,795 | $35,890 +6.6% |
| 2012 | -- | $33,670 |
| 2011 | -- | $33,670 -7.8% |
| 2010 | $2,465 +7.3% | $36,500 |
| 2009 | $2,299 -11.9% | $36,500 -12.8% |
| 2008 | $2,608 +18.2% | $41,860 |
| 2007 | $2,206 | $41,860 +21.9% |
| 2006 | $2,206 -1.7% | $34,330 |
| 2005 | $2,243 +31.3% | $34,330 +36.9% |
| 2003 | $1,708 +1.6% | $25,080 |
| 2002 | $1,681 +9.3% | $25,080 |
| 2001 | $1,538 | $25,080 |
Find assessor info on the county website
Monthly payment
Est. payment
Payment breakdown
Explore the cost of this home by adjusting the details. Changes won't be saved.Climate risks
Neighborhood: 63011
Nearby schools
Schools provided by the listing agent
- Elementary: Henry Elem.
- Middle: West Middle
- High: Parkway West High
Source: MARIS. This data may not be complete. We recommend contacting the local school district to confirm school assignments for this home.
Similar homes
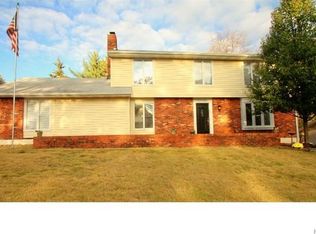
- $365,0004 bd2 ba2.2k sqft765 Penny Ct, Ballwin, MO 63011For Sale
 MLS ID #26064751, Bill S Oesterle, EXP Realty, LLC. MARIS
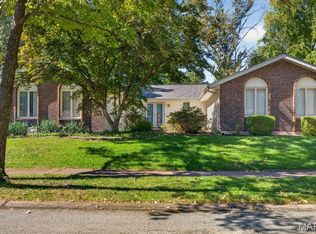
 - $349,9003 bd3 ba1.9k sqft1019 Van Dyke Dr, Ballwin, MO 63011For Sale
 MLS ID #26066439, Raj Tailor, Portica Real Estate LLC. MARIS
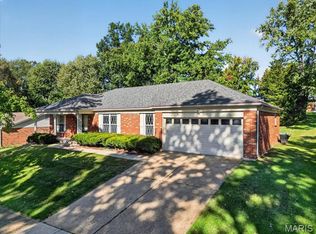
 - $299,9003 bd1 ba1k sqft153 Hickory Tree Ct, Ballwin, MO 63011For Sale By Owner
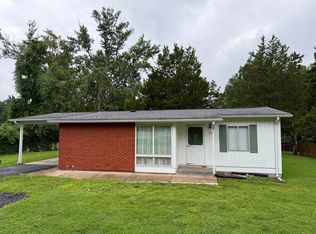
- $409,0004 bd3 ba2.3k sqft233 Aspen Trail Dr, Ballwin, MO 63011For Sale
 MLS ID #26059767, Shannon Affleck Borello, Coldwell Banker Realty - Gundaker. MARIS
 - $330,0003 bd2 ba2k sqft421 Talbert Ct, Ballwin, MO 63021For SaleMLS ID #26065648, Kelley B Runzi, K. C. Bailey Realty. MARIS
- $339,9004 bd2 ba1.8k sqft205 Morewood Dr, Ballwin, MO 63011For SaleMLS ID #26044446, Patty M Herzog, Coldwell Banker Realty - Gundaker West Regional. MARIS
- $349,9004 bd3 ba1.8k sqft348 Parma Dr, Ballwin, MO 63021For SaleMLS ID #26065865, Robyn L Johnson, Premier Real Estate Pros. MARIS
- $390,0004 bd3 ba1.9k sqft417 Nottingham Dr, Ballwin, MO 63011For SaleMLS ID #26059444, Jan T Woods, Coldwell Banker Realty - Gundaker. MARIS
- $310,0003 bd1 ba1.2k sqft262 W Skyline Dr, Ballwin, MO 63011For SaleMLS ID #26054359, Bryan Vancil, Vancil Brothers Realty. MARIS
- $455,0004 bd3 ba2.5k sqft954 Chartrand Dr, Ballwin, MO 63011For SaleMLS ID #26066563, Cheryl Johnson, Johnson Realty, Inc. MARIS
- $344,9003 bd3 ba1.8k sqft392 Genoa Dr, Ballwin, MO 63021For SaleMLS ID #26063233, Christina M Strait, Strait Realty. MARIS
- $462,0003 bd3 ba2.1k sqft144 Baxter Commons Dr, Ballwin, MO 63011For SaleMLS ID #26066292, Julia Bakewell, Compass Realty Group. MARIS
- $339,0003 bd2 ba1.7k sqft738 Village Wood Ct, Ballwin, MO 63021For SaleMLS ID #26064945, Debbie J Williams, ReeceNichols Real Estate. MARIS
- $350,0001 bd1 ba909 sqft511 Ries Rd, Ballwin, MO 63021For SaleMLS ID #26066321, Jonathan L Miller, Compass Realty Group. MARIS
- $399,9003 bd3 ba2.4k sqft1305 Turtle Cv, Ballwin, MO 63011For SaleMLS ID #26062830, Laura J Sanders, Compass Realty Group. MARIS
- $360,0003 bd4 ba1.6k sqft1510 Walpole Dr, Chesterfield, MO 63017For SaleMLS ID #26047729, Marty Levison, Platinum Realty of St. Louis. MARIS
