Welcome to the move-in ready home you have been waiting for.
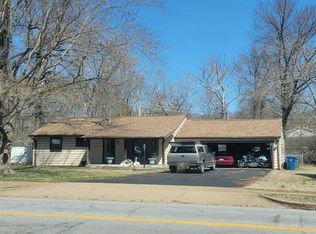
This 3-bedroom, 2-bathroom home resides on a lovely cul-de-sac and possesses attention to detail and quality that buyers with the highest standards will appreciate. Before you even come inside, the manicured lawn, landscaping & modern front door will make you feel right at home.
Inside you will discover bright, open living spaces featuring brand new Pella windows, a brand new roof with modern attic ventilation system, newer driveway, a cozy electric fireplace with remote control, solid wood doors and baseboards, white oak hardwood flooring and so much more.
The kitchen boasts solid wood custom cabinets, high-end appliances, quartz countertops & a large peninsula which flows seamlessly into the hearth room and out to a gorgeous private patio.
The primary suite provides an en suite bath with marble floors, double sinks, custom solid wood cabinetry and his & her closets. The additional bedrooms are generously sized and offer plenty of flexibility for children, a home office or guests. This home has been lovingly cared for and updated ensuring that it is truly move-in ready.
The extra deep, finished garage is wired and ready for an electric car! The partially finished basement has a large bonus/sleep room and huge rec area.
Walking distance to Parkway West High School, Henry Elementary, Town & Country Target, Whole Foods, Schnucks and many restaurants. Just one mile from West County’s favorite North Point Water Park! From top-rated schools, local parks, dining & shopping districts, this property delivers the ultimate lifestyle. Commuting is a breeze with quick access to Hwy 64/40 and 141.
Key Features:
Square Footage: main level 1685 sq. ft.
Lot Size: 0.29 acre lot that backs to trees and common ground
Parking: Attached 2-car garage, fully finished & electric car ready
Upgrades: Roof, Kitchen, Bath, Windows, appliances, driveway, front door, flooring
Outdoor Space:
Professionally landscaped yard, patio, easy maintenance, flat yard with rear entry garage & wrap-around driveway that provides a large area for play/entertainment.
Buyers Agents Welcome!
Pending
Price cut: $15.1K (10/17)
$449,900
2 Sunnybrae Ct, Ballwin, MO 63011
3beds
1,685sqft
SingleFamily
Built in 1965
0.28 Acres Lot
$-- Zestimate®
$267/sqft
$16/mo HOA
What's special
Rear entry garageFlat yardHis and her closetsQuartz countertopsExtra deep finished garageBright open living spacesWhite oak hardwood flooring
What the owner loves about this home
Location, location, location. Just minutes away from 40/64 and other major roads. Commuting is a breeze. Walking distance to Target, two grocery stores, banks and any other services you may need. Property on a quiet cul-de-sac with amazing neighbors & a private yard that backs to common ground is priceless.
- 34 days
- 1,708
- 125
Listed by:
Property Owner (314) 304-4434
Facts & features
Interior
Bedrooms & bathrooms
- Bedrooms: 3
- Bathrooms: 2
- Full bathrooms: 2
Heating
- Forced air, Gas
Cooling
- Central
Appliances
- Included: Dishwasher, Garbage disposal, Range / Oven, Refrigerator
Features
- Flooring: Tile, Hardwood
- Basement: Partially finished
- Has fireplace: Yes
Interior area
- Total interior livable area: 1,685 sqft
Property
Parking
- Total spaces: 2
- Parking features: Garage - Attached
Features
- Exterior features: Brick
Lot
- Size: 0.28 Acres
Details
- Parcel number: 21R610610
Construction
Type & style
- Home type: SingleFamily
Materials
- masonry
- Roof: Shake / Shingle
Condition
- New construction: No
- Year built: 1965
Community & HOA
HOA
- Has HOA: Yes
- HOA fee: $16 monthly
Location
- Region: Ballwin
Financial & listing details
- Price per square foot: $267/sqft
- Tax assessed value: $396,900
- Annual tax amount: $4,627
- Date on market: 10/1/2026
Estimated market value
Not available
Estimated sales range
Not available
$2,502/mo
Price history
| Date | Event | Price |
|---|---|---|
| 10/22/2026 | Pending sale | $449,900$267/sqft |
Source: Owner Report a problem | ||
| 10/17/2026 | Price change | $449,900-3.2%$267/sqft |
Source: Owner Report a problem | ||
| 10/14/2026 | Price change | $465,000-2.1%$276/sqft |
Source: Owner Report a problem | ||
| 10/1/2026 | Listed for sale | $475,000$282/sqft |
Source: Owner Report a problem | ||
| 7/26/2011 | Sold | -- |
Source: Public Record Report a problem | ||
Public tax history
| Year | Property taxes | Tax assessment |
|---|---|---|
| 2025 | $4,627 +6% | $75,410 +12.2% |
| 2024 | $4,365 -0.9% | $67,190 |
| 2023 | $4,404 +12.4% | $67,190 +22.7% |
| 2022 | $3,920 +0.6% | $54,760 |
| 2021 | $3,896 -1.1% | $54,760 +3.4% |
| 2020 | $3,940 +5.6% | $52,940 |
| 2019 | $3,730 | $52,940 +12.9% |
| 2018 | $3,730 | $46,910 |
| 2017 | $3,730 +1.2% | $46,910 +15.1% |
| 2016 | $3,687 +9.1% | $40,760 |
| 2015 | $3,380 | $40,760 +14% |
| 2014 | $3,380 +21.4% | $35,760 |
| 2013 | $2,785 | $35,760 -10.8% |
| 2012 | -- | $40,090 |
| 2011 | -- | $40,090 -4.9% |
| 2010 | $2,846 +7.3% | $42,140 |
| 2009 | $2,654 -13.4% | $42,140 -14.3% |
| 2008 | $3,064 +22.6% | $49,190 |
| 2007 | $2,499 | $49,190 +26.5% |
| 2006 | $2,499 -1.7% | $38,890 |
| 2005 | $2,541 +33.5% | $38,890 +35.5% |
| 2003 | $1,904 +1.6% | $28,710 +2.5% |
| 2002 | $1,873 +14.3% | $28,000 |
| 2001 | $1,638 | $28,000 |
Find assessor info on the county website
Monthly payment
Est. payment
Payment breakdown
Explore the cost of this home by adjusting the details. Changes won't be saved.Climate risks
Neighborhood: 63011


Similar homes
- $--3 bd1 ba925 sqft233 Hillsdale Dr, Ballwin, MO 63011Auction
 Auction.com 2
- $455,0004 bd3 ba2.2k sqft176 Spring Oaks Dr, Ballwin, MO 63011For Sale

 MLS ID #26060849, Michael Derkits, Nettwork Global. MARIS
- $299,0004 bd4 ba2.5k sqft220 Wildbrier Dr, Ballwin, MO 63011For Sale
 MLS ID #26064914, Kathleen O Scheller, Wood Brothers Realty. MARIS
- $445,0005 bd3 ba1.9k sqft513 Glan Tai Dr, Ballwin, MO 63011For Sale
 MLS ID #26043320, Katherine Lovegren, Berkshire Hathaway HomeServices Select Properties. MARIS
- $430,0003 bd3 ba1.7k sqft212 Mar El Ct, Ballwin, MO 63011For SaleMLS ID #26064923, Justin M Taylor, The Agency. MARIS
- $379,0004 bd3 ba2.3k sqft233 Aspen Trail Dr, Ballwin, MO 63011For SaleMLS ID #26059767, Shannon Affleck Borello, Coldwell Banker Realty - Gundaker. MARIS
- $374,9004 bd3 ba1.7k sqft222 Pleasant Grove Ave, Ballwin, MO 63011For SaleMLS ID #26068045, Jacob Mirowitz, Mirowitz Real Estate Investments Inc.. MARIS
- $250,0003 bd2 ba975 sqft708 Vendome Ln, Ballwin, MO 63011For SaleMLS ID #26070282, Kristin Kimerle, RedKey Realty Leaders. MARIS
- $375,0003 bd2 ba2k sqft742 Foxwick Dr, Ballwin, MO 63011For SaleMLS ID #26066710, Ben Lytle, Opendoor Brokerage LLC. MARIS
- $499,0004 bd3 ba2.3k sqft1066 Camargo Dr, Ballwin, MO 63011For SaleMLS ID #26063851, Vince C Burtelow, Loehr Properties. MARIS
- $445,9004 bd3 ba2.3k sqft1524 Pheasant Ridge Dr, Ballwin, MO 63011For SaleMLS ID #26048734, Jeanne B Hunsaker, Compass Realty Group. MARIS
- $370,0004 bd3 ba1.9k sqft417 Nottingham Dr, Ballwin, MO 63011For SaleMLS ID #26059444, Jan T Woods, Coldwell Banker Realty - Gundaker. MARIS
- $424,9003 bd2 ba2.2k sqft1004 Bridgeport Dr, Ballwin, MO 63011For SaleMLS ID #26040280, Shannon Rivers, Worth Clark Realty. MARIS
- $340,0002 bd3 ba2k sqft724 Turtle Cv, Ballwin, MO 63011For SaleMLS ID #26070248, Becky S Brooks, Nettwork Global. MARIS
- $460,0003 bd2 ba1.6k sqft1230 Luray Dr, Chesterfield, MO 63017For SaleMLS ID #26048910, Dale M Weir, Coldwell Banker Realty - Gundaker. MARIS
- $329,9004 bd2 ba1.8k sqft205 Morewood Dr, Ballwin, MO 63011For SaleMLS ID #26044446, Patty M Herzog, Coldwell Banker Realty - Gundaker West Regional. MARIS
- $374,9003 bd3 ba2.4k sqft1305 Turtle Cv, Ballwin, MO 63011For SaleMLS ID #26062830, Laura J Sanders, Compass Realty Group. MARIS
- $425,0003 bd3 ba2.2k sqft125 Strecker Rd, Ballwin, MO 63011For SaleMLS ID #26052528, Brittany N Peterson, Worth Clark Realty. MARIS
- $319,0003 bd2 ba2k sqft832 Westwood Dr, Ballwin, MO 63011For SaleMLS ID #26067376, Kara C McGhee, Berkshire Hathaway HomeServices Select Properties. MARIS
- $475,0005 bd4 ba2.4k sqft1522 Pheasant Ridge Dr, Ballwin, MO 63011For SaleMLS ID #26043506, Sarah Kinkade, Century 21 CopperKey Realty. MARIS
