Relax on the deck of this townhouse and behold the magnificent lake view, a feature of only a few units in this complex! Located in the heart of Chesterfield, this spectacular end unit sits nestled on a quiet cul-de-sac yet is just minutes from Interstate 64. Enjoy incredible views surrounded by trees and a gorgeous lake, with a private deck and patio offering incomparable vistas perfect for relaxing. The main level features a large living room with a wood-burning fireplace and lake views, a formal dining room, and a gourmet kitchen equipped with custom cabinets, a gas cooktop, electric oven, solid surface countertops, and a convenient bar seating area. The primary bedroom and bath include a skylight, walk-in shower, bidet, and solid surface countertops, while an additional bathroom serves two more bedrooms. The partially finished lower level offers a spacious den with fireplace, full bath, washer/dryer hookups, laundry sink, storage area, and a walk-out patio with fenced courtyard. An attached two-car garage and additional guest parking completes the home. Residents enjoy upscale amenities including a clubhouse, community pool, pathways to the lake, and walking trails. This fantastic location places you minutes from Chesterfield Central Park, the Aquatic Center, and Amphitheater, with the exciting “Downtown Chesterfield” under development nearby featuring shops, restaurants, office space, and residential areas.
Pending
Listed by: Platinum Realty of St. Louis • Marty Levison • 314-517-8555
$360,000
1510 Walpole Dr, Chesterfield, MO 63017
3beds
1,688sqft
Townhouse
Built in 1978
2,400 Square Feet Lot
$-- Zestimate®
$213/sqft
$286/mo HOA
What's special
Magnificent lake viewQuiet cul-de-sacAttached two-car garageEnd unitAdditional guest parkingFormal dining roomSpacious den with fireplace
- 21 days
- 650
- 36
Zillow last checked:
Listing updated:
Listed by:
Marty Levison 314-517-8555,
Platinum Realty of St. Louis,
Sherri Welner 314-276-7437,
Platinum Realty of St. Louis
Source: MARIS,MLS#: 26047729 Originating MLS: St. Louis Association of REALTORS
Facts & features
Interior
Bedrooms & bathrooms
- Bedrooms: 3
- Bathrooms: 4
- Full bathrooms: 3
- 1/2 bathrooms: 1
- Main level bathrooms: 1
Primary bedroom
- Features: Floor Covering: Carpeting
- Level: Second
- Area: 210
- Dimensions: 15x14
Bedroom 2
- Features: Floor Covering: Carpeting
- Level: Second
- Area: 180
- Dimensions: 18x10
Bedroom 3
- Features: Floor Covering: Carpeting
- Level: Second
- Area: 140
- Dimensions: 14x10
Primary bathroom
- Description: Walk in shower Skylight
- Features: Floor Covering: Ceramic Tile
- Level: Second
- Area: 48
- Dimensions: 8x6
Bathroom 2
- Features: Floor Covering: Ceramic Tile
- Level: Second
Bathroom 3
- Description: Half Bath
- Level: Main
Bathroom 4
- Description: Full Bath
- Level: Lower
Den
- Description: Walk out to patio
- Features: Floor Covering: Carpeting
- Level: Lower
- Area: 273
- Dimensions: 21x13
Dining room
- Features: Floor Covering: Carpeting
- Level: Main
- Area: 120
- Dimensions: 12x10
Great room
- Description: Walk out to deck
- Features: Floor Covering: Carpeting
- Level: Main
- Area: 315
- Dimensions: 21x15
Kitchen
- Description: Custom cabinets
- Features: Floor Covering: Ceramic Tile
- Level: First
- Area: 156
- Dimensions: 13x12
Heating
- Forced Air
Cooling
- Ceiling Fan(s), Central Air
Appliances
- Included: Gas Cooktop, Dishwasher, Disposal, Electric Oven, Gas Water Heater
- Laundry: In Basement
Features
- Bidet, Breakfast Bar, Ceiling Fan(s), Dining/Living Room Combo
- Flooring: Carpet, Ceramic Tile
- Has basement: Yes
- Number of fireplaces: 2
- Fireplace features: Wood Burning
Interior area
- Total structure area: 1,688
- Total interior livable area: 1,688 sqft
- Finished area above ground: 1,688
- Finished area below ground: 300
Property
Parking
- Total spaces: 2
- Parking features: Additional Parking
- Attached garage spaces: 2
Features
- Levels: Two
- Has view: Yes
- View description: Lake
- Water view: Lake
Lot
- Size: 2,400 Square Feet
- Features: Adjoins Common Ground, Cul-De-Sac, Views
Details
- Parcel number: 19T640382
- Special conditions: Standard
Construction
Type & style
- Home type: Townhouse
- Architectural style: Traditional
- Property subtype: Townhouse
- Attached to another structure: Yes
Materials
- Vinyl Siding
Condition
- Year built: 1978
Utilities & green energy
- Electric: Ameren
- Sewer: Public Sewer
- Water: Public
- Utilities for property: Cable Available, Electricity Available, Natural Gas Available, Natural Gas Connected, Phone Available, Sewer Connected, Underground Utilities
Community & HOA
Community
- Features: Clubhouse, Lake
- Subdivision: Oak 2 Amd
HOA
- Has HOA: Yes
- Amenities included: Association Management, Clubhouse, Common Ground, Lake, Pool
- Services included: Clubhouse, Maintenance Grounds, Maintenance Parking/Roads, Common Area Maintenance, Management, Pool, Snow Removal, Trash
- HOA fee: $286 monthly
- HOA name: Oak Homeowners Association/Chesterfield Village
Location
- Region: Chesterfield
Financial & listing details
- Price per square foot: $213/sqft
- Tax assessed value: $311,800
- Annual tax amount: $3,576
- Date on market: 8/22/2026
- Cumulative days on market: 21 days
- Listing terms: Cash,Conventional
- Ownership: Private
- Electric utility on property: Yes
Estimated market value
Not available
Estimated sales range
Not available
Not available
Price history
| Date | Event | Price |
|---|---|---|
| 10/18/2026 | Pending sale | $360,000$213/sqft |
Source:  MARIS #26047729 Report a problem | ||
| 10/14/2026 | Listed for sale | $360,000+75.7%$213/sqft |
Source: MARIS #26047729 Report a problem | ||
| 7/30/2010 | Sold | -- |
Source: Public Record Report a problem | ||
| 4/26/2010 | Listing removed | $204,900-4.7%$121/sqft |
Source: Mid America Property Partners #10016199 Report a problem | ||
| 3/20/2010 | Listed for sale | $214,900$127/sqft |
Source: Mid America Property Partners #10016199 Report a problem | ||
| 3/16/2010 | Sold | -- |
Source: Public Record Report a problem | ||
| 8/2/2006 | Sold | -- |
Source: Public Record Report a problem | ||
Public tax history
| Year | Property taxes | Tax assessment |
|---|---|---|
| 2025 | $3,576 +0% | $59,240 +9.9% |
| 2024 | $3,574 +4.2% | $53,900 |
| 2023 | $3,429 +0.6% | $53,900 +10.6% |
| 2022 | $3,408 +0.4% | $48,750 |
| 2021 | $3,394 +3.7% | $48,750 +8% |
| 2020 | $3,271 +3.9% | $45,120 |
| 2019 | $3,148 | $45,120 +9.6% |
| 2018 | $3,148 | $41,160 |
| 2017 | $3,148 +2.8% | $41,160 +8.3% |
| 2016 | $3,063 +2.9% | $38,020 |
| 2015 | $2,978 | $38,020 +8.9% |
| 2014 | $2,978 +11% | $34,900 |
| 2013 | $2,683 | $34,900 -13.4% |
| 2012 | -- | $40,320 |
| 2011 | -- | $40,320 +2.1% |
| 2010 | $2,659 +4.7% | $39,480 |
| 2009 | $2,540 -11.2% | $39,480 -13.8% |
| 2008 | $2,859 +7.1% | $45,790 |
| 2007 | $2,669 | $45,790 +12.7% |
| 2006 | $2,669 -0.6% | $40,620 |
| 2005 | $2,686 +33.2% | $40,620 +22.7% |
| 2003 | $2,017 +0.8% | $33,100 +11.6% |
| 2002 | $2,001 +8.5% | $29,660 |
| 2001 | $1,844 | $29,660 |
Find assessor info on the county website
Monthly payment
Est. payment
Payment breakdown
Explore the cost of this home by adjusting the details. Changes won't be saved.Climate risks
Neighborhood: 63017
Nearby schools
Schools provided by the listing agent
- Elementary: Shenandoah Valley Elem.
- Middle: Central Middle
- High: Parkway Central High
Source: MARIS. This data may not be complete. We recommend contacting the local school district to confirm school assignments for this home.
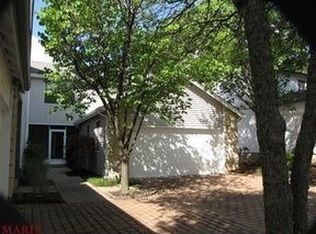
Similar homes
- $359,9002 bd2 ba1.7k sqft15803 Harris Ridge Ct, Chesterfield, MO 63017For Sale
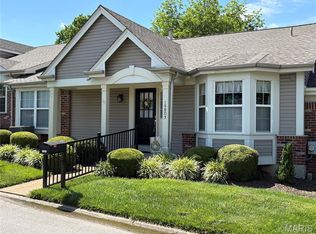
 MLS ID #26038267, Dan Maupin, Eagle Property Group, LLC. MARIS
- $329,9003 bd3 ba1.7k sqft12726 Bennington Common Ln, Saint Louis, MO 63146For Sale
 MLS ID #26069289, Curt B Allen, Chapa Realty. MARIS
- $349,9003 bd2 ba1.7k sqft3029 Imperial Dr, Saint Peters, MO 63303For Sale
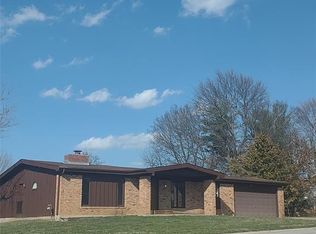 MLS ID #26026305, Paul J Morad, Coldwell Banker Realty - Gundaker. MARIS
- $359,9003 bd3 ba2.4k sqft2700 Brookridge Ln, Saint Charles, MO 63301For Sale
 MLS ID #26065603, Dawn Griffin, EXP Realty, LLC. MARIS
- $340,0003 bd2 ba1.4k sqft1621 Christy Dr, Saint Charles, MO 63303For SaleMLS ID #26059280, Ben Lytle, Opendoor Brokerage LLC. MARIS
- $400,0004 bd3 ba1.7k sqft4841 Langtree Dr, Saint Louis, MO 63128For SaleMLS ID #26063883, Kelly Britt, Keller Williams Realty St. Louis. MARIS
- $399,9003 bd2 ba2.1k sqft812 Pralle Ln, Saint Charles, MO 63303For SaleMLS ID #26049682, Emiley A Pickett, Hollinger Success Realty, LLC. MARIS
- $374,9004 bd3 ba2.5k sqft828 Country Heights Ct, Ballwin, MO 63021For SaleMLS ID #26058431, Mark D Scheller, Mark Scheller Real Estate. MARIS
- $375,0003 bd3 ba2.4k sqft2803 Wild Valley Dr, High Ridge, MO 63049For SaleMLS ID #26035709, Tony Douglas, Coldwell Banker Realty - Gundaker. MARIS
- $338,9003 bd2 ba1.3k sqft111 Park Charles Blvd N, Saint Peters, MO 63376For SaleMLS ID #26062216, Parri Mitchell, EXP Realty, LLC. MARIS
- $285,0003 bd4 ba1.7k sqft26 Deer Grove Dr, Saint Peters, MO 63376For SaleMLS ID #26065650, Kimberly S Goessling, Berkshire Hathaway HomeServices Select Properties. MARIS
- $324,9003 bd2 ba1.2k sqft3605 N Meadow Mill Dr, Arnold, MO 63010For SaleMLS ID #26068773, Trevor J Hollock, Coldwell Banker Realty - Gundaker. MARIS
- $369,9003 bd3 ba1.4k sqft31 Graeler Dr, Saint Louis, MO 63146For SaleMLS ID #26050062, Amparo Lopez, Coldwell Banker Realty - Gundaker. MARIS
- $350,0003 bd1 ba1.2k sqft461 Clemens Ave, Saint Louis, MO 63122For SaleMLS ID #26064283, JT Monschein, Compass Realty Group. MARIS
- $499,0004 bd3 ba2.3k sqft1066 Camargo Dr, Ballwin, MO 63011For SaleMLS ID #26063851, Vince C Burtelow, Loehr Properties. MARIS
- $299,9002 bd2 ba1.7k sqft1237 Lakemont Dr, Arnold, MO 63010For SaleMLS ID #26067702, Carrie S Thomas, EXP Realty, LLC. MARIS
- $398,0003 bd2 ba2.3k sqft5072 Oak Tree Ln, House Springs, MO 63051For SaleMLS ID #26067282, Julie E Moss, Midtown Realty, LLC. MARIS
- $349,9503 bd1 ba1.2k sqft3901 Highway D, Defiance, MO 63341For SaleMLS ID #26041787, Michelle Syberg, Mid America Property Partners. MARIS
