Welcome to effortless living of The Villas of Baxter Commons with its private friendly community and its incredibly affordable HOA fee of $275/month.
This sophisticated 3-bedroom, 3-bathroom villa offers a seamless blend of comfort and style, perfect for those who want to spend less time on maintenance and more time enjoying life.
Step inside to an airy, open-concept layout where natural light pours across bright hardwood flooring and vaulted 14' ceilings. Through the 9 x 5 entry foyer, you walk past the private 13 x 9 office, which is such a bonus in a villa lifestyle! The Living Room with gas fireplace is fantastic for relaxing or accommodating gatherings. The incredible, upgraded Kitchen is a true centerpiece, featuring a full suite of stainless appliances, large walk in pantry, deck views, sleek cabinetry, and ample granite counter space that flows naturally into the dining and living areas—an ideal setup for hosting a casual brunch or a festive evening with friends. Offer pre-dinner appetizers or just relax on the large composite deck with your favorite drinks and best friends and enjoy the serenity of common ground and a running creek.
The Main and Lower-Level Floors just received new plush wall-to-wall carpeting in all the bedrooms. The Main Floor 17 x 12 primary suite is your own private retreat, complete with two generous closets, a bay window overlooking the private backyard and an ensuite bath with double vanities, separate walk-in shower and soaking tub. One additional private Main Floor bedroom and full bath provide plenty of welcoming space for overnight guests.
Downstairs, the finished lower level adds a whole new dimension to the home, offering a large rec room, bedroom and a third full bath. Outside, the stamped patio provides yet another place for guests or owners to relax and be part of the pretty backyard.
Living in Baxter Commons means you’re just moments away from premium shopping, dining, and local amenities, all while enjoying the peace of mind that comes with a well-maintained villa community. This is not just a house; it’s a lifestyle upgrade.
Pending
Listed by: Compass Realty Group • Julia Bakewell • 314-401-7620
$462,000
144 Baxter Commons Dr, Ballwin, MO 63011
3beds
2,144sqft
Single Family Residence
Built in 2009
4,225 Square Feet Lot
$-- Zestimate®
$215/sqft
$275/mo HOA
What's special
Pretty backyardLarge composite deckAmple granite counter spaceDeck viewsAiry open-concept layoutSleek cabinetryLarge walk in pantry
- 16 days
- 654
- 34
Likely to sell faster than
Zillow last checked:
Listing updated:
Listed by:
Julia Bakewell 314-401-7620,
Compass Realty Group
Source: MARIS,MLS#: 26066292 Originating MLS: St. Louis Association of REALTORS
Facts & features
Interior
Bedrooms & bathrooms
- Bedrooms: 3
- Bathrooms: 3
- Full bathrooms: 3
- Main level bathrooms: 2
- Main level bedrooms: 2
Primary bedroom
- Description: New carpeting; 2 double closets; bay window; ceiling fan.
- Features: Floor Covering: Carpeting
- Level: Main
- Area: 204
- Dimensions: 17x12
Bedroom 2
- Description: Double closet, new carpeting
- Features: Floor Covering: Carpeting
- Level: Main
- Area: 132
- Dimensions: 12x11
Bedroom 3
- Description: Large walk in closet; adjoins full shower bath, new carpeting
- Features: Floor Covering: Carpeting
- Level: Lower
- Area: 168
- Dimensions: 14x12
Primary bathroom
- Description: Double Vanities; walk in shower; soaking tub
- Features: Floor Covering: Ceramic Tile
- Level: Main
- Area: 72
- Dimensions: 9x8
Bathroom 2
- Description: Hall bath with tub/shower combo; step in tub; single vanity.
- Features: Floor Covering: Ceramic Tile
- Level: Main
- Area: 40
- Dimensions: 8x5
Bathroom 3
- Description: Glass shower sliding door to shower; no tub; single bowl vanity.
- Features: Floor Covering: Ceramic Tile
- Level: Lower
- Area: 50
- Dimensions: 10x5
Family room
- Description: Walk out to stamped patio and grass area. New carpeting.
- Features: Floor Covering: Carpeting
- Level: Lower
- Area: 324
- Dimensions: 18x18
Kitchen
- Description: Stainless steel appliances; LG French door refrigerator; 5 burner gas range; microwave; granite countertops, 42" glazed cabinets
- Features: Floor Covering: Wood
- Level: Main
Laundry
- Description: Entry to 2 car garage; electric dryer hook up.
- Features: Floor Covering: Vinyl
- Level: Main
- Area: 48
- Dimensions: 8x6
Living room
- Description: Beautiful floors; gas FP; 14' ceilings
- Features: Floor Covering: Wood
- Level: Main
- Area: 255
- Dimensions: 17x15
Office
- Description: Faces front of the house with sunlight
- Features: Floor Covering: Carpeting
- Level: Main
- Area: 117
- Dimensions: 13x9
Other
- Description: Eat in Kitchen with breakfast bar and access to Composite Deck
- Features: Floor Covering: Wood
- Level: Main
- Area: 90
- Dimensions: 10x9
Other
- Description: Foyer entry
- Features: Floor Covering: Wood
- Level: Main
- Area: 45
- Dimensions: 9x5
Storage
- Description: Dry with sump pit, pump
- Features: Floor Covering: Concrete
- Level: Basement
- Area: 462
- Dimensions: 33x14
Storage
- Description: Dry area with 40 gal water heater (Nov 2025).
- Features: Floor Covering: Concrete
- Level: Basement
- Area: 152
- Dimensions: 19x8
Heating
- Forced Air
Cooling
- Central Air, Electric
Appliances
- Included: Stainless Steel Appliance(s), Gas Cooktop, Disposal, Microwave, Free-Standing Electric Range, Free-Standing Refrigerator
- Laundry: Electric Dryer Hookup, Main Level
Features
- Flooring: Carpet, Ceramic Tile, Hardwood
- Doors: Panel Door(s)
- Basement: Concrete,Finished,Full,Sleeping Area,Sump Pump,Walk-Out Access
- Number of fireplaces: 1
- Fireplace features: Gas Log
Interior area
- Total structure area: 2,144
- Total interior livable area: 2,144 sqft
- Finished area above ground: 1,444
Property
Parking
- Total spaces: 2
- Parking features: Additional Parking, Attached, Garage, Garage Door Opener, Guest, Parking Pad
- Garage spaces: 2
Features
- Levels: One
- Patio & porch: Deck, Front Porch, Patio
- Exterior features: Private Entrance
Lot
- Size: 4,225 Square Feet
- Features: Adjoins Common Ground, Back Yard, Landscaped, Near Public Transit
Details
- Parcel number: 22R241028
- Special conditions: Standard
Construction
Type & style
- Home type: SingleFamily
- Architectural style: Ranch,Traditional
- Property subtype: Single Family Residence
- Attached to another structure: Yes
Materials
- Vinyl Siding
- Roof: Architectural Shingle
Condition
- Year built: 2009
Utilities & green energy
- Electric: Ameren
- Sewer: Public Sewer
- Water: Public
- Utilities for property: Electricity Connected, Natural Gas Connected, Sewer Connected
Community & HOA
Community
- Security: Security System
- Subdivision: Villas At Baxter Commons
HOA
- Has HOA: Yes
- Amenities included: None
- Services included: Maintenance Grounds, Common Area Maintenance, Snow Removal
- HOA fee: $275 monthly
- HOA name: Villas at Baxter Commons
Location
- Region: Ballwin
Financial & listing details
- Price per square foot: $215/sqft
- Tax assessed value: $377,200
- Annual tax amount: $4,642
- Date on market: 10/15/2026
- Cumulative days on market: 16 days
- Listing terms: Cash,Conventional
- Ownership: Private
- Electric utility on property: Yes
Estimated market value
Not available
Estimated sales range
Not available
Not available
Price history
| Date | Event | Price |
|---|---|---|
| 10/19/2026 | Pending sale | $462,000$215/sqft |
Source:  MARIS #26066292 Report a problem | ||
| 10/15/2026 | Listed for sale | $462,000$215/sqft |
Source: MARIS #26066292 Report a problem | ||
| 11/17/2009 | Sold | -- |
Source: Public Record Report a problem | ||
Public tax history
| Year | Property taxes | Tax assessment |
|---|---|---|
| 2025 | $4,642 -9.6% | $71,670 -4.7% |
| 2024 | $5,138 -0.9% | $75,200 |
| 2023 | $5,182 +18.1% | $75,200 +28.7% |
| 2022 | $4,388 +0.6% | $58,450 |
| 2021 | $4,363 +3.3% | $58,450 +7.9% |
| 2020 | $4,225 -1.3% | $54,170 |
| 2019 | $4,280 | $54,170 +4.6% |
| 2018 | $4,280 | $51,780 |
| 2017 | $4,280 +4.4% | $51,780 +12.2% |
| 2016 | $4,101 +4.3% | $46,150 |
| 2015 | $3,934 | $46,150 +7.4% |
| 2014 | $3,934 +14.2% | $42,980 |
| 2013 | $3,444 | $42,980 +0.1% |
| 2012 | -- | $42,920 |
| 2011 | -- | $42,920 -6% |
| 2010 | $3,193 +3514.4% | $45,660 +3282.2% |
| 2009 | $88 | $1,350 |
Find assessor info on the county website
Monthly payment
Est. payment
Payment breakdown
Explore the cost of this home by adjusting the details. Changes won't be saved.Climate risks
Neighborhood: 63011
Nearby schools
Schools provided by the listing agent
- Elementary: Pierremont Elem.
- Middle: West Middle
- High: Parkway West High
Source: MARIS. This data may not be complete. We recommend contacting the local school district to confirm school assignments for this home.

Similar homes
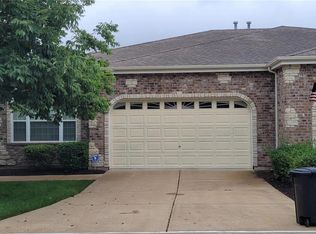
- $475,0002 bd3 ba2.3k sqft1360 Kensington Way Dr, Ballwin, MO 63011For Sale
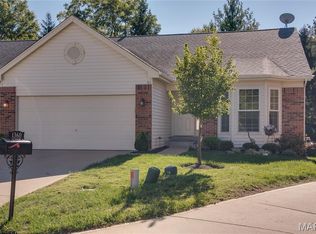
 MLS ID #26067453, Diane Patershuk, ReeceNichols Real Estate. MARIS
- $445,9004 bd3 ba2.3k sqft1524 Pheasant Ridge Dr, Ballwin, MO 63011For Sale
 MLS ID #26048734, Jeanne B Hunsaker, Compass Realty Group. MARIS
- $499,9003 bd3 ba2k sqft351 Champion Way Dr, Ballwin, MO 63011For Sale
 MLS ID #26048058, Jim Van Iseghem, Worth Clark Realty. MARIS
- $499,0003 bd3 ba2.2k sqft16014 Acorn Valley Ct, Ballwin, MO 63021For Sale
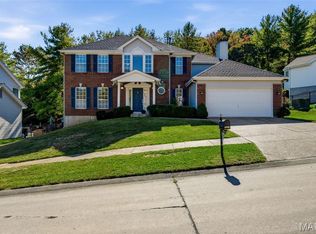 MLS ID #26067549, Karen Kelly, RedKey Realty Leaders. MARIS
- $469,9005 bd3 ba2.6k sqft307 Twistedoak Ct, Ballwin, MO 63021For SaleMLS ID #26058741, Heather M Kesselring, Coldwell Banker Realty - Gundaker. MARIS
- $485,0003 bd3 ba2.8k sqft2 Tuscany Trace Dr, Saint Charles, MO 63303For SaleMLS ID #26066629, Susan M Brewer, Susan Brewer Service First RE. MARIS
- $465,0004 bd3 ba2k sqft5009 Royal Burgess Dr, Saint Peters, MO 63304For SaleMLS ID #26067774, Jason Rulo, Berkshire Hathaway HomeServices Select Properties. MARIS
- $464,9003 bd3 ba2.2k sqft2487 Windswept Farms Dr, Eureka, MO 63025For SaleMLS ID #26064119, Spencer Argueta, Elevate Realty, LLC. MARIS
- $405,0004 bd3 ba1.8k sqft1104 Big Bend Station Dr, Valley Park, MO 63088For SaleMLS ID #26061201, Cam S Aho, Coldwell Banker Realty - Gundaker West Regional. MARIS
- $478,0003 bd4 ba1.9k sqft4166 Westminster Pl, Saint Louis, MO 63108For SaleMLS ID #26068931, Wayne Ho, Tao Realty Group LLC. MARIS
- $255,0002 bd3 ba1.4k sqft308 Kehrs Mill Bend Ct, Ballwin, MO 63011For SaleMLS ID #26040827, Bobby Schroeder, Keller Williams Chesterfield. MARIS
- $435,0004 bd3 ba3.1k sqft1004 Meadow Grove Dr, House Springs, MO 63051For SaleMLS ID #26063646, Charles F Maher, Realty Executives Premiere. MARIS
- $429,9004 bd3 ba2.5k sqft2536 Wild Fire Ct, Arnold, MO 63010For SaleMLS ID #26065687, Brent W Clampet, Coldwell Banker Realty - Gundaker. MARIS
- $430,0005 bd3 ba3.2k sqft2921 N Kristopher Bnd, Saint Charles, MO 63303For SaleMLS ID #26069119, Jana L Smith, Nettwork Global. MARIS
- $549,9004 bd3 ba2.9k sqft820 Jb Hunt Ct, Ballwin, MO 63021For SaleMLS ID #26064819, Peter Lu, EXP Realty, LLC. MARIS
- $435,0004 bd3 ba1.9k sqft1525 Atlantic Crossing Dr, Fenton, MO 63026For SaleMLS ID #26046671, Janie R Hickey, Nettwork Global. MARIS
- $460,0003 bd3 ba2.6k sqft5927 Lafayette Dr, Weldon Spring, MO 63304For SaleMLS ID #26045682, Kim M Evans, Coldwell Banker Realty - Gundaker. MARIS
- $399,9003 bd3 ba2.3k sqft999 Winter Park Dr, Fenton, MO 63026For SaleMLS ID #26059158, Lisa Curran, Realty Executives of St. Louis. MARIS
- $449,9003 bd2 ba2k sqft3121 Grace Hill Dr, Lake Saint Louis, MO 63367For SaleMLS ID #26066194, Valarie Tegeler, Keller Williams Chesterfield. MARIS
- $440,0003 bd3 ba2.5k sqft5521 Regency Woods Mnr, Imperial, MO 63052For SaleMLS ID #26051747, Jeremy J Schneider, SCHNEIDER Real Estate. MARIS
