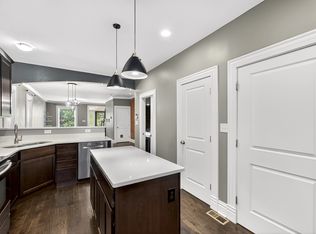
Outstanding Tower Grove South location at the corner of Utah & Gustine. Fee-simple 2 bed/2.5 bath townhome in the neighborhood that offers desirable walkable S. Grand, TG Park lifestyle. Open concept living, dining, kitchen on the main level with hardwood floors, crown molding, and high-end finishes. Living room is very welcoming with neutral finishes and natural light. Dining area has exposed brick wall that adds character, while kitchen offers 42" kitchen cabinets, solid surface counters, stainless appliances, large pantry, built-in wine storage/coffee bar area, and breakfast bar seating. It's a fantastic layout for entertaining or everyday living. Convenient powder room completes level. Upstairs is a primary suite featuring a tray ceiling with ambient cove lighting, stylish custom walk-in closet, balcony access, and bath with double vanity and lovely finishes. The ample guest bedroom features an attached bath as well. Laundry is conveniently located on 2nd floor. Full basement for all your storage needs or future plans. Backyard is private and fenced with patio area and has a 2 car garage-port. Don't miss this attractive option in Tower Grove South.
Pending
Listed by: EXP Realty, LLC • Dawn Griffin • 314-541-3840
$325,000
3906 Utah St, Saint Louis, MO 63116
2beds
1,632sqft
Single Family Residence
Built in 1913
2,857 Square Feet Lot
$-- Zestimate®
$199/sqft
$-- HOA
What's special
- 14 days
- 296
- 22
Likely to sell faster than
Zillow last checked:
Listing updated:
Listed by:
Dawn Griffin 314-541-3840,
EXP Realty, LLC
Source: MARIS,MLS#: 26069288 Originating MLS: St. Louis Association of REALTORS
Facts & features
Interior
Bedrooms & bathrooms
- Bedrooms: 2
- Bathrooms: 3
- Full bathrooms: 2
- 1/2 bathrooms: 1
- Main level bathrooms: 1
Primary bedroom
- Features: Floor Covering: Wood
- Level: Second
- Area: 196
- Dimensions: 14x14
Bedroom 2
- Features: Floor Covering: Wood
- Level: Second
- Area: 196
- Dimensions: 14x14
Primary bathroom
- Features: Floor Covering: Ceramic Tile
- Level: Second
- Area: 55
- Dimensions: 5x11
Bathroom
- Description: powder room
- Features: Floor Covering: Ceramic Tile
- Level: Main
- Area: 18
- Dimensions: 6x3
Bathroom
- Features: Floor Covering: Ceramic Tile
- Level: Second
- Area: 32
- Dimensions: 4x8
Dining room
- Features: Floor Covering: Wood
- Level: Main
- Area: 168
- Dimensions: 12x14
Kitchen
- Features: Floor Covering: Wood
- Level: Main
- Area: 238
- Dimensions: 17x14
Laundry
- Level: Second
- Area: 12
- Dimensions: 4x3
Living room
- Features: Floor Covering: Wood
- Level: Main
- Area: 224
- Dimensions: 16x14
Storage
- Description: walk-in closet
- Features: Floor Covering: Wood
- Level: Second
- Area: 28
- Dimensions: 4x7
Heating
- Electric, Forced Air
Cooling
- Ceiling Fan(s), Central Air
Appliances
- Included: Dishwasher, Disposal, Microwave, Electric Range, Refrigerator
- Laundry: 2nd Floor
Features
- Breakfast Bar, Ceiling Fan(s), Chandelier, Crown Molding, Custom Cabinetry, Dining/Living Room Combo, Double Vanity, Dry Bar, High Ceilings, Kitchen/Dining Room Combo, Open Floorplan, Pantry, Recessed Lighting, Solid Surface Countertop(s), Tray Ceiling(s), Walk-In Closet(s)
- Flooring: Ceramic Tile, Wood
- Basement: Unfinished
- Has fireplace: No
Interior area
- Total structure area: 1,632
- Total interior livable area: 1,632 sqft
- Finished area above ground: 1,632
Video & virtual tour
Property
Parking
- Total spaces: 2
- Parking features: Alley Access, Carport, Covered, Detached Carport, Garage Door Opener, Garage Faces Rear, Gated, Off Street
- Carport spaces: 2
Features
- Levels: Two
- Patio & porch: Covered, Porch
- Exterior features: Balcony
- Fencing: Back Yard,Wood
Lot
- Size: 2,857 Square Feet
- Dimensions: 19 x 145
- Features: Back Yard, Level
Details
- Parcel number: 41470002361
- Special conditions: Standard
Construction
Type & style
- Home type: SingleFamily
- Architectural style: Traditional
- Property subtype: Single Family Residence
- Attached to another structure: Yes
Materials
- Brick
- Foundation: Stone
Condition
- Year built: 1913
Utilities & green energy
- Electric: 220 Volts
- Sewer: Public Sewer
- Water: Public
- Utilities for property: Electricity Connected, Sewer Connected, Water Connected
Community & HOA
Community
- Subdivision: Rhs 2nd Resub
HOA
- Has HOA: No
Location
- Region: Saint Louis
Financial & listing details
- Price per square foot: $199/sqft
- Tax assessed value: $56,340
- Annual tax amount: $4,640
- Date on market: 10/28/2026
- Cumulative days on market: 14 days
- Listing terms: Cash,Conventional,FHA,VA Loan
- Electric utility on property: Yes
Estimated market value
Not available
Estimated sales range
Not available
Not available
Price history
| Date | Event | Price |
|---|---|---|
| 11/4/2026 | Pending sale | $325,000$199/sqft |
Source:  MARIS #26069288 Report a problem | ||
| 10/28/2026 | Listed for sale | $325,000$199/sqft |
Source: MARIS #26069288 Report a problem | ||
| 10/28/2026 | Listing removed | $325,000$199/sqft |
Source: eXp Realty #26059629 Report a problem | ||
| 10/16/2026 | Listed for sale | $325,000$199/sqft |
Source: MARIS #26059629 Report a problem | ||
Public tax history
| Year | Property taxes | Tax assessment |
|---|---|---|
| 2025 | $4,640 +14.8% | $56,340 +17.4% |
| 2024 | $4,043 | $47,970 |
| 2023 | -- | $47,970 +2535.7% |
| 2022 | $178 +0.1% | $1,820 +23% |
| 2021 | $178 +1.4% | $1,480 -18.2% |
| 2020 | $176 | $1,810 |
| 2019 | $176 | $1,810 |
| 2018 | $176 -2.6% | $1,810 |
| 2017 | $180 +0.4% | $1,810 |
| 2016 | $180 +8.7% | $1,810 |
| 2015 | $165 +0.1% | $1,810 |
| 2014 | $165 | $1,810 |
| 2013 | $165 | $1,810 |
Find assessor info on the county website
Monthly payment
Est. payment
Payment breakdown
Explore the cost of this home by adjusting the details. Changes won't be saved.Climate risks
Neighborhood: Tower Grove South
Nearby schools
Schools provided by the listing agent
- Elementary: Mann Elem.
- Middle: Long Middle Community Ed. Center
- High: Roosevelt High
Source: MARIS. This data may not be complete. We recommend contacting the local school district to confirm school assignments for this home.

Similar homes
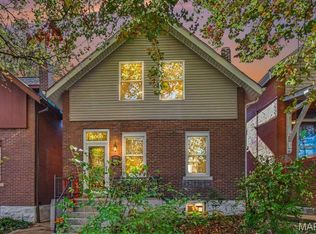
- $380,0003 bd2 ba1.7k sqft4060 Wyoming St, Saint Louis, MO 63116For Sale
 MLS ID #26070824, James Rocchio, Powerhaus Realty. MARIS
- $325,0002 bd2 ba1.2k sqft4058 Phillips Ave, Saint Louis, MO 63116For Sale
 MLS ID #26056624, David B Nall, Epique Realty. MARIS
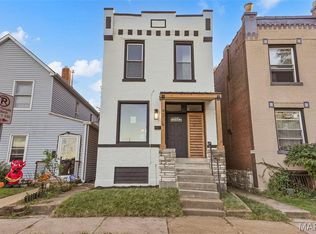
- $339,9003 bd2 ba1.6k sqft4316 Juniata St, Saint Louis, MO 63116For Sale
 MLS ID #26064392, Rachel L Murphy, Magnolia Real Estate. MARIS
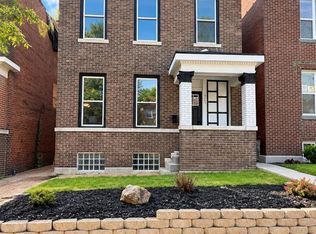
- $369,9004 bd3 ba2.1k sqft3467 Giles Ave, Saint Louis, MO 63116For Sale
 MLS ID #26060734, Laura E Alter, Equity Missouri LLC. MARIS
- $319,9004 bd3 ba1.8k sqft4819 Rhodes Ave, Saint Louis, MO 63116For SaleMLS ID #26064278, Anna Garcia, Garcia Properties. MARIS
- $299,9003 bd3 ba2k sqft3418 Nebraska Ave, Saint Louis, MO 63118For SaleMLS ID #26070265, Ceji M LeMelle, Platinum Realty of St. Louis. MARIS
- $369,9003 bd2 ba2k sqft3459 Giles Ave, Saint Louis, MO 63116For SaleMLS ID #26048014, Dan J Lawless, Wood Brothers Realty. MARIS
- $290,0003 bd3 ba1.8k sqft2723 Arsenal St, Saint Louis, MO 63118For SaleMLS ID #26070870, Michelle G Smith, Elevate Realty, LLC. MARIS
- $399,9004 bd3 ba1.6k sqft4038 Juniata St, Saint Louis, MO 63116For SaleMLS ID #26063521, Rachel L Murphy, Magnolia Real Estate. MARIS
- $309,5003 bd3 ba1.7k sqft2523 Minnesota Ave, Saint Louis, MO 63104For SaleMLS ID #26066403, Allie Jovanovic, Keller Williams Realty St. Louis. MARIS
- $259,9003 bd1 ba1.5k sqft4528 Tholozan Ave, Saint Louis, MO 63116For SaleMLS ID #26065424, Suzanne Abbott, Coldwell Banker Premier Group. MARIS
- $334,9003 bd3 ba1.5k sqft3818 Blaine Ave, Saint Louis, MO 63110For SaleMLS ID #26059312, Eric Schultz, Tower Real Estate Group. MARIS
- $314,9003 bd2 ba1.3k sqft4957 Itaska St, Saint Louis, MO 63109For SaleMLS ID #26069590, Joe W Hostman, RE/MAX Results. MARIS
- $325,0003 bd3 ba1.8k sqft2621 Accomac St, Saint Louis, MO 63104For SaleMLS ID #26070639, Marsh M Lukens, Worth Clark Realty. MARIS
- $340,0002 bd3 ba1.3k sqft1304 Mississippi Ave, Saint Louis, MO 63104For SaleMLS ID #26070999, Meggin L Martin, Compass Realty Group. MARIS
- $249,9002 bd2 ba1.3k sqft4368 Gannett St, Saint Louis, MO 63116For SaleMLS ID #26038318, Angela M Kittner-Brosseau, Keller Williams Realty St. Louis. MARIS
- $310,0004 bd3 ba2.4k sqft748 Dover Pl, Saint Louis, MO 63111For SaleMLS ID #26066417, Melissa Rau, RE/MAX Results. MARIS
- $299,0003 bd3 ba1.8k sqft3248 California Ave, Saint Louis, MO 63118For SaleMLS ID #26049360, Mary E Wilson, Keller Williams Chesterfield. MARIS
- $289,0003 bd2 ba1.9k sqft3338 Ohio Ave, Saint Louis, MO 63118For SaleMLS ID #26069287, Paul Wood, STL Buy & Sell, LLC. MARIS
- $359,9753 bd3 ba2.2k sqft3437 Nebraska Ave, Saint Louis, MO 63118For SaleMLS ID #26050918, Antione T Lawrence, Ascend Real Estate Advisors. MARIS
