Outstanding opportunity to either re-imagine this mid-century 2+ bedroom/2 full bath, 1,425sqft ranch home designed by renowned St. Louis architect Vincil Francis Hunter Sr. or tear-down and build on the .23 acre lot in Crystal Lake Park, Ladue School District. Floor plan includes living/dining room, kitchen, 2 bedrooms + possible 3rd bedroom at family room, 2 full baths, and a greenhouse. Boasting beautiful gardens, 2 ponds, wood bridge, fenced yard, and deck. Walk to Hunter Park within the Crystal Lake Park community located close to hospitals, highways, shopping and restaurants. Home to be sold "As Is".
Pending
Listed by: Gladys Manion, Inc. • Holly F Bry • 314-276-7727
$350,000
2217 Divot Dr, Saint Louis, MO 63131
2beds
1,425sqft
Single Family Residence
Built in 1954
10,018 Square Feet Lot
$-- Zestimate®
$246/sqft
$-- HOA
What's special
Fenced yardBeautiful gardensWood bridge
- 11 days
- 1,955
- 177
Likely to sell faster than
Zillow last checked:
Listing updated:
Listed by:
Holly F Bry 314-276-7727,
Gladys Manion, Inc.
Source: MARIS,MLS#: 26057967 Originating MLS: St. Louis Association of REALTORS
Facts & features
Interior
Bedrooms & bathrooms
- Bedrooms: 2
- Bathrooms: 2
- Full bathrooms: 2
- Main level bathrooms: 2
- Main level bedrooms: 2
Bedroom
- Level: Main
- Area: 182
- Dimensions: 14x13
Bedroom
- Level: Main
- Area: 140
- Dimensions: 14x10
Dining room
- Level: Main
- Area: 104
- Dimensions: 8x13
Family room
- Level: Main
- Area: 176
- Dimensions: 16x11
Kitchen
- Level: Main
- Area: 104
- Dimensions: 13x8
Living room
- Level: Main
- Area: 195
- Dimensions: 15x13
Utility room
- Level: Main
- Area: 96
- Dimensions: 12x8
Heating
- Forced Air
Cooling
- Central Air
Features
- Basement: None
- Has fireplace: No
Interior area
- Total structure area: 1,425
- Total interior livable area: 1,425 sqft
- Finished area above ground: 1,425
Property
Parking
- Total spaces: 2
- Parking features: Garage
- Garage spaces: 2
Features
- Levels: One
- Fencing: Back Yard,Fenced,Gate,Wood
Lot
- Size: 10,018 Square Feet
- Dimensions: 98 x 99
- Features: Back Yard, Front Yard, Garden, Landscaped
Details
- Parcel number: 20N120118
- Special conditions: Standard
Construction
Type & style
- Home type: SingleFamily
- Architectural style: Ranch
- Property subtype: Single Family Residence
Materials
- Brick
Condition
- Year built: 1954
Utilities & green energy
- Electric: Ameren
- Sewer: Public Sewer
- Water: Public
- Utilities for property: Cable Available, Electricity Connected, Natural Gas Connected, Phone Available, Sewer Connected, Water Connected
Community & HOA
Community
- Subdivision: Fairway Manor
HOA
- Has HOA: No
Location
- Region: Saint Louis
Financial & listing details
- Price per square foot: $246/sqft
- Tax assessed value: $343,700
- Annual tax amount: $4,100
- Date on market: 10/15/2026
- Cumulative days on market: 11 days
- Listing terms: Cash,Conventional
- Ownership: Private
- Electric utility on property: Yes
Estimated market value
Not available
Estimated sales range
Not available
Not available
Price history
| Date | Event | Price |
|---|---|---|
| 10/21/2026 | Pending sale | $350,000$246/sqft |
Source:  MARIS #26057967 Report a problem | ||
| 10/8/2026 | Listed for sale | $350,000$246/sqft |
Source: MARIS #26057967 Report a problem | ||
| 12/1/1989 | Sold | -- |
Source: Agent Provided Report a problem | ||
Public tax history
| Year | Property taxes | Tax assessment |
|---|---|---|
| 2025 | $4,100 +10.9% | $65,300 +13.3% |
| 2024 | $3,698 +0.2% | $57,650 |
| 2023 | $3,692 -3.8% | $57,650 +0.2% |
| 2022 | $3,836 +0.6% | $57,560 |
| 2021 | $3,812 +6.6% | $57,560 +7.2% |
| 2020 | $3,575 +2.2% | $53,680 |
| 2019 | $3,500 | $53,680 +10.7% |
| 2018 | $3,500 | $48,490 |
| 2017 | $3,500 +0.4% | $48,490 +5.2% |
| 2016 | $3,486 +1.6% | $46,080 |
| 2015 | $3,431 | $46,080 +12.1% |
| 2014 | $3,431 +13% | $41,110 |
| 2013 | $3,037 | $41,110 +11% |
| 2012 | -- | $37,030 |
| 2011 | -- | $37,030 -10.7% |
| 2010 | $2,555 +6.4% | $41,490 |
| 2009 | $2,402 -9.4% | $41,490 -8.4% |
| 2008 | $2,652 +14.5% | $45,290 |
| 2007 | $2,316 | $45,290 +16.1% |
| 2006 | $2,316 -0.3% | $39,010 |
| 2005 | $2,324 +19.9% | $39,010 +24.8% |
| 2003 | $1,938 +2.4% | $31,250 +0.5% |
| 2002 | $1,893 +37% | $31,080 |
| 2001 | $1,382 | $31,080 |
Find assessor info on the county website
Monthly payment
Est. payment
Payment breakdown
Explore the cost of this home by adjusting the details. Changes won't be saved.Climate risks
Neighborhood: 63131
Nearby schools
Schools provided by the listing agent
- Elementary: Conway Elem.
- Middle: Ladue Middle
- High: Ladue Horton Watkins High
Source: MARIS. This data may not be complete. We recommend contacting the local school district to confirm school assignments for this home.


Similar homes
- $334,9004 bd3 ba1.4k sqft1207 Fieldhurst Dr, Ballwin, MO 63011For Sale
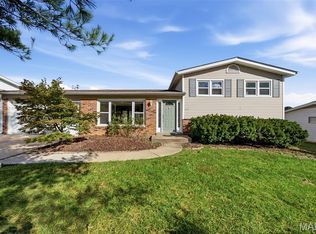
 MLS ID #26066844, Lance B Appleby, Worth Clark Realty. MARIS
- $350,0004 bd3 ba1.7k sqft9929 Berwick Dr, Saint Louis, MO 63123For Sale
 MLS ID #26067024, Jim Kempf, Coldwell Banker Premier Group. MARIS
- $339,0003 bd2 ba2k sqft832 Westwood Dr, Ballwin, MO 63011For Sale
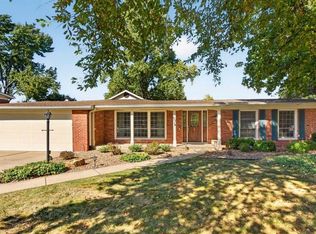 MLS ID #26067376, Kara C McGhee, Berkshire Hathaway HomeServices Select Properties. MARIS
- $349,9003 bd2 ba1.3k sqft9662 Mesa Dr, Saint Louis, MO 63132For Sale
 MLS ID #11918839, Gloria Lu, Your Home Sold Guaranteed Realty. My State MLS
- $309,0003 bd2 ba1.5k sqft615 Fox Creek Ct, Saint Louis, MO 63126For SaleMLS ID #26067550, Michele Duda, Wood Brothers Realty. MARIS
- $350,0002 bd2 ba1.9k sqft8845 Fox Park Dr, Saint Louis, MO 63126For SaleMLS ID #26055965, Chris M Carter, Mavromatis Properties, Inc.. MARIS
- $412,5002 bd2 ba1.5k sqft8925 Lawn Ave, Saint Louis, MO 63144For SaleMLS ID #26066581, Ryan Shakofsky, Coldwell Banker Premier Group. MARIS
- $372,0003 bd2 ba1.5k sqft1036 Orchard Lakes Dr, Saint Louis, MO 63146For SaleMLS ID #26043012, David E Wolf, Rocklin Realty LLC. MARIS
- $410,0003 bd2 ba1.6k sqft11957 Rocky Dr, Saint Louis, MO 63141For SaleMLS ID #26063960, Tim Antrobus, Keller Williams Chesterfield. MARIS
- $415,0004 bd2 ba1.8k sqft2176 Parasol Dr, Chesterfield, MO 63017For SaleMLS ID #26045838, Kris M Yoon, Real Broker LLC. MARIS
- $320,0003 bd3 ba1.4k sqft10904 Ridgecrest Dr, Saint Ann, MO 63074For SaleMLS ID #26060061, Merry Fissehazion, Platinum Realty of St. Louis. MARIS
- $399,9903 bd2 ba1.7k sqft11820 Parklind Dr, Saint Louis, MO 63127For SaleMLS ID #26066156, Haso Muhamedbegovic, Keller Williams Chesterfield. MARIS
- $375,0002 bd2 ba1.3k sqft5120 McCausland Ave, Saint Louis, MO 63109For SaleMLS ID #26059421, Richard Hart, Gladys Manion, Inc.. MARIS
- $495,0003 bd3 ba1.2k sqft749 W Jewel Ave, Saint Louis, MO 63122For SaleMLS ID #26062910, Camille M Denton, Coldwell Banker Realty - Gundaker. MARIS
- $239,9003 bd3 ba1.6k sqft10942 Ridgecrest Dr, Saint Ann, MO 63074For SaleMLS ID #26067067, Mike J Galbally, Real Broker LLC. MARIS
- $305,0002 bd2 ba1.3k sqft6829 W Park Ave, Saint Louis, MO 63139For SaleMLS ID #26063051, Geoff C Theodore, Worth Clark Realty. MARIS
- $337,9003 bd2 ba1.8k sqft258 Ridge Trail Dr, Chesterfield, MO 63017For SaleMLS ID #26035683, Rosine Ciaccio, Nettwork Global. MARIS
- $359,0003 bd2 ba1.4k sqft7240 Cornell Ave, Saint Louis, MO 63130For SaleMLS ID #26054209, Danny L Stroup, The Hermann London Group LLC. MARIS
- $345,0002 bd2 ba1.1k sqft5479 Clifton Ave, Saint Louis, MO 63109For SaleMLS ID #26058328, Robert J Breyley, Brey. MARIS
- $339,9003 bd2 ba1.5k sqft701 Garlyn Ct, Saint Louis, MO 63123For SaleMLS ID #26028486, Pamela Berra, ReeceNichols Real Estate. MARIS
