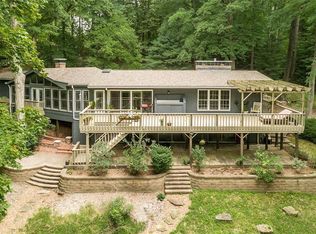
Some properties simply MUST be experienced. #35 Arrowhead is one of them. Rare opportunity to own a piece of St. Louis history with an extraordinary private lakefront lifestyle in the heart of Chesterfield. Designed and built in 1974 by renowned St. Louis architect Tom Hall as his personal residence, this one-of-a-kind Mid-Century Modern has been extensively renovated while thoughtfully preserving Hall's original design. Set on 3 wooded acres in secluded Arrowhead Estates, the property overlooks a private, approximately 5-acre spring-fed lake with its own dock.
Thoughtful split-level design offers substantial main-level living, with the primary suite and private balcony, office/bedroom, half bath, living room and dining room all on the entry level. Just a few steps down, the kitchen & breakfast areas connect effortlessly to the lake and outdoor living spaces.
Walls of windows, skylights and Hall's signature circular porthole windows fill the house with natural light and connect nearly every space to the surrounding woods and water. The open floor plan features 3 fireplaces, a dramatic Atrium, sunken conversation Den and striking custom wood screens designed to echo the surrounding trees. Hall's original office—with private entrance, half bath and walls displaying his architectural renderings—remains an extraordinary piece of the home's history.
Primary suite offers a custom fireplace, private lake-view balcony, programmable skylight shades, remodeled ensuite bath and large walk-in closet with island. Kitchen and dining areas flow into the spacious family room with a floor-to-ceiling marble fireplace and sliding doors opening to lakeside decks. Upstairs are three generously sized bedrooms and beautifully remodeled bathrooms.
Extensive improvements include a new roof, remodeled bathrooms and kitchen, plus significant updates to major systems—including electrical, water heater, filtration and extensive insulation—along with substantial exterior and landscaping improvements. See supplements for the complete improvement list.
Outside, 3 private wooded acres and a dock on the approximately 5-acre spring-fed lake create an exceptional setting for fishing, kayaking, paddleboarding or simply enjoying the peaceful wildlife and views. Arrowhead Estates also offers tennis courts and a gated setting. Enjoy the feeling of a private country retreat while remaining just minutes from Chesterfield Valley shopping, dining and entertainment, The Factory, Faust Park/Butterfly House, groceries and Highway 40.
Architectural history, thoughtful renovation, privacy and a private lake—this is a property that simply cannot be replicated. Come experience #35 Arrowhead for yourself.
Active
Listed by: Worth Clark Realty • Jennifer W Cox • 314-517-7584
Price cut: $50K (10/6)
$1,750,000
35 Arrowhead Estates Ct, Chesterfield, MO 63017
5beds
4,469sqft
Single Family Residence
Built in 1974
3 Acres Lot
$-- Zestimate®
$392/sqft
$125/mo HOA
What's special
Three fireplacesExtraordinary private lakefront lifestylePrivate lake-view balconyNew roofOpen floor planThoughtful split-level designDual sink ensuite bath
- 37 days
- 2,285
- 120
Zillow last checked:
Listing updated:
Listed by:
Jennifer W Cox 314-517-7584,
Worth Clark Realty
Source: MARIS,MLS#: 26051040 Originating MLS: St. Louis Association of REALTORS
Originating MLS: St. Louis Association of REALTORSFacts & features
Interior
Bedrooms & bathrooms
- Bedrooms: 5
- Bathrooms: 5
- Full bathrooms: 3
- 1/2 bathrooms: 2
- Main level bathrooms: 2
- Main level bedrooms: 2
Heating
- Forced Air, Zoned
Cooling
- Ceiling Fan(s), Central Air, Dual, Zoned
Appliances
- Included: Stainless Steel Appliance(s), Dishwasher, Disposal, Ice Maker, Microwave, Electric Range, Refrigerator, Electric Water Heater, Water Purifier
- Laundry: Inside, Laundry Chute, Laundry Room, Lower Level, Sink
Features
- Bookcases, Breakfast Bar, Breakfast Room, Built-in Features, Ceiling Fan(s), Chandelier, Custom Cabinetry, Double Vanity, Eat-in Kitchen, Entrance Foyer, High Ceilings, Historic Millwork, Lever Faucets, Open Floorplan, Pantry, Recessed Lighting, See Remarks, Separate Dining, Shower, Solid Surface Countertop(s), Special Millwork, Tub, Vaulted Ceiling(s), Walk-In Closet(s), Workshop/Hobby Area
- Flooring: Combination, Cork, Hardwood, Tile
- Doors: Panel Door(s), Pocket Door(s), Sliding Doors
- Windows: ENERGY STAR Qualified Windows, Insulated Windows, Skylight(s), Window Coverings, Window Treatments
- Basement: Finished,Full,Storage Space,Walk-Out Access
- Number of fireplaces: 3
- Fireplace features: Den, Family Room, Master Bedroom, Wood Burning
Interior area
- Total structure area: 4,469
- Total interior livable area: 4,469 sqft
- Finished area above ground: 4,469
Property
Parking
- Total spaces: 2
- Parking features: Additional Parking, Attached, Driveway, Garage, Garage Door Opener, Garage Faces Front, Private
- Attached garage spaces: 2
- Has uncovered spaces: Yes
Features
- Levels: Three Or More
- Patio & porch: Covered, Deck, Front Porch, Porch, Rear Porch, Screened, Side Porch
- Exterior features: Dock, Entry Steps/Stairs, Garden, Private Entrance, Private Yard
- Has view: Yes
- View description: Lake, Meadow, Trees/Woods, Water
- Water view: Lake,Water
- Waterfront features: Waterfront, Lake, Lake Privileges
Lot
- Size: 3 Acres
- Dimensions: 589 x 198
- Features: Adjoins Open Ground, Adjoins Wooded Area, Back Yard, Cul-De-Sac, Front Yard, Garden, Landscaped, Natural Foliage, Near Golf Course, Private, Scattered Woods, Views, Waterfront
Details
- Parcel number: 17S330246
- Special conditions: Standard
Construction
Type & style
- Home type: SingleFamily
- Architectural style: Contemporary,Historic,Modern
- Property subtype: Single Family Residence
Materials
- Foam Insulation, Frame, Glass, HardiPlank Type
- Foundation: Block
- Roof: Architectural Shingle
Condition
- Updated/Remodeled
- New construction: No
- Year built: 1974
Utilities & green energy
- Electric: Ameren
- Sewer: Septic Tank
- Water: Public
- Utilities for property: Cable Available, Electricity Connected, Natural Gas Connected, Sewer Connected, Underground Utilities, Water Connected
Community & HOA
Community
- Features: Gated, Lake, Street Lights, Tennis Court(s)
- Subdivision: Arrowhead Estates Lts 6 & 12 Bdy Adj
HOA
- Has HOA: Yes
- Amenities included: Association Management, Common Ground, Lake, Picnic Area, Tennis Court(s)
- Services included: Maintenance Parking/Roads, Common Area Maintenance, Snow Removal
- HOA fee: $1,500 annually
- HOA name: Arrowhead Estates
Location
- Region: Chesterfield
Financial & listing details
- Price per square foot: $392/sqft
- Tax assessed value: $1,039,700
- Annual tax amount: $12,314
- Date on market: 9/11/2026
- Cumulative days on market: 37 days
- Listing terms: Cash,Conventional
- Ownership: Private
- Electric utility on property: Yes
Estimated market value
Not available
Estimated sales range
Not available
Not available
Price history
| Date | Event | Price |
|---|---|---|
| 10/6/2026 | Price change | $1,750,000-2.8%$392/sqft |
Source:  MARIS #26051040 Report a problem MARIS #26051040 Report a problem | ||
| 9/11/2026 | Listed for sale | $1,800,000+84.6%$403/sqft |
Source: MARIS #26051040 Report a problem | ||
| 7/1/2021 | Sold | -- |
Source: Public Record Report a problem | ||
| 4/3/2021 | Pending sale | $975,000$218/sqft |
Source:  Keller Williams #21009678 Report a problem Keller Williams #21009678 Report a problem | ||
| 3/27/2021 | Listed for sale | $975,000+129.5%$218/sqft |
Source: Keller Williams #21009678 Report a problem | ||
| 10/15/2018 | Sold | -- |
Source: Public Record Report a problem | ||
| 9/27/2018 | Pending sale | $424,900$95/sqft |
Source: Mid America Property Partners #18047204 Report a problem | ||
| 8/17/2018 | Price change | $424,900-4.5%$95/sqft |
Source: Mid America Property Partners #18047204 Report a problem | ||
| 7/16/2018 | Price change | $444,900-5.3%$100/sqft |
Source: Mid America Property Partners #18047204 Report a problem | ||
| 6/11/2018 | Listed for sale | $469,900-21.7%$105/sqft |
Source: Mid America Property Partners #18047204 Report a problem | ||
| 5/15/2018 | Sold | -- |
Source: Public Record Report a problem | ||
| 3/13/2018 | Price change | $600,000-14.3%$134/sqft |
Source: RE/MAX Vision #17012016 Report a problem | ||
| 2/22/2018 | Price change | $700,000-12.5%$157/sqft |
Source: RE/MAX Vision #17012016 Report a problem | ||
| 12/14/2017 | Listed for sale | $800,000-20%$179/sqft |
Source: RE/MAX Vision #17012016 Report a problem | ||
| 3/10/2017 | Listed for sale | $1,000,000$224/sqft |
Source: RE/MAX Vision #17012016 Report a problem | ||
| 12/22/2016 | Listing removed | -- |
Source: Auction.com Report a problem | ||
| 12/16/2016 | Listed for sale | -- |
Source: Auction.com Report a problem | ||
Public tax history
| Year | Property taxes | Tax assessment |
|---|---|---|
| 2025 | $12,314 +11.1% | $197,540 +17.6% |
| 2024 | $11,080 +4.3% | $167,980 |
| 2023 | $10,627 +41.6% | $167,980 +55.7% |
| 2022 | $7,505 -1.6% | $107,860 -2% |
| 2021 | $7,625 +18.5% | $110,030 +23.5% |
| 2020 | $6,433 -2.6% | $89,100 |
| 2019 | $6,604 | $89,100 +2.7% |
| 2018 | $6,604 | $86,740 |
| 2017 | $6,604 +2.8% | $86,740 +7.8% |
| 2016 | $6,424 +2.4% | $80,460 |
| 2015 | $6,271 | $80,460 +5% |
| 2014 | $6,271 +7% | $76,650 |
| 2013 | $5,858 | $76,650 -10.2% |
| 2012 | -- | $85,370 |
| 2011 | -- | $85,370 +1.6% |
| 2010 | $5,662 +4.7% | $84,060 |
| 2009 | $5,409 +4.4% | $84,060 +1.3% |
| 2008 | $5,183 +5.7% | $83,000 |
| 2007 | $4,904 | $83,000 +11.2% |
| 2006 | $4,904 -0.6% | $74,620 |
| 2005 | $4,935 +9.9% | $74,620 +13.8% |
| 2003 | $4,491 +0.8% | $65,570 -1.5% |
| 2002 | $4,454 +0.9% | $66,540 |
| 2001 | $4,414 | $66,540 |
Find assessor info on the county website
Monthly payment
Est. payment
Payment breakdown
Explore the cost of this home by adjusting the details. Changes won't be saved.Climate risks
Neighborhood: 63017
Nearby schools
Schools provided by the listing agent
- Elementary: Shenandoah Valley Elem.
- Middle: Central Middle
- High: Parkway Central High
Source: MARIS. This data may not be complete. We recommend contacting the local school district to confirm school assignments for this home.
- $29,900-- bd-- ba-- sqft37 Arrowhead Estates Ln, Chesterfield, MO 63017Off Market
- $1,007,3003 bd3 ba3k sqft5 Arrowhead Estates Ln, Chesterfield, MO 63017Off Market
- $1,492,7004 bd5 ba6.4k sqft36 Arrowhead Estates Ct, Chesterfield, MO 63017Off Market
- $1,079,1003 bd3 ba3k sqft5 Arrowhead Estates Ct, Chesterfield, MO 63017Off Market
Similar homes
- $2,499,0004 bd6 ba5.8k sqft17 West Dr, Chesterfield, MO 63017For Sale

 MLS ID #26037452, Catherine N Shaw-Connely, Tom Shaw, REALTORS. MARIS
 - $1,800,0004 bd3 ba2.8k sqft10 Westwood Country Clb, Saint Louis, MO 63131For Sale
 MLS ID #26059969, Nathan Pfitzer, Keller Williams Realty St. Louis. MARIS
 - $1,700,0004 bd4 ba3.9k sqft4 Litzsinger Ln, Saint Louis, MO 63124For Sale
 MLS ID #26065384, Robin Halterman, Dielmann Sotheby's International Realty. MARIS
 - $1,199,0006 bd5 ba5.4k sqft655 Old Riverwoods Ln, Chesterfield, MO 63017For Sale
 MLS ID #26033129, Allen Brake, Allen Brake Real Estate. MARIS
 - $949,9004 bd4 ba3.2k sqft9 Clarkson Farm Dr, Chesterfield, MO 63017For SaleMLS ID #26062539, Sal Alu, Alu Real Estate Partners. MARIS
- $1,995,0006 bd5 ba4.9k sqft21 Country Life Acres, Saint Louis, MO 63131For SaleMLS ID #26053963, Justin Michael, The Wells Michael Collective. MARIS
- $1,385,0005 bd5 ba5k sqft13314 Tree Top View Ct, Saint Louis, MO 63141For SaleMLS ID #26030973, David Nations, Keller Williams Realty St. Louis. MARIS
- $1,299,0005 bd5 ba5.1k sqft17915 White Robin Ct, Chesterfield, MO 63005For SaleMLS ID #26062792, Jeff H Lottmann, Compass Realty Group. MARIS
- $1,599,0005 bd6 ba6.4k sqft1602 Wolf Trail Rd, Ballwin, MO 63021For SaleMLS ID #26027799, Ted Wight, Dielmann Sotheby's International Realty. MARIS
- $1,595,0005 bd4 ba5.6k sqft15811 Jedberg Ln, Ballwin, MO 63021For SaleMLS ID #26052623, Vivian J Regna, Gateway Real Estate. MARIS
- $1,699,9004 bd4 ba3.6k sqft12 Beacon Hill Ln, Saint Louis, MO 63141New ConstructionMLS ID #26048814, JoLee A Malkowicz, Berkshire Hathaway HomeServices Select Properties. MARIS
- $1,449,0005 bd5 ba5.4k sqft821 N Spoede Rd, Saint Louis, MO 63141For SaleMLS ID #26060289, Sarah N Nguyen-Bani, RE/MAX Results. MARIS
- $1,950,0005 bd5 ba4.5k sqft1224 Patchwork Flds, Chesterfield, MO 63005New ConstructionMLS ID #26048658, Mary Krummenacher, RE/MAX Results. MARIS
- $1,699,0005 bd5 ba6k sqft11090 Stonebridge Ln, Wentzville, MO 63385For SaleMLS ID #26046950, Angi R Dunham, RedKey Realty Leaders. MARIS
- $1,250,0006 bd5 ba5.5k sqft220 Woodcliffe Place Dr, Chesterfield, MO 63005For SaleMLS ID #26038043, Marie L Kutryb, The Dyer/Kutryb Group. MARIS
- $1,179,0005 bd5 ba4.5k sqft1278 Harvester Dr, Chesterfield, MO 63005For SaleMLS ID #26052914, Lisa H Accurso, Coldwell Banker Realty - Gundaker. MARIS
- $1,075,0004 bd4 ba4.2k sqft14 Long Meadows Ln, Saint Louis, MO 63131For SaleMLS ID #26058700, Judd Fuhr, Keller Williams Realty St. Louis. MARIS
- $2,275,0002 bd4 ba3.3k sqft16529 Waterfront Ave, Chesterfield, MO 63017For SaleMLS ID #26039685, Melinda McCarthy, Janet McAfee Inc.. MARIS
- $1,249,0003 bd4 ba3.7k sqft10 Vouga Ln, Saint Louis, MO 63131For SaleMLS ID #26017771, Amy K Goffstein, ReeceNichols Real Estate. MARIS
- $999,9005 bd4 ba5.3k sqft416 Kiefer Creek Rd, Ballwin, MO 63021For SaleMLS ID #26046743, Kelly A Militzer, Expert Realty LLC. MARIS
