This stunning two story offers 6 bedrooms, 4.5 baths, and more than 5,500 square feet of beautifully designed living space. Situated on a private lot with a secluded backyard, the property features a sparkling saltwater pool, abundant natural light, and thoughtful updates throughout. The main level showcases a dreamy kitchen including Custom cabinetry, solid surface countertops, walk-in pantry and stainless steel appliances. A luxurious primary suite complete with a spa-inspired bathroom and two spacious walk-in closets. The inviting great room features a gas fireplace and large windows that fill the home with natural light. rounds out the main floor.
Upstairs, you'll find a massive loft area along with four generously sized bedrooms, including one bedroom with a private ensuite bath and two bedrooms connected by a Jack-and-Jill bathroom.
The finished walk-out lower level is ideal for entertaining, offering a built-in bar, a sixth bedroom, and a full bath, providing excellent space for guests or multigenerational living.
Recent Updates Include:
Roof (2025)
Siding (2026)
New pool equipment (2023)
Vent hood (2026)
Garage doors (2021)
Deck flooring, stairs, and railing (2026)
With spacious living areas, extensive updates, and resort-style outdoor amenities, this home offers the perfect blend of luxury, comfort, and functionality.
Active
Listed by: The Dyer/Kutryb Group • Marie L Kutryb • 314-494-7979
Price cut: $100K (8/11)
$1,250,000
220 Woodcliffe Place Dr, Chesterfield, MO 63005
6beds
5,562sqft
Single Family Residence
Built in 2006
0.45 Acres Lot
$-- Zestimate®
$225/sqft
$42/mo HOA
What's special
Gas fireplaceSparkling saltwater poolMassive loft areaSecluded backyardResort-style outdoor amenitiesSolid surface countertopsFour generously sized bedrooms
- 92 days
- 1,186
- 70
Zillow last checked:
Listing updated:
Listed by:
Marie L Kutryb 314-494-7979,
The Dyer/Kutryb Group,
Greg L Dyer 636-459-8513,
The Dyer/Kutryb Group
Source: MARIS,MLS#: 26038043 Originating MLS: St. Charles County Association of REALTORS
Originating MLS: St. Charles County Association of REALTORSFacts & features
Interior
Bedrooms & bathrooms
- Bedrooms: 6
- Bathrooms: 5
- Full bathrooms: 4
- 1/2 bathrooms: 1
- Main level bathrooms: 2
- Main level bedrooms: 1
Primary bedroom
- Features: Floor Covering: Carpeting
- Level: Main
- Area: 272
- Dimensions: 17x16
Bedroom
- Features: Floor Covering: Carpeting
- Level: Upper
- Area: 255
- Dimensions: 15x17
Bedroom 2
- Features: Floor Covering: Carpeting
- Level: Upper
- Area: 156
- Dimensions: 12x13
Bedroom 3
- Features: Floor Covering: Carpeting
- Level: Upper
- Area: 180
- Dimensions: 12x15
Bedroom 4
- Features: Floor Covering: Carpeting
- Level: Upper
- Area: 180
- Dimensions: 12x15
Bedroom 5
- Features: Floor Covering: Carpeting
- Level: Lower
- Area: 238
- Dimensions: 14x17
Primary bathroom
- Features: Floor Covering: Ceramic Tile
- Level: Main
Breakfast room
- Features: Floor Covering: Wood
- Level: Main
- Area: 135
- Dimensions: 15x9
Dining room
- Features: Floor Covering: Wood
- Level: Main
- Area: 156
- Dimensions: 13x12
Kitchen
- Features: Floor Covering: Wood
- Level: Main
- Area: 285
- Dimensions: 19x15
Laundry
- Features: Floor Covering: Ceramic Tile
- Level: Main
- Area: 54
- Dimensions: 6x9
Living room
- Features: Floor Covering: Wood
- Level: Main
- Area: 420
- Dimensions: 21x20
Loft
- Features: Floor Covering: Carpeting
- Level: Upper
- Area: 672
- Dimensions: 21x32
Media room
- Features: Floor Covering: Carpeting
- Level: Lower
- Area: 480
- Dimensions: 20x24
Heating
- Forced Air, Natural Gas
Cooling
- Central Air, Dual
Appliances
- Included: Stainless Steel Appliance(s), Cooktop, Dishwasher, Microwave, Self Cleaning Oven, Range Hood, Refrigerator, Free-Standing Refrigerator, Vented Exhaust Fan, Oven, Water Heater, Gas Water Heater
- Laundry: Laundry Room, Main Level
Features
- Breakfast Room, Ceiling Fan(s), Entrance Foyer, High Speed Internet, Kitchen Island, Open Floorplan, Pantry, Separate Dining, Separate Shower, Solid Surface Countertop(s), Walk-In Closet(s), Walk-In Pantry, Wet Bar
- Flooring: Carpet, Ceramic Tile, Hardwood
- Doors: Atrium Door(s), French Doors, Panel Door(s)
- Basement: Full,Sleeping Area,Storage Space,Sump Pump,Walk-Out Access
- Number of fireplaces: 1
- Fireplace features: Gas Log, Living Room
Interior area
- Total structure area: 5,562
- Total interior livable area: 5,562 sqft
- Finished area above ground: 4,162
- Finished area below ground: 1,400
Property
Parking
- Total spaces: 3
- Parking features: Attached
- Garage spaces: 3
Features
- Levels: Two
- Patio & porch: Patio
- Has private pool: Yes
- Pool features: Fenced, Heated, Outdoor Pool, Private, Salt Water
- Fencing: Back Yard,Wrought Iron
- Has view: Yes
- View description: Trees/Woods
Lot
- Size: 0.45 Acres
- Features: Back Yard, Some Trees, Sprinklers In Front, Sprinklers In Rear
Details
- Parcel number: 18T430555
- Special conditions: Standard
Construction
Type & style
- Home type: SingleFamily
- Architectural style: Traditional
- Property subtype: Single Family Residence
Materials
- Brick Veneer, Stone Veneer, Vinyl Siding
- Roof: Architectural Shingle
Condition
- Year built: 2006
Utilities & green energy
- Electric: 220 Volts
- Sewer: Public Sewer
- Water: Public
- Utilities for property: Cable Available, Electricity Connected, Natural Gas Connected, Sewer Connected, Underground Utilities, Water Connected
Community & HOA
Community
- Subdivision: Wildhorse Spgs Fka Common Ground E
HOA
- Has HOA: Yes
- Amenities included: None
- Services included: Common Area Maintenance, Snow Removal
- HOA fee: $500 annually
- HOA name: Wildhorse Springs
Location
- Region: Chesterfield
Financial & listing details
- Price per square foot: $225/sqft
- Tax assessed value: $988,900
- Annual tax amount: $13,062
- Date on market: 7/25/2026
- Cumulative days on market: 92 days
- Listing terms: Cash,Conventional
- Ownership: Private
- Electric utility on property: Yes
Estimated market value
Not available
Estimated sales range
Not available
Not available
Price history
| Date | Event | Price |
|---|---|---|
| 8/11/2026 | Price change | $1,250,000-7.4%$225/sqft |
Source:  MARIS #26038043 Report a problem MARIS #26038043 Report a problem | ||
| 7/25/2026 | Listed for sale | $1,350,000+81.2%$243/sqft |
Source: MARIS #26038043 Report a problem | ||
| 8/5/2020 | Sold | -- |
Source: MARIS #20042391 Report a problem | ||
| 6/23/2020 | Pending sale | $745,000$134/sqft |
Source: Portica Real Estate LLC #20042391 Report a problem | ||
| 6/19/2020 | Listed for sale | $745,000+10.4%$134/sqft |
Source: Portica Real Estate LLC #20042391 Report a problem | ||
| 6/1/2017 | Sold | -- |
Source: MARIS #17005085 Report a problem | ||
| 2/20/2017 | Pending sale | $675,000$121/sqft |
Source: Coldwell Banker Premier Group #17005085 Report a problem | ||
| 2/14/2017 | Listed for sale | $675,000$121/sqft |
Source: Coldwell Banker Premier Group #17005085 Report a problem | ||
| 7/9/2007 | Sold | -- |
Source: Public Record Report a problem | ||
| 4/26/2006 | Sold | -- |
Source: Public Record Report a problem | ||
Public tax history
| Year | Property taxes | Tax assessment |
|---|---|---|
| 2025 | $13,062 +18.6% | $187,890 +21.3% |
| 2024 | $11,019 +2.7% | $154,870 |
| 2023 | $10,732 +2.1% | $154,870 +9.8% |
| 2022 | $10,515 +0.6% | $141,090 |
| 2021 | $10,455 +5.6% | $141,090 +9.4% |
| 2020 | $9,902 +1.1% | $129,010 |
| 2019 | $9,791 | $129,010 +6.7% |
| 2018 | $9,791 | $120,960 |
| 2017 | $9,791 +2.3% | $120,960 +9% |
| 2016 | $9,571 +4.7% | $111,020 |
| 2015 | $9,143 | $111,020 +14% |
| 2014 | $9,143 +13.3% | $97,380 +4.8% |
| 2013 | $8,068 | $92,880 +0% |
| 2012 | -- | $92,870 |
| 2011 | -- | $92,870 |
| 2010 | $6,913 +5.9% | $92,870 |
| 2009 | $6,531 +94.1% | $92,870 +6.4% |
| 2008 | $3,364 | $87,280 +338.8% |
| 2007 | -- | $19,890 |
| 2006 | -- | -- |
| 2005 | -- | -- |
| 2003 | -- | -- |
| 2002 | -- | -- |
| 2001 | -- | -- |
Find assessor info on the county website
Monthly payment
Est. payment
Payment breakdown
Explore the cost of this home by adjusting the details. Changes won't be saved.Climate risks
Neighborhood: 63005
Nearby schools
Schools provided by the listing agent
- Elementary: Wild Horse Elem.
- Middle: Crestview Middle
- High: Marquette Sr. High
Source: MARIS. This data may not be complete. We recommend contacting the local school district to confirm school assignments for this home.
- $751,2004 bd3 ba3.9k sqft16953 Crystal Springs Dr, Chesterfield, MO 63005Off Market
- $763,0004 bd5 ba3.1k sqft216 Woodcliffe Place Dr, Chesterfield, MO 63005Off Market
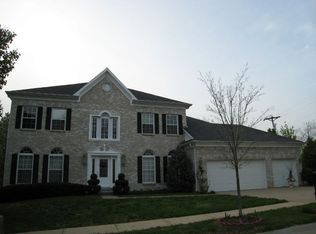
- $514,2003 bd2 ba1.7k sqft224 Woodcliffe Place Dr, Chesterfield, MO 63005Off Market
- $680,9004 bd4 ba3k sqft229 Woodcliffe Place Dr, Chesterfield, MO 63005Off Market

Similar homes
- $1,179,0005 bd5 ba4.5k sqft1278 Harvester Dr, Chesterfield, MO 63005For Sale

 MLS ID #26052914, Lisa H Accurso, Coldwell Banker Realty - Gundaker. MARIS
 - $1,299,0005 bd5 ba5.1k sqft17915 White Robin Ct, Chesterfield, MO 63005For Sale
 MLS ID #26062792, Jeff H Lottmann, Compass Realty Group. MARIS
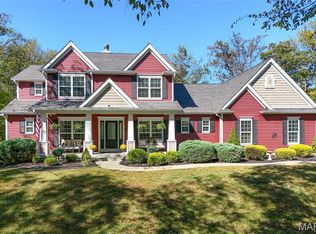
 - $1,350,0005 bd5 ba4.8k sqft715 Madison Valley, Chesterfield, MO 63005For Sale
 MLS ID #26066415, Rocco J Ficociello, Keller Williams Marquee. MARIS
 - $1,299,0005 bd5 ba5.5k sqft823 Silver Buck Ln, Chesterfield, MO 63005For Sale
 MLS ID #26059085, JT Monschein, Compass Realty Group. MARIS
 - $789,0005 bd4 ba4.7k sqft17026 Kimwood Ct, Chesterfield, MO 63005For SaleMLS ID #26062603, Zoe E Taylor, Compass Realty Group. MARIS
- $1,135,0004 bd5 ba5.2k sqft1307 Homestead Heights Dr, Wildwood, MO 63005For SaleMLS ID #26055074, Marc G Levinson, Dielmann Sotheby's International Realty. MARIS
- $949,0005 bd3 ba3.7k sqft17711 Birch Leaf Ct, Chesterfield, MO 63005For SaleMLS ID #26059017, Jill Lich, Jill Lich Realty, LLC. MARIS
- $1,385,0005 bd5 ba5k sqft13314 Tree Top View Ct, Saint Louis, MO 63141For SaleMLS ID #26030973, David Nations, Keller Williams Realty St. Louis. MARIS
- $1,299,0006 bd5 ba4.4k sqft604 Glyn Cagny Rd, Ballwin, MO 63021For SaleMLS ID #26056325, Laura MacDonald, Coldwell Banker Realty - Gundaker. MARIS
- $999,9005 bd4 ba5.3k sqft416 Kiefer Creek Rd, Ballwin, MO 63021For SaleMLS ID #26046743, Kelly A Militzer, Expert Realty LLC. MARIS
- $710,0005 bd3 ba4k sqft2508 Peppermill Lake Ct, Chesterfield, MO 63005For SaleMLS ID #26053940, Mellysa Halter, Coldwell Banker Realty - Gundaker. MARIS
- $1,295,0005 bd4 ba5k sqft1 Crabapple Ct, Saint Louis, MO 63132For SaleMLS ID #26031842, Jonathan Minerick, HomeCoin.com. MARIS
- $739,9004 bd4 ba4.1k sqft1952 Farm Valley Dr, Chesterfield, MO 63017For SaleMLS ID #26062843, Meg Coghlan, Dielmann Sotheby's International Realty. MARIS
- $1,050,0004 bd5 ba3.6k sqft1706 Mason Knoll Rd, Saint Louis, MO 63131For SaleMLS ID #26064311, Katie A Campbell, Campbell House & Home. MARIS
- $1,449,0005 bd5 ba5.4k sqft821 N Spoede Rd, Saint Louis, MO 63141For SaleMLS ID #26060289, Sarah N Nguyen-Bani, RE/MAX Results. MARIS
- $715,0005 bd4 ba4.9k sqft14901 Jockey Club Dr, Chesterfield, MO 63017For SaleMLS ID #26063564, Zachary W Jones, Coldwell Banker Realty - Gundaker. MARIS
- $764,9004 bd4 ba3.8k sqft991 Sheffield Forest Ct, Ballwin, MO 63021For SaleMLS ID #26067044, Becky Canatsey, RE/MAX Results. MARIS
- $1,150,0005 bd5 ba3.6k sqft16 Regatta Bay Ct, Lake Saint Louis, MO 63367For SaleMLS ID #26062563, Jeff W Pool, Meyer Real Estate. MARIS
- $699,0006 bd5 ba3.7k sqft1843 Shadywood Ct, Chesterfield, MO 63017For SaleMLS ID #26062645, Christi R Miceli, RE/MAX Results. MARIS
- $1,125,0004 bd4 ba3.6k sqft1219 Missouri Ave, Kirkwood, MO 63122For SaleMLS ID #26067036, Kim J Cameron, RE/MAX Results. MARIS
