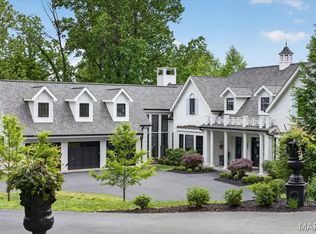
This estate is known as La Fermette. This is a one-of-a-kind, GATED, EQUESTRIAN PROPERTY resting gracefully on 3+/- acres providing a peaceful & tranquil atmosphere in the HEART of CHESTERFIELD with an EXQUISITE CUSTOM 1.5 home, STATELY 60x40 cedar Barn Pro barn with 4 stalls, a half bath, and a separate wood working area, outdoor riding arena, detached 2-car garage, attached 3 car garage & BEAUTIFUL, MATURE, fruit producing pear, peach, cherry, & apple trees, and a grape vineyard! 5,823+/- SqFt, 4 bedroom, 4 full & 1 half bath home, PLUS Au Pair/in-law suite. Hardwood oak flooring throughout most of home. A grand 2-story entry foyer welcomes you. Great room features an 18’ ceiling w/balcony from 2nd floor, gas fireplace, wet bar, bookcases & a wall of windows allowing plenty of natural light & stunning views of the property. Eat-in kitchen flaunts custom cabinetry, granite counters, center island, stainless steel appliances, Subzero built-in fridge/freezer, 2 walk-in panties, second staircase to upper-level & walk-out to large, private deck with hot tub surrounded by trees. Main level primary suite, boasts 2 custom walk-in closets, French door entry to office and GLAMOUROUS updated MARBLE accent bath with heated floors, custom vanities, walk-in shower, freestanding tub and private commode. Completing the main level living space is an office, dining room, hearth room, laundry room and a half bath. Upper level extends living quarters with 3 additional bedrooms, 1 has ensuite bath & other 2 share Jack-n-Jill. Walk-out, lower level extends living quarters, GREAT for an Au Pair/IN-LAW suite, that features: large rec room, 2nd kitchen, living room w/gas fireplace, Au Pair/in-law suite w/custom closet, 2nd laundry *stackable only*, dog spa w/grooming table & 3rd laundry *stackable only*, full bath & un-finished storage room. MUST SEE!
Active
Listed by: Tom Shaw, REALTORS • Catherine N Shaw-Connely • 636-346-4960
Price cut: $251K (8/11)
$2,499,000
17 West Dr, Chesterfield, MO 63017
4beds
5,823sqft
Single Family Residence
Built in 2001
3 Acres Lot
$-- Zestimate®
$429/sqft
$-- HOA
What's special
Gas fireplaceHearth roomOutdoor riding arenaGranite countersPrivate commodeLaundry roomSecond staircase to upper-level
- 106 days
- 1,772
- 82
Zillow last checked:
Listing updated:
Listed by:
Catherine N Shaw-Connely 636-346-4960,
Tom Shaw, REALTORS,
T. D. Ward 314-393-2123,
Tom Shaw, REALTORS
Source: MARIS,MLS#: 26037452 Originating MLS: St. Louis Association of REALTORS
Originating MLS: St. Louis Association of REALTORSFacts & features
Interior
Bedrooms & bathrooms
- Bedrooms: 4
- Bathrooms: 6
- Full bathrooms: 4
- 1/2 bathrooms: 2
- Main level bathrooms: 3
- Main level bedrooms: 1
Primary bedroom
- Description: Job-Finished, Wood Flooring
- Features: Floor Covering: Wood
- Level: Main
- Area: 324
- Dimensions: 18x18
Bedroom 2
- Description: Job-Finished, Wood Flooring
- Features: Floor Covering: Wood
- Level: Upper
- Area: 168
- Dimensions: 14x12
Bedroom 3
- Description: Job-Finished, Wood Flooring
- Features: Floor Covering: Wood
- Level: Upper
- Area: 168
- Dimensions: 14x12
Bedroom 4
- Description: Job-Finished, Wood Flooring
- Features: Floor Covering: Wood
- Level: Upper
- Area: 168
- Dimensions: 14x12
Primary bathroom
- Features: Floor Covering: Marble
- Level: Main
- Area: 130
- Dimensions: 13x10
Bonus room
- Description: Hardwood Flooring
- Features: Floor Covering: Wood
- Level: Basement
- Area: 180
- Dimensions: 15x12
Dining room
- Description: Job-Finished, Wood Flooring
- Features: Floor Covering: Wood
- Level: Main
- Area: 195
- Dimensions: 15x13
Great room
- Description: Job-Finished, Wood Flooring
- Features: Floor Covering: Wood
- Level: Main
- Area: 414
- Dimensions: 23x18
Hearth room
- Description: Job-Finished, Wood Flooring
- Features: Floor Covering: Wood
- Level: Main
- Area: 210
- Dimensions: 15x14
Kitchen
- Description: Job-Finished, Wood Flooring
- Features: Floor Covering: Wood
- Level: Main
- Area: 532
- Dimensions: 28x19
Kitchen
- Features: Floor Covering: Ceramic Tile
- Level: Basement
- Area: 378
- Dimensions: 27x14
Laundry
- Description: Tile “wood like” Flooring
- Features: Floor Covering: Ceramic Tile
- Level: Main
- Area: 88
- Dimensions: 11x8
Laundry
- Description: Second Laundry - *Stackable ONLY*
- Features: Floor Covering: Ceramic Tile
- Level: Basement
- Area: 28
- Dimensions: 7x4
Living room
- Description: Hardwood Flooring
- Features: Floor Covering: Wood
- Level: Basement
- Area: 182
- Dimensions: 14x13
Office
- Description: Job-Finished, Wood Flooring
- Features: Floor Covering: Wood
- Level: Main
- Area: 180
- Dimensions: 15x12
Other
- Description: Dog Spa w/Third Laundry - *Stackable ONLY*
- Features: Floor Covering: Ceramic Tile
- Level: Basement
- Area: 225
- Dimensions: 25x9
Recreation room
- Description: Travertine Stone Flooring
- Features: Floor Covering: Other
- Level: Basement
- Area: 1175
- Dimensions: 47x25
Heating
- Forced Air, Natural Gas, Zoned
Cooling
- Ceiling Fan(s), Central Air, Zoned
Appliances
- Included: Stainless Steel Appliance(s), Gas Cooktop, Dishwasher, Disposal, Built-In Freezer, Microwave, Electric Range, Built-In Refrigerator, Trash Compactor, Oven, Warming Drawer, Gas Water Heater, Water Softener, Wine Refrigerator
- Laundry: Laundry Room, Main Level, Multiple Locations, Sink
Features
- Bookcases, Breakfast Bar, Built-in Features, Ceiling Fan(s), Central Vacuum, Crown Molding, Custom Cabinetry, Eat-in Kitchen, Entrance Foyer, Granite Counters, In-Law Floorplan, Kitchen Island, Recessed Lighting, Separate Dining, Sound System, Two Story Entrance Foyer, Vaulted Ceiling(s), Walk-In Closet(s), Walk-In Pantry, Wet Bar, Wired for Sound
- Flooring: Varies
- Doors: French Doors, Pocket Door(s), Sliding Doors, Storm Door(s)
- Windows: Bay Window(s), Window Coverings
- Basement: Sleeping Area,Storage Space,Walk-Out Access
- Number of fireplaces: 3
- Fireplace features: Basement, Gas, Raised Hearth, Wood Burning
Interior area
- Total structure area: 5,823
- Total interior livable area: 5,823 sqft
- Finished area above ground: 4,323
- Finished area below ground: 1,500
Video & virtual tour
Property
Parking
- Total spaces: 5
- Parking features: Attached, Concrete, Detached, Driveway, Garage, Garage Door Opener, Garage Faces Side, Gated
- Attached garage spaces: 5
- Has uncovered spaces: Yes
Features
- Levels: One and One Half
- Patio & porch: Deck, Front Porch, Patio
- Exterior features: Garden, Private Entrance
- Fencing: Back Yard,Electric,Fenced,Gate,Invisible,Partial,Perimeter,Privacy,Security,Split Rail,Wire,Wood
Lot
- Size: 3 Acres
- Features: Adjoins Wooded Area, Back Yard, Farm, Front Yard, Garden, Gentle Sloping, Landscaped, Level, Some Trees, Sprinklers In Front, Sprinklers In Rear, Suitable for Horses
Details
- Additional structures: Barn(s), Garage(s), Outbuilding
- Parcel number: 17S310172
- Special conditions: Standard
- Horses can be raised: Yes
- Horse amenities: Outdoor Riding Ring
Construction
Type & style
- Home type: SingleFamily
- Architectural style: Traditional
- Property subtype: Single Family Residence
Materials
- Brick, Vinyl Siding
Condition
- Year built: 2001
Utilities & green energy
- Electric: Ameren
- Sewer: Public Sewer
- Water: Public
- Utilities for property: Electricity Available, Phone Available, Sewer Available, Water Available
Community & HOA
Community
- Security: Security Gate
- Subdivision: Arrowhead West
HOA
- Has HOA: No
Location
- Region: Chesterfield
Financial & listing details
- Price per square foot: $429/sqft
- Tax assessed value: $1,712,600
- Annual tax amount: $20,265
- Date on market: 6/29/2026
- Cumulative days on market: 106 days
- Listing terms: Cash,Conventional,FHA,VA Loan
- Ownership: Private
- Electric utility on property: Yes
Estimated market value
Not available
Estimated sales range
Not available
Not available
Price history
| Date | Event | Price |
|---|---|---|
| 8/11/2026 | Price change | $2,499,000-9.1%$429/sqft |
Source:  MARIS #26037452 Report a problem MARIS #26037452 Report a problem | ||
| 6/29/2026 | Listed for sale | $2,750,000+120%$472/sqft |
Source: MARIS #26037452 Report a problem | ||
| 8/7/2015 | Sold | -- |
Source: MARIS #15017434 Report a problem | ||
| 3/17/2015 | Listed for sale | $1,250,000$215/sqft |
Source: Crosswater Properties LLC Report a problem | ||
| 9/7/2000 | Sold | -- |
Source: Public Record Report a problem | ||
Public tax history
| Year | Property taxes | Tax assessment |
|---|---|---|
| 2025 | $20,265 +36.2% | $325,390 +44.2% |
| 2024 | $14,876 +4.3% | $225,670 |
| 2023 | $14,267 +12.1% | $225,670 +23.2% |
| 2022 | $12,731 +0.4% | $183,240 |
| 2021 | $12,679 +7.3% | $183,240 +11.8% |
| 2020 | $11,813 -21.7% | $163,950 |
| 2019 | $15,084 | $163,950 -17.4% |
| 2018 | $15,084 | $198,590 |
| 2017 | $15,084 +2.8% | $198,590 +53.1% |
| 2016 | $14,671 +45.3% | $129,740 |
| 2015 | $10,094 | $129,740 +8.5% |
| 2014 | $10,094 +10.7% | $119,550 |
| 2013 | $9,122 | $119,550 -0.5% |
| 2012 | -- | $120,180 |
| 2011 | -- | $120,180 -1.1% |
| 2010 | $8,185 +4.7% | $121,510 |
| 2009 | $7,818 +21.6% | $121,510 +18% |
| 2008 | $6,429 +0.7% | $102,960 |
| 2007 | $6,384 | $102,960 +6% |
| 2006 | $6,384 -0.6% | $97,150 |
| 2005 | $6,425 +361.9% | $97,150 -0.1% |
| 2003 | $1,391 +18.3% | $97,220 +378.4% |
| 2002 | $1,175 -0.3% | $20,320 +15% |
| 2001 | $1,179 | $17,670 |
Find assessor info on the county website
Monthly payment
Est. payment
Payment breakdown
Explore the cost of this home by adjusting the details. Changes won't be saved.Climate risks
Neighborhood: 63017
Nearby schools
Schools provided by the listing agent
- Elementary: Shenandoah Valley Elem.
- Middle: Central Middle
- High: Parkway Central High
Source: MARIS. This data may not be complete. We recommend contacting the local school district to confirm school assignments for this home.
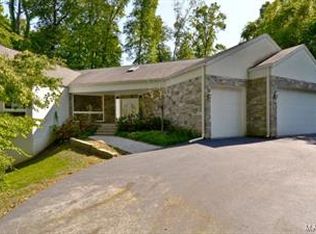
- $1,127,1005 bd4 ba4k sqft34 Arrowhead Estates Ln, Chesterfield, MO 63017Off Market
- $1,085,4005 bd4 ba4.6k sqft34 Arrowhead Estates Ct, Chesterfield, MO 63017Off Market
- $992,8004 bd4 ba3k sqft15 West Dr, Chesterfield, MO 63017Off Market
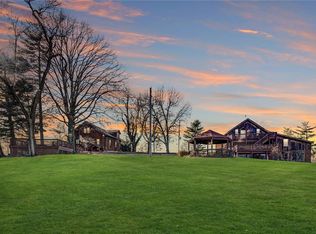
- $---- bd-- ba-- sqft33 Arrowhead Estates Ln, Chesterfield, MO 63017Off Market
Similar homes
- $1,750,0005 bd5 ba4.4k sqft35 Arrowhead Estates Ct, Chesterfield, MO 63017For Sale
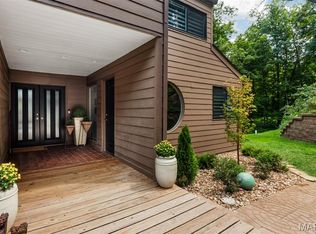
 MLS ID #26051040, Jennifer W Cox, Worth Clark Realty. MARIS
 - $2,600,0004 bd6 ba7.5k sqft2457 Town And Country Ln, Saint Louis, MO 63131For Sale
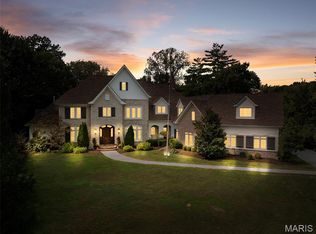 MLS ID #26054094, Julia Bakewell, Compass Realty Group. MARIS
 - $2,475,0004 bd5 ba6.9k sqft744 Spiceberry Ln, Chesterfield, MO 63005For Sale
 MLS ID #26063578, Mileusnic & Azar, Janet McAfee Inc.. MARIS
 - $2,495,0004 bd6 ba5.4k sqft1022 Hampton Park Dr, Saint Louis, MO 63117For Sale
 MLS ID #26053322, Suzie Wells, The Wells Michael Collective. MARIS
 - $1,850,0005 bd8 ba6.8k sqft12923 Conway Rd, Saint Louis, MO 63141For SaleMLS ID #26053681, Chad P Wilson, Keller Williams Realty West. MARIS
- $2,275,0002 bd4 ba3.3k sqft16529 Waterfront Ave, Chesterfield, MO 63017For SaleMLS ID #26039685, Melinda McCarthy, Janet McAfee Inc.. MARIS
- $1,639,0006 bd6 ba6.7k sqft1212 Walnut Hill Farm Dr, Chesterfield, MO 63005For SaleMLS ID #26053293, Tammy R Degenhardt, Coldwell Banker Realty - Gundaker. MARIS
- $1,995,0006 bd5 ba4.9k sqft21 Country Life Acres, Saint Louis, MO 63131For SaleMLS ID #26053963, Justin Michael, The Wells Michael Collective. MARIS
- $2,700,0006 bd7 ba5.4k sqft6470 Ellenwood Ave, Saint Louis, MO 63105For SaleMLS ID #26062084, Lawrence L Levy, Compass Realty Group. MARIS
- $2,695,0005 bd7 ba5.9k sqft184 Brooktrail Ct, Saint Louis, MO 63141New ConstructionMLS ID #26050255, Doug G Cohen, Douglas Properties. MARIS
- $1,530,0004 bd6 ba6.1k sqft1009 Savonne Ct, Chesterfield, MO 63005For SaleMLS ID #26058888, Tamara L Byrd, Vylla Home. MARIS
- $2,850,0005 bd6 ba5k sqft11325 Conway Rd, Frontenac, MO 63131New ConstructionMLS ID #26049886, Ryan Shakofsky, Coldwell Banker Premier Group. MARIS
- $1,700,0004 bd4 ba3.9k sqft4 Litzsinger Ln, Saint Louis, MO 63124For SaleMLS ID #26065384, Robin Halterman, Dielmann Sotheby's International Realty. MARIS
- $1,300,0004 bd3 ba3.5k sqft21 Balcon Est, Saint Louis, MO 63141For SaleMLS ID #26061144, Nicole Berthold, Worth Clark Realty. MARIS
- $1,299,0005 bd5 ba5.1k sqft17915 White Robin Ct, Chesterfield, MO 63005For SaleMLS ID #26062792, Jeff H Lottmann, Compass Realty Group. MARIS
- $1,250,0006 bd5 ba5.5k sqft220 Woodcliffe Place Dr, Chesterfield, MO 63005For SaleMLS ID #26038043, Marie L Kutryb, The Dyer/Kutryb Group. MARIS
- $2,999,0004 bd5 ba5.1k sqftSedona, Saint Louis, MO 63131New ConstructionMLS ID #26039290, Amanda A Alejandro, Realty Shop. MARIS
- $1,647,0004 bd5 ba8.4k sqft9542 Country Club Grn, Saint Louis, MO 63127For SaleMLS ID #26065310, Mark & Neil Gellman, EXP Realty, LLC. MARIS
- $3,049,0005 bd5 ba5.6k sqft1 Scottsdale Manor Hl, Town And Country, MO 63131New ConstructionMLS ID #26039293, Amanda A Alejandro, Realty Shop. MARIS
- $3,125,0004 bd4 ba4.7k sqft24 Grand Meridien Frst, Chesterfield, MO 63005New ConstructionMLS ID #26032106, Mark & Neil Gellman, EXP Realty, LLC. MARIS
