Build the Sedona and experience refined single-level luxury on a picturesque 1.3-acre homesite with this exceptional custom ranch residence offering over 5,197 square feet of thoughtfully designed finished living space. The Sedona showcases timeless transitional architecture paired with modern functionality. A welcoming foyer opens to a dramatic great room featuring soaring vaulted ceilings with decorative beam details and expansive walls of windows that fill the home with natural light while capturing views of the private homesite.
Designed for both everyday comfort and elevated entertaining, the open-concept layout centers around a gourmet chef’s kitchen with custom cabinetry, a generous center island, premium appliance options, and seamless connection to the dining area and covered outdoor living space.
The private main-level owner’s retreat offers a true spa experience with a luxurious bath, freestanding soaking tub, oversized zero-entry shower, and expansive walk-in closet. Two additional ensuite bedrooms on the main floor provide exceptional flexibility for family and guests.
The finished lower level extends the home’s livability with a spacious recreation area, walk-up wet bar, private guest suite, and full bath, with opportunities to further personalize spaces for a fitness studio, golf simulator, wine room, theater, or additional entertainment areas.
Set on a beautiful 1.3-acre homesite with room for a future pool, outdoor entertaining areas, and extensive landscaping, this is a rare opportunity to build a fully customized luxury residence tailored to your lifestyle.
The Sedona can be personalized with a variety of architectural details, finishes, and design selections. Floor plans, luxury features, and available customization options are available upon request. Renderings and photography may depict optional features, upgrades, and selections not included in the base offering.
Active
Listed by: Realty Shop • Amanda A Alejandro
$2,999,000
1 Sedona Manor Hl, Saint Louis, MO 63131
4beds
5,197sqft
:
Get pre-qualified$20,346/mo
Single Family Residence
Built in ----
1.31 Acres Lot
$-- Zestimate®
$577/sqft
$83/mo HOA
What's special
Extensive landscapingPrivate guest suiteRefined single-level luxuryOpen-concept layoutTimeless transitional architectureWalk-up wet barOversized zero-entry shower
- 35 days |
- 515 |
- 13 |
Zillow last checked:
Listing updated:
Listed by:
Amanda A Alejandro 314-372-0324,
Realty Shop
Source: MARIS,MLS#: 26039290 Originating MLS: St. Charles County Association of REALTORS
Originating MLS: St. Charles County Association of REALTORSFacts & features
Interior
Bedrooms & bathrooms
- Bedrooms: 4
- Bathrooms: 5
- Full bathrooms: 4
- 1/2 bathrooms: 1
- Main level bathrooms: 4
- Main level bedrooms: 3
Primary bedroom
- Level: Main
- Area: 285
- Dimensions: 15x19
Bedroom 2
- Level: Main
- Area: 204
- Dimensions: 12x17
Bedroom 3
- Level: Main
- Area: 195
- Dimensions: 13x15
Bedroom 4
- Level: Lower
- Area: 270
- Dimensions: 15x18
Great room
- Level: Main
- Area: 589
- Dimensions: 31x19
Kitchen
- Level: Main
- Area: 336
- Dimensions: 14x24
Laundry
- Level: Main
- Area: 102
- Dimensions: 17x6
Mud room
- Level: Main
- Area: 99
- Dimensions: 9x11
Office
- Level: Main
- Area: 180
- Dimensions: 12x15
Other
- Level: Main
- Area: 156
- Dimensions: 12x13
Recreation room
- Level: Lower
- Area: 780
- Dimensions: 30x26
Heating
- Forced Air
Cooling
- Central Air
Appliances
- Included: Gas Cooktop, Dishwasher, Disposal, Ice Maker, Microwave, Other, Built-In Gas Oven, Double Oven, Built-In Gas Range
- Laundry: Laundry Room, Main Level
Features
- Beamed Ceilings, Eat-in Kitchen, High Ceilings, Kitchen Island, Open Floorplan, Walk-In Closet(s), Walk-In Pantry, Wet Bar
- Basement: Concrete,Partially Finished,Sleeping Area
- Number of fireplaces: 1
- Fireplace features: Family Room, Great Room
Interior area
- Total structure area: 5,197
- Total interior livable area: 5,197 sqft
- Finished area above ground: 3,711
- Finished area below ground: 1,486
Property
Parking
- Total spaces: 3
- Parking features: Attached, Covered, Garage, Garage Door Opener, Garage Faces Side, Oversized
- Attached garage spaces: 3
Features
- Levels: One
Lot
- Size: 1.31 Acres
- Features: Back Yard, Front Yard
Details
- Special conditions: Standard
Construction
Type & style
- Home type: SingleFamily
- Architectural style: Ranch
- Property subtype: Single Family Residence
Materials
- Other
Condition
- New construction: Yes
Details
- Builder name: Kemp Signature Homes
- Warranty included: Yes
Utilities & green energy
- Electric: Ameren
- Sewer: Public Sewer
- Water: Public
- Utilities for property: Cable Connected, Electricity Connected, Natural Gas Connected, Phone Connected, Sewer Connected, Water Connected
Community & HOA
Community
- Features: Clubhouse, Pool
- Subdivision: Thornhill Estates
HOA
- Has HOA: Yes
- Amenities included: Association Management, Clubhouse, Pool
- Services included: Clubhouse, Maintenance Grounds, Maintenance Parking/Roads, Pool
- HOA fee: $1,000 annually
- HOA name: Thornhill
Location
- Region: Saint Louis
Financial & listing details
- Price per square foot: $577/sqft
- Date on market: 6/27/2026
- Cumulative days on market: 35 days
- Listing terms: Cash,Conventional,Other,Private
- Ownership: Private
- Electric utility on property: Yes
Estimated market value
Not available
Estimated sales range
Not available
Not available
Price history
| Date | Event | Price |
|---|---|---|
| 6/27/2026 | Listed for sale | $2,999,000$577/sqft |
Source:  MARIS #26039290 Report a problem MARIS #26039290 Report a problem | ||
Public tax history
Tax history is unavailable.
Monthly payment
Est. payment
Payment breakdown
Explore the cost of this home by adjusting the details. Changes won't be saved.Climate risks
Neighborhood: 63131
Nearby schools
GreatSchools rating
- 7/10Mason Ridge Elementary SchoolGrades: K-5Distance: 2 mi
- 9/10Parkway West Middle SchoolGrades: 6-8Distance: 3.6 mi
- 10/10Parkway West High SchoolGrades: 9-12Distance: 3.2 mi
Schools provided by the listing agent
- Elementary: Mason Ridge Elem.
- Middle: West Middle
- High: Parkway West High
Source: MARIS. This data may not be complete. We recommend contacting the local school district to confirm school assignments for this home.
- $759,9001.31 Acres1818 Manor Hill Rd, Saint Louis, MO 63131Lot/Land
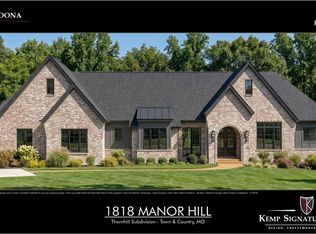
- $3,399,0005 bd7 ba7.1k sqft1 Westchester Iv Manor Hl, Saint Louis, MO 63131New Construction
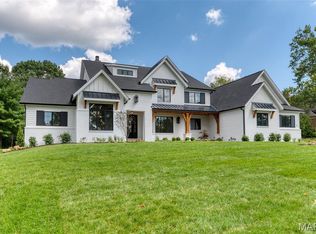
- $3,289,0005 bd7 ba6.3k sqft1 Hawthorne I Manor Hl, Town And Country, MO 63131New Construction
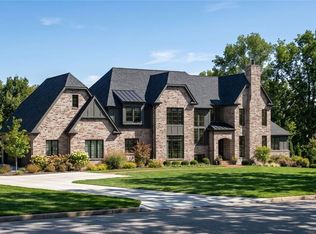
- $3,049,0005 bd5 ba5.6k sqft1 Scottsdale Manor Hl, Town And Country, MO 63131New Construction
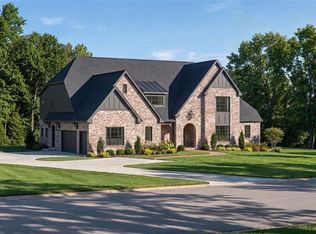
- $3,015,0004 bd6 ba5.2k sqft1 Nottingham Ii Manor Hl, Saint Louis, MO 63131New Construction
- $2,552,2004 bd6 ba5.4k sqft1826 Manor Hill Rd, Saint Louis, MO 63131Off Market
- $2,779,3005 bd6 ba7.5k sqft1810 Manor Hill Rd, Saint Louis, MO 63131Off Market
- $958,9004 bd3 ba2.6k sqft1845 Nettlecreek Dr, Saint Louis, MO 63131Off Market
A local agent can set up tours, give advice and negotiate with sellers.
A local lender can help you make sure your offer is ready when you are.
Similar homes
- $3,049,0005 bd5 ba5.6k sqft1 Scottsdale Manor Hl, Town And Country, MO 63131New Construction
 MLS ID #26039293, Amanda A Alejandro, Realty Shop. MARIS
 - $3,015,0004 bd6 ba5.2k sqft1 Nottingham Ii Manor Hl, Saint Louis, MO 63131New Construction
 MLS ID #26039304, Amanda A Alejandro, Realty Shop. MARIS
 - $3,399,0005 bd7 ba7.1k sqft1 Westchester Iv Manor Hl, Saint Louis, MO 63131New ConstructionMLS ID #26039305, Amanda A Alejandro, Realty Shop. MARIS
- $3,289,0005 bd7 ba6.3k sqft1 Hawthorne I Manor Hl, Town And Country, MO 63131New ConstructionMLS ID #26039294, Amanda A Alejandro, Realty Shop. MARIS
- $2,699,9005 bd6 ba7.1k sqft5 Briarbrook Trl, Saint Louis, MO 63131For SaleMLS ID #26047627, Katie McLaughlin, Dielmann Sotheby's International Realty. MARIS
- $2,699,9005 bd5 ba7.1k sqft1824 Topping Rd, Saint Louis, MO 63131For SaleMLS ID #26021622, Will B Springer, Compass Realty Group. MARIS
- $3,050,0003 bd4 ba4k sqft15 Babler Ln, Saint Louis, MO 63124New ConstructionMLS ID #26036503, Mark & Neil Gellman, EXP Realty, LLC. MARIS
- $2,750,0004 bd6 ba5.8k sqft17 West Dr, Chesterfield, MO 63017For SaleMLS ID #26037452, Catherine N Shaw-Connely, Tom Shaw, REALTORS. MARIS
- $2,150,0005 bd5 ba6.2k sqft26 Huntleigh Woods, Saint Louis, MO 63131For SaleMLS ID #25051889, Ford S Manion, Gladys Manion, Inc.. MARIS
- $1,749,9006 bd7 ba6.8k sqft1543 Windridge Ct, Saint Louis, MO 63131For SaleMLS ID #26045592, Katie McLaughlin, Dielmann Sotheby's International Realty. MARIS
- $2,295,0004 bd6 ba6.4k sqft34 Somerset Downs Dr, Saint Louis, MO 63124For SaleMLS ID #26038759, Mary Beth Benes, Coldwell Banker Realty - Gundaker. MARIS
- $1,775,0005 bd5 ba5.1k sqft1440 Breezeridge Dr, Saint Louis, MO 63131New ConstructionMLS ID #26046379, Kelly A Boehmer, Berkshire Hathaway HomeServices Select Properties. MARIS
- $3,789,9005 bd5 ba6.8k sqft47 Woodcrest Dr, Saint Louis, MO 63124New ConstructionMLS ID #26037815, Michael R Manlin, Heritage Brokerage, LLC. MARIS
- $1,600,0004 bd4 ba5.6k sqft10147 Fieldcrest Ln, Saint Louis, MO 63124For SaleMLS ID #26035329, Patrick D Eberle, E.B.S Realty, LLC. MARIS
- $2,550,0004 bd5 ba6.9k sqft744 Spiceberry Ln, Chesterfield, MO 63005For SaleMLS ID #26031855, Mileusnic & Azar, Janet McAfee Inc.. MARIS
- $1,800,0004 bd4 ba3.9k sqft4 Litzsinger Ln, Saint Louis, MO 63124For SaleMLS ID #26032588, Robin Halterman, Dielmann Sotheby's International Realty. MARIS
- $1,500,0004 bd5 ba4.1k sqft8 Granada Way, Saint Louis, MO 63124For SaleMLS ID #26041693, Diane Patershuk, ReeceNichols Real Estate. MARIS
- $2,550,0005 bd5 ba5.6k sqft36 Orchard Ln, Saint Louis, MO 63122New ConstructionMLS ID #26012519, Joseph P LoPiccolo, American Realty Group. MARIS
- $2,900,0003 bd3 ba3k sqft13600 Old Halls Ferry Rd, Florissant, MO 63033For SaleMLS ID #26034183, Gary R Smith, GRS Realty. MARIS
- $1,695,0004 bd7 ba6.9k sqft16925 Todd Evan Trail Rd, Chesterfield, MO 63005For SaleMLS ID #26031443, Michael J Leeker, RE/MAX Results. MARIS
