Welcome to one of the most architecturally distinct newer residences in the heart of Ladue-an exceptional European-modern retreat where clean lines, natural materials, thoughtful functionality, and sophisticated design come together. Only eight years old, this one-of-a-kind residence offers a rare combination of contemporary architecture, luxurious finishes, and effortless main-level living. Tucked at the end of a quiet cul-de-sac on a street experiencing a complete transformation of luxury new construction, this is the only ranch-style home, offering an extraordinary opportunity to enjoy refined living on one level while overlooking a beautiful half-acre setting. From the moment you enter, the design feels calm, refined, and uncluttered yet remarkably warm and inviting. An open-concept floor plan, walls of floor to ceiling windows, recessed lighting, and an open staircase create an effortless flow throughout the main level. The living room centers around a striking fireplace and opens seamlessly to the dining area, bar, and beautifully appointed, RSI designed kitchen, complimented by custom floating shelves and exceptional architectural details. The private primary suite is a true retreat, featuring a dramatic wall of windows overlooking the expansive grounds. The European-inspired luxury bath showcases clean horizontal lines, concealed storage, premium materials, spa-inspired shower and soaking tub, and sophisticated craftmanship. A generous walk-in closet completes the suite. The thoughtfully designed split-bedroom layout provides exceptional privacy. A second main-level bedroom enjoys its own private bath, while a separate family room with a second fireplace offers a comfortable space to relax or entertain. A main level laundry room adds to the ease of everyday living. Then, descend into what feels less like a lower level and more like a home within the home. Two additional bedrooms, a full bath, expansive recreation and living space, and abundant storage provide endless possibilities. Imagine movie nights in your private media room, a home gym, a stylish bar, or a dedicated entertaining space-the flexible architecture is ready to evolve with you. Thoughtfully designed and generously proportioned, this level feels anything but basement-like. The outdoor living experience is equally impressive. Set on more than half an acre, the private backyard features a covered patio framed by substantial stone pillars, integrated lighting, ceiling fans, a stone retaining wall, and plenty of room to create your own outdoor oasis. With the ideal space for a future pool, the possibilities extend well beyond the walls of the home. The location is equally compelling. Positioned in the coveted Frontenac/Ladue area, you are moments from Plaza Frontenac, premier shopping, exceptional restaurants, and convenient highway access. This is not simply a newer home. It is a rare architectural expression of modern luxury- calm, intentional, beautifully crafted, and designed for the way you deserve to live.
Pending
Listed by: Coldwell Banker Realty - Gundaker • Sue E Ragsdale • 314-304-7397
$1,500,000
10147 Fieldcrest Ln, Saint Louis, MO 63124
4beds
5,657sqft
Single Family Residence
Built in 2018
0.57 Acres Lot
$-- Zestimate®
$265/sqft
$42/mo HOA
What's special
Stone retaining wallNatural materialsPrivate media roomAbundant storageOpen-concept floor planConcealed storageLuxurious finishes
- 5 days
- 807
- 32
Zillow last checked:
Listing updated:
Listed by:
Sue E Ragsdale 314-304-7397,
Coldwell Banker Realty - Gundaker
Source: MARIS,MLS#: 26063599 Originating MLS: St. Louis Association of REALTORS
Originating MLS: St. Louis Association of REALTORSFacts & features
Interior
Bedrooms & bathrooms
- Bedrooms: 4
- Bathrooms: 4
- Full bathrooms: 3
- 1/2 bathrooms: 1
- Main level bathrooms: 3
- Main level bedrooms: 2
Primary bedroom
- Description: Split bedroom floor plan for added privacy
- Level: Main
- Area: 300
- Dimensions: 20x15
Bedroom 2
- Description: With its own private full bath
- Level: Main
- Area: 168
- Dimensions: 14x12
Bedroom 3
- Level: Lower
- Area: 144
- Dimensions: 12x12
Bedroom 4
- Description: Full bath between bedrooms 3 and 4
- Level: Lower
- Area: 144
- Dimensions: 12x12
Primary bathroom
- Level: Main
- Area: 182
- Dimensions: 14x13
Bonus room
- Description: Home Gym would be ideal in this space.
- Level: Lower
- Area: 247
- Dimensions: 19x13
Dining room
- Description: Open Concept at its finest
- Level: Main
- Area: 255
- Dimensions: 17x15
Family room
- Description: With second fireplace
- Level: Main
- Area: 468
- Dimensions: 26x18
Great room
- Description: Open to the kitchen
- Level: Main
- Area: 480
- Dimensions: 24x20
Kitchen
- Description: Open to the Great room, bar and dining room
- Level: Main
- Area: 384
- Dimensions: 24x16
Recreation room
- Description: Large open space. Has been wired for a media room and rough in for a second wet bar.
- Level: Lower
- Area: 1400
- Dimensions: 70x20
Heating
- Forced Air
Cooling
- Central Air
Appliances
- Included: Stainless Steel Appliance(s), Gas Cooktop, Dishwasher, Disposal, Ice Maker, Microwave, Built-In Gas Oven, Refrigerator, Oven, Warming Drawer, Washer/Dryer, Water Heater, Bar Fridge
- Laundry: Laundry Room, Main Level
Features
- Doors: Panel Door(s), Sliding Doors
- Basement: Partially Finished,Full
- Number of fireplaces: 2
- Fireplace features: Family Room, Gas, Great Room
Interior area
- Total structure area: 5,657
- Total interior livable area: 5,657 sqft
- Finished area above ground: 3,057
- Finished area below ground: 2,600
Video & virtual tour
Property
Parking
- Total spaces: 2
- Parking features: Attached, Concrete
- Attached garage spaces: 2
Features
- Levels: One
- Patio & porch: Covered, Front Porch, Patio
- Fencing: Back Yard
Lot
- Size: 0.57 Acres
- Dimensions: 283 x 290 x 17 x 25 x 140
- Features: Cul-De-Sac
Details
- Parcel number: 19M210281
- Special conditions: Standard
Construction
Type & style
- Home type: SingleFamily
- Architectural style: Contemporary,Modern,Patio,Ranch
- Property subtype: Single Family Residence
Materials
- Concrete, Stone, Stucco
- Foundation: Concrete Perimeter
- Roof: Architectural Shingle
Condition
- Year built: 2018
Utilities & green energy
- Electric: Ameren
- Sewer: Public Sewer
- Water: Public
- Utilities for property: Electricity Connected, Natural Gas Connected, Sewer Connected, Water Connected
Community & HOA
Community
- Subdivision: Fieldcrest
HOA
- Has HOA: No
- HOA fee: $500 annually
Location
- Region: Saint Louis
Financial & listing details
- Price per square foot: $265/sqft
- Tax assessed value: $1,103,900
- Annual tax amount: $13,620
- Date on market: 10/7/2026
- Cumulative days on market: 88 days
- Listing terms: Cash,Conventional
- Ownership: Private
- Electric utility on property: Yes
Estimated market value
Not available
Estimated sales range
Not available
Not available
Price history
| Date | Event | Price |
|---|---|---|
| 10/9/2026 | Pending sale | $1,500,000$265/sqft |
Source:  MARIS #26063599 Report a problem MARIS #26063599 Report a problem | ||
| 10/7/2026 | Listed for sale | $1,500,000-6.3%$265/sqft |
Source: MARIS #26063599 Report a problem | ||
| 8/31/2026 | Listing removed | $1,600,000$283/sqft |
Source: MARIS #26035329 Report a problem | ||
| 7/14/2026 | Price change | $1,600,000-5.9%$283/sqft |
Source: MARIS #26035329 Report a problem | ||
| 6/10/2026 | Listed for sale | $1,700,000+88.9%$301/sqft |
Source: MARIS #26035329 Report a problem | ||
| 9/21/2018 | Sold | -- |
Source: MARIS #16073398 Report a problem | ||
| 8/20/2018 | Pending sale | $899,900$159/sqft |
Source: Coldwell Banker Gundaker - Ladue / Clayton #16073398 Report a problem | ||
| 8/19/2018 | Listed for sale | $899,900$159/sqft |
Source: Coldwell Banker Gundaker - Ladue / Clayton #16073398 Report a problem | ||
| 7/12/2018 | Pending sale | $899,900$159/sqft |
Source: Coldwell Banker Gundaker - Ladue / Clayton #16073398 Report a problem | ||
| 6/26/2018 | Listed for sale | $899,900$159/sqft |
Source: Coldwell Banker Gundaker - Ladue / Clayton #16073398 Report a problem | ||
| 4/22/2018 | Pending sale | $899,900$159/sqft |
Source: Coldwell Banker Gundaker - Ladue / Clayton #16073398 Report a problem | ||
| 3/23/2018 | Listed for sale | $899,900$159/sqft |
Source: Coldwell Banker Gundaker - Ladue / Clayton #16073398 Report a problem | ||
| 3/23/2018 | Pending sale | $899,900$159/sqft |
Source: Coldwell Banker Gundaker - Ladue / Clayton #16073398 Report a problem | ||
| 2/22/2018 | Listed for sale | $899,900$159/sqft |
Source: Coldwell Banker Gundaker - Ladue / Clayton #16073398 Report a problem | ||
| 2/21/2018 | Pending sale | $899,900$159/sqft |
Source: Coldwell Banker Gundaker - Ladue / Clayton #16073398 Report a problem | ||
| 2/7/2018 | Listed for sale | $899,900$159/sqft |
Source: Coldwell Banker Gundaker - Ladue / Clayton #16073398 Report a problem | ||
| 6/5/2017 | Pending sale | $899,900$159/sqft |
Source: Coldwell Banker Gundaker #16073398 Report a problem | ||
| 6/5/2017 | Listed for sale | $899,900$159/sqft |
Source: Coldwell Banker Gundaker #16073398 Report a problem | ||
| 3/7/2017 | Listing removed | $899,900$159/sqft |
Source: Coldwell Banker Gundaker - Ladue / Clayton #16073398 Report a problem | ||
| 10/20/2016 | Listed for sale | $899,900$159/sqft |
Source: Coldwell Banker Gundaker - Ladue / Clayton #16073398 Report a problem | ||
| 10/19/2016 | Sold | -- |
Source: MARIS #16058651 Report a problem | ||
| 11/22/2015 | Listing removed | $1,295 |
Source: Elite Property Management #15058813 Report a problem | ||
| 11/4/2015 | Listed for rent | $1,295+3.6% |
Source: Elite Property Management Report a problem | ||
| 8/31/2014 | Listing removed | $1,250 |
Source: Elite Property Management Report a problem | ||
| 8/2/2014 | Listed for rent | $1,250 |
Source: Elite Property Management Report a problem | ||
| 8/16/2006 | Sold | -- |
Source: Public Record Report a problem | ||
Public tax history
| Year | Property taxes | Tax assessment |
|---|---|---|
| 2025 | $13,620 -7.2% | $209,740 -3.6% |
| 2024 | $14,677 +0.2% | $217,470 |
| 2023 | $14,649 +5.4% | $217,470 +9.5% |
| 2022 | $13,892 +5.1% | $198,680 |
| 2021 | $13,214 +11.5% | $198,680 +12.1% |
| 2020 | $11,852 +143.2% | $177,270 |
| 2019 | $4,874 +60.3% | $177,270 +316.1% |
| 2018 | $3,040 | $42,600 -22.6% |
| 2017 | $3,040 -22.2% | $55,010 +4.4% |
| 2016 | $3,909 +1% | $52,690 |
| 2015 | $3,870 | $52,690 +3.5% |
| 2014 | $3,870 +4.8% | $50,910 |
| 2013 | $3,694 | $50,910 +13% |
| 2012 | -- | $45,050 |
| 2011 | -- | $45,050 +7.3% |
| 2010 | $2,601 +6.5% | $41,970 |
| 2009 | $2,442 -0.3% | $41,970 -10.1% |
| 2008 | $2,448 | $46,660 |
| 2007 | -- | $46,660 +8.7% |
| 2006 | $2,249 -0.4% | $42,940 |
| 2005 | $2,257 +8.7% | $42,940 +17.4% |
| 2003 | $2,077 +2.7% | $36,570 -3.7% |
| 2002 | $2,021 +53.5% | $37,990 |
| 2001 | $1,316 | $37,990 |
Find assessor info on the county website
Monthly payment
Est. payment
Payment breakdown
Explore the cost of this home by adjusting the details. Changes won't be saved.Climate risks
Neighborhood: 63124
Nearby schools
Schools provided by the listing agent
- Elementary: Conway Elem.
- Middle: Ladue Middle
- High: Ladue Horton Watkins High
Source: MARIS. This data may not be complete. We recommend contacting the local school district to confirm school assignments for this home.
Similar homes
- $985,0005 bd5 ba5.1k sqft617 N Ballas Rd, Saint Louis, MO 63122For Sale
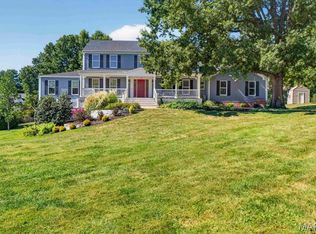
 MLS ID #26043725, Mileusnic & Azar, Janet McAfee Inc.. MARIS
 - $925,0003 bd4 ba3.7k sqft2310 N Ballas Rd, Saint Louis, MO 63131For Sale
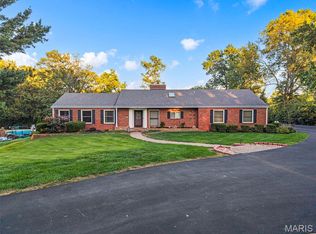 MLS ID #26055054, Giuseppe P Accardi, MORE, REALTORS. MARIS
 - $1,385,0005 bd5 ba5k sqft13314 Tree Top View Ct, Saint Louis, MO 63141For Sale
 MLS ID #26030973, David Nations, Keller Williams Realty St. Louis. MARIS
 - $1,250,0004 bd4 ba4.1k sqft8333 Kingsbury Blvd, Saint Louis, MO 63105For Sale
 MLS ID #26060135, Mark & Neil Gellman, EXP Realty, LLC. MARIS
 - $1,850,0005 bd8 ba6.8k sqft12923 Conway Rd, Saint Louis, MO 63141For SaleMLS ID #26053681, Chad P Wilson, Keller Williams Realty West. MARIS
- $888,0005 bd3 ba2.9k sqft15 Ladue Rdg, Saint Louis, MO 63124For SaleMLS ID #25072817, Mark & Neil Gellman, EXP Realty, LLC. MARIS
- $1,900,0005 bd5 ba5.7k sqft12032 Conway Rd, Saint Louis, MO 63131For SaleMLS ID #26057128, Zoe E Taylor, Compass Realty Group. MARIS
- $825,0004 bd4 ba4.7k sqft7466 Capilia Dr, Saint Louis, MO 63123For SaleMLS ID #26060518, Ellen G Simpson, Compass Realty Group. MARIS
- $1,175,0004 bd4 ba4.2k sqft14 Long Meadows Ln, Saint Louis, MO 63131For SaleMLS ID #26058700, Judd Fuhr, Keller Williams Realty St. Louis. MARIS
- $1,249,0004 bd3 ba4.9k sqft516 Warder Ave, Saint Louis, MO 63130For SaleMLS ID #26048232, Elizabeth C Southern, Dielmann Sotheby's International Realty. MARIS
- $1,138,5004 bd4 ba3.6k sqft1219 Missouri Ave, Kirkwood, MO 63122For SaleMLS ID #26052887, Kim J Cameron, RE/MAX Results. MARIS
- $1,450,0003 bd4 ba3.3k sqft2217 Croydon Walk, Saint Louis, MO 63131For SaleMLS ID #26051775, Esther S Cohen, Douglas Properties. MARIS
- $1,299,0005 bd5 ba5.1k sqft17915 White Robin Ct, Chesterfield, MO 63005For SaleMLS ID #26062792, Jeff H Lottmann, Compass Realty Group. MARIS
- $1,300,0004 bd5 ba3.6k sqft117 Trail Creek Ct, Saint Charles, MO 63304For SaleMLS ID #26064180, Christine M Masters, Coldwell Banker Realty - Gundaker. MARIS
- $1,299,0006 bd5 ba4.4k sqft604 Glyn Cagny Rd, Ballwin, MO 63021For SaleMLS ID #26056325, Laura MacDonald, Coldwell Banker Realty - Gundaker. MARIS
- $1,699,9004 bd4 ba3.6k sqft12 Beacon Hill Ln, Saint Louis, MO 63141New ConstructionMLS ID #26048814, JoLee A Malkowicz, Berkshire Hathaway HomeServices Select Properties. MARIS
- $1,695,0004 bd5 ba7.1k sqft943 Norrington Way, Fenton, MO 63026For SaleMLS ID #26042044, Kimberly D Jones, ReeceNichols Real Estate. MARIS
- $1,500,0003 bd4 ba3.5k sqft4513 Du Bourg Ln, Saint Louis, MO 63128New ConstructionMLS ID #26052650, Justin Michael, The Wells Michael Collective. MARIS
- $1,639,0006 bd6 ba6.7k sqft1212 Walnut Hill Farm Dr, Chesterfield, MO 63005For SaleMLS ID #26053293, Tammy R Degenhardt, Coldwell Banker Realty - Gundaker. MARIS
- $949,9004 bd4 ba3.2k sqft9 Clarkson Farm Dr, Chesterfield, MO 63017For SaleMLS ID #26062539, Sal Alu, Alu Real Estate Partners. MARIS
