Tucked away on a private cul-de-sac, this exceptional custom-built home blends modern elegance with everyday comfort—all just steps from Ladue & Frontenac shops, restaurants, and schools. Built in 2021, it offers a bright, airy layout with soaring ceilings and thoughtful craftsmanship across three finished levels. The heart of the home is the gourmet kitchen, featuring high-end finishes and stainless steel appliances including a built-in ice maker and microwave. The spacious breakfast room has an effortless flow into the inviting great room with its cozy fireplace. The designer light fixtures throughout add a touch of sophistication to the home. The main floor primary suite is truly a retreat, featuring a luxurious spa-style wet room with multiple shower heads and sprayers, dual vanities and two generous walk-in closets. The bathroom is enhanced by illuminated mirrors, abundant natural light, and a serene atmosphere that elevates the everyday routine into a spa-like experience. The main floor also offers a private office or additional bedroom with closet. Upstairs, you’ll find a spacious ensuite bedroom plus two additional rooms joined by a stylish Jack and Jill bath. The lower level is designed for fun and functionality—complete with a media lounge, fitness area, and an impressive bar with custom shelving, beverage cooler, and an additional built-in dishwasher & ice maker! The spacious 3-car heated garage features an epoxy floor and high-amp Tesla charger. Additional highlights include two water heaters, two zoned heating and air conditioning units, and a security system already installed and ready for activation. Outside, you’ll find the beautifully maintained landscaping and irrigation system. A perfect blend of style, quality, and location, this stunning home is move-in ready!
Closed
Zillow last checked:
Listing updated:
Bought with:
Mariah S Baker, 2023039523
Keller Williams Chesterfield
Source: MARIS,MLS#: 25068625 Originating MLS: St. Louis Association of REALTORS
Originating MLS: St. Louis Association of REALTORSPrice history
| Date | Event | Price |
|---|---|---|
| 12/22/2025 | Sold | -- |
Source:  MARIS #25068625 Report a problem MARIS #25068625 Report a problem | ||
| 11/30/2025 | Pending sale | $1,500,000$328/sqft |
Source: MARIS #25068625 Report a problem | ||
| 10/17/2025 | Price change | $1,500,000+4.9%$328/sqft |
Source: MARIS #25068625 Report a problem | ||
| 8/31/2023 | Pending sale | $1,429,500$313/sqft |
Source: MARIS #23038697 Report a problem | ||
| 8/30/2023 | Sold | -- |
Source: MARIS #23038697 Report a problem | ||
| 8/1/2023 | Contingent | $1,429,500$313/sqft |
Source: MARIS #23038697 Report a problem | ||
| 7/25/2023 | Price change | $1,429,500-4.4%$313/sqft |
Source: MARIS #23038697 Report a problem | ||
| 7/7/2023 | Listed for sale | $1,495,000+19.7%$327/sqft |
Source: MARIS #23038697 Report a problem | ||
| 3/14/2022 | Sold | -- |
Source: Public Record Report a problem | ||
| 2/9/2022 | Contingent | $1,249,000$273/sqft |
Source: MARIS #20076980 Report a problem | ||
| 8/23/2021 | Price change | $1,249,000+4.5%$273/sqft |
Source: MARIS #20076980 Report a problem | ||
| 11/3/2020 | Listed for sale | $1,195,000$262/sqft |
Source: Gladys Manion, Inc. #20076980 Report a problem | ||
| 3/25/2020 | Sold | -- |
Source: Public Record Report a problem | ||
Nearby homes
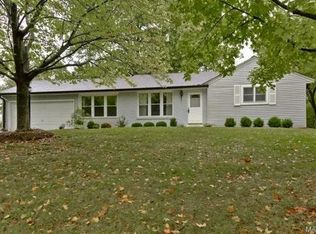
- $468,6003 bd2 ba2.1k sqft10127 Fieldcrest Ln, Saint Louis, MO 63124Off Market
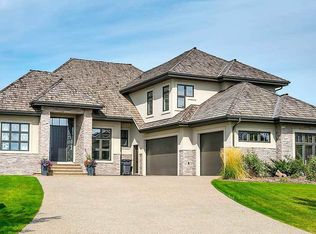
- $1,135,2004 bd3 ba2.8k sqft10143 Fieldcrest Ln, Saint Louis, MO 63124Off Market
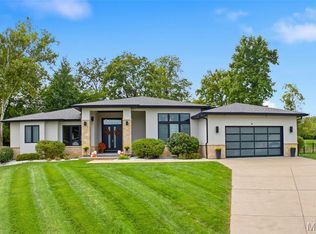
- $1,500,0004 bd4 ba5.6k sqft10147 Fieldcrest Ln, Saint Louis, MO 63124Pending
- $1,435,2002 bd2 ba1.2k sqft10132 Fieldcrest Ln, Saint Louis, MO 63124Off Market

Get a cash offer in 3 minutes
Find out how much your home could sell for in as little as 3 minutes with a no-obligation cash offer.
Estimated market value
$1,464,300
