Set on more than four private, wooded acres, this brand-new Mid-Century Modern masterpiece redefines contemporary living with architectural precision and effortless sophistication. A long, dramatic drive leads to the striking facade, where clean lines, expansive glass, and impeccably landscaped grounds create a true sense of arrival. A stunning black metal pivot door opens to soaring ceilings and an open-concept plan bathed in natural light from high transom windows. The living room centers on a sleek linear fireplace, while the designer kitchen impresses with custom cabinetry, a sprawling island, and a built-in coffee bar for refined everyday living. The main-floor primary suite is a private sanctuary, featuring its own covered patio, dual walk-in closets, and a spa-worthy bath with a soaking tub encased in a glass-wrapped shower. A stylish laundry and drop zone complete the main level. Upstairs, a lofted office with a separate sitting area provides the perfect creative escape, while a breathtaking floating staircase with all-glass railings leads to the finished lower level, offering two bedrooms, a full bath, and expansive recreation space. Outdoors, mature trees and total privacy create an inspiring natural backdrop for future amenities or a peaceful retreat. A three-car garage and exceptional craftsmanship throughout complete this modern estate, where design, nature, and serenity exist in perfect balance.
Active
Listed by: The Wells Michael Collective • Justin Michael • 314-252-9069
$1,500,000
4513 Du Bourg Ln, Saint Louis, MO 63128
3beds
3,522sqft
Single Family Residence
Built in 2025
4.4 Acres Lot
$-- Zestimate®
$426/sqft
$-- HOA
What's special
Three-car garageImpeccably landscaped groundsSprawling islandClean linesExpansive glassStriking facadeHigh transom windows
- 2 days |
- 192 |
- 6 |
Zillow last checked:
Listing updated:
Listed by:
Justin Michael 314-252-9069,
The Wells Michael Collective,
Suzie Wells 314-973-8761,
The Wells Michael Collective
Source: MARIS,MLS#: 26052650 Originating MLS: St. Louis Association of REALTORS
Originating MLS: St. Louis Association of REALTORSFacts & features
Interior
Bedrooms & bathrooms
- Bedrooms: 3
- Bathrooms: 4
- Full bathrooms: 2
- 1/2 bathrooms: 2
- Main level bathrooms: 2
- Main level bedrooms: 1
Heating
- Forced Air
Cooling
- Ceiling Fan(s), Central Air
Appliances
- Laundry: Main Level
Features
- Breakfast Bar, Butler Pantry, Ceiling Fan(s), Chandelier, Custom Cabinetry, Dining/Living Room Combo, Double Vanity, Eat-in Kitchen, Entrance Foyer, High Ceilings, Kitchen Island, Kitchen/Dining Room Combo, Open Floorplan, Pantry, Separate Shower, Soaking Tub, Storage, Walk-In Closet(s)
- Flooring: Luxury Vinyl
- Basement: Partially Finished,Full
- Number of fireplaces: 1
- Fireplace features: Gas, Living Room
Interior area
- Total structure area: 3,522
- Total interior livable area: 3,522 sqft
- Finished area above ground: 2,508
- Finished area below ground: 1,014
Property
Parking
- Total spaces: 3
- Parking features: Attached, Driveway, Garage, Garage Faces Front, Kitchen Level
- Attached garage spaces: 3
- Has uncovered spaces: Yes
Features
- Levels: One and One Half
- Patio & porch: Front Porch, Patio
- Exterior features: Private Entrance, Private Yard
Lot
- Size: 4.4 Acres
- Features: Many Trees, Private
Details
- Parcel number: 29L640600
- Special conditions: Standard
Construction
Type & style
- Home type: SingleFamily
- Architectural style: Contemporary,Modern
- Property subtype: Single Family Residence
Materials
- Cement Siding, Fiber Cement
- Foundation: Concrete Perimeter
Condition
- New Construction,Under Construction
- New construction: Yes
- Year built: 2025
Utilities & green energy
- Electric: 220 Volts
- Sewer: Public Sewer
- Water: Public
- Utilities for property: Electricity Connected, Natural Gas Connected, Sewer Connected, Water Connected
Community & HOA
Community
- Subdivision: Assumption Valley Sec 3 Lt 24 &
HOA
- Has HOA: No
Location
- Region: Saint Louis
Financial & listing details
- Price per square foot: $426/sqft
- Tax assessed value: $258,700
- Annual tax amount: $3,175
- Date on market: 8/15/2026
- Cumulative days on market: 40 days
- Listing terms: Cash,Conventional
- Electric utility on property: Yes
Estimated market value
Not available
Estimated sales range
Not available
Not available
Price history
| Date | Event | Price |
|---|---|---|
| 8/15/2026 | Listed for sale | $1,500,000$426/sqft |
Source:  MARIS #26052650 Report a problem MARIS #26052650 Report a problem | ||
| 8/13/2026 | Listing removed | $1,500,000$426/sqft |
Source: MARIS #26042681 Report a problem | ||
| 7/5/2026 | Listed for sale | $1,500,000$426/sqft |
Source: MARIS #26042681 Report a problem | ||
| 7/2/2026 | Listing removed | $1,500,000$426/sqft |
Source: MARIS #25070568 Report a problem | ||
| 5/30/2026 | Price change | $1,500,000-11.5%$426/sqft |
Source: MARIS #25070568 Report a problem | ||
| 4/24/2026 | Listed for sale | $1,695,000$481/sqft |
Source: MARIS #25070568 Report a problem | ||
Public tax history
| Year | Property taxes | Tax assessment |
|---|---|---|
| 2025 | $3,107 -2.1% | $49,150 |
| 2024 | $3,175 +4461.2% | $49,150 +4450.9% |
| 2023 | $70 -4% | $1,080 |
| 2022 | $73 | $1,080 |
Find assessor info on the county website
Monthly payment
Est. payment
Payment breakdown
Explore the cost of this home by adjusting the details. Changes won't be saved.Climate risks
Neighborhood: 63128
Nearby schools
GreatSchools rating
- 7/10Kennerly Elementary SchoolGrades: K-5Distance: 0.8 mi
- 7/10Robert H. Sperreng Middle SchoolGrades: 6-8Distance: 0.6 mi
- 9/10Lindbergh Sr. High SchoolGrades: 9-12Distance: 1.5 mi
Schools provided by the listing agent
- Elementary: Kennerly Elem.
- Middle: Robert H. Sperreng Middle
- High: Lindbergh Sr. High
Source: MARIS. This data may not be complete. We recommend contacting the local school district to confirm school assignments for this home.
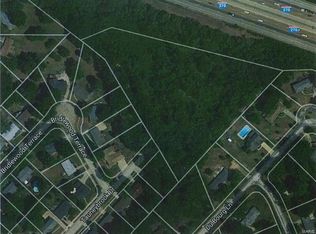
- $174,2004.28 acres4524 Tauneybrook Dr, Saint Louis, MO 63128Off Market
- $500-- bd-- ba-- sqft4509 Du Bourg Ln, Saint Louis, MO 63128Off Market
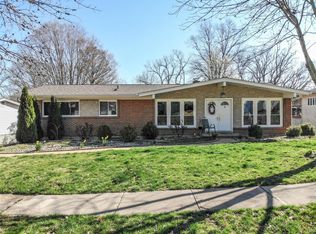
- $372,7003 bd2 ba1.5k sqft4523 Bridlewood Ter, Saint Louis, MO 63128Off Market
- $298,6003 bd2 ba1.3k sqft4529 Bridlewood Ter, Saint Louis, MO 63128Off Market
- $483,7004 bd4 ba2.6k sqft4511 Bridlewood Ter, Saint Louis, MO 63128Off Market
- $527,7004 bd2 ba2.1k sqft4517 Du Bourg Ln, Saint Louis, MO 63128Off Market
- $359,3003 bd2 ba1.8k sqft4530 Tauneybrook Dr, Saint Louis, MO 63128Off Market
- $367,4003 bd2 ba1.5k sqft4535 Bridlewood Ter, Saint Louis, MO 63128Off Market
A local agent can set up tours, give advice and negotiate with sellers.
A local lender can help you make sure your offer is ready when you are.
Similar homes
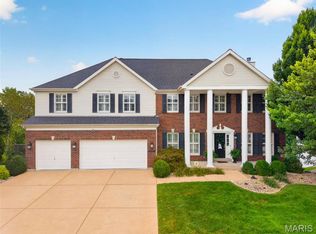
- $995,0005 bd5 ba4.7k sqft10293 Eddingham Ter, Saint Louis, MO 63128For Sale
 MLS ID #26048239, Katie A Colombo, Janet McAfee Inc.. MARIS
 - $1,475,0005 bd6 ba3.7k sqft400 Miriam Ave, Saint Louis, MO 63122For Sale
 MLS ID #26051757, David A Lemon, Epique Realty. MARIS
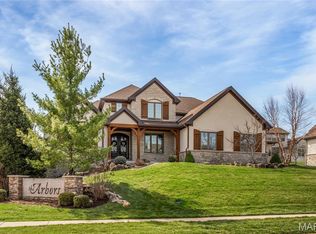
 - $1,499,0004 bd4 ba4.3k sqft12854 Goodson Rd, Saint Louis, MO 63131For Sale
 MLS ID #26051916, Gabby M Bielicki, AMB Real Estate, LLC. MARIS
 - $1,399,9005 bd5 ba5.1k sqft9818 Grandview Lake Ct, Saint Louis, MO 63127For Sale
 MLS ID #26048716, David Stebe, Coldwell Banker Realty - Gundaker. MARIS
 - $750,0003 bd3 ba3.3k sqft11355 Cragwold Rd, Saint Louis, MO 63122For SaleMLS ID #26040820, Teri Nicely, RedKey Realty Leaders. MARIS
- $1,500,0005 bd5 ba4.3k sqft16955 Pine Summit Dr, Chesterfield, MO 63005For SaleMLS ID #26041117, Jeff H Lottmann, Compass Realty Group. MARIS
- $1,500,0004 bd4 ba4.1k sqft8333 Kingsbury Blvd, Saint Louis, MO 63105For SaleMLS ID #26038908, Mark & Neil Gellman, EXP Realty, LLC. MARIS
- $1,425,0004 bd5 ba4.1k sqft8 Granada Way, Saint Louis, MO 63124For SaleMLS ID #26041693, Diane Patershuk, ReeceNichols Real Estate. MARIS
- $1,249,0004 bd3 ba3.6k sqft27 Ellsworth Ln, Saint Louis, MO 63124For SaleMLS ID #26047071, Geoff C Theodore, Worth Clark Realty. MARIS
- $1,525,6965 bd6 ba3.6k sqft12305 Wildlife Trl, Town And Country, MO 63141New ConstructionFischer Homes
- $1,100,0005 bd4 ba3.8k sqft824 N Harrison Ave, Saint Louis, MO 63122For SaleMLS ID #26048048, Cheryl Johnson, Johnson Realty, Inc. MARIS
- $1,095,0005 bd4 ba3.3k sqft865 Fuhrmann Ter, Saint Louis, MO 63122For SaleMLS ID #26051499, Ted Wight, Dielmann Sotheby's International Realty. MARIS
- $1,199,9004 bd5 ba4.5k sqft12237 Ladue Rd, Saint Louis, MO 63141For SaleMLS ID #26047449, Kim Carney, Coldwell Banker Premier Group. MARIS
- $900,0004 bd4 ba3k sqft9061 Monmouth Dr, Saint Louis, MO 63117For SaleMLS ID #26047581, Megan Rowe, Compass Realty Group. MARIS
- $975,0004 bd3 ba3.4k sqft14 Wedgewood Ln, Saint Louis, MO 63141For SaleMLS ID #26046942, Megan Gauthier, Keller Williams Realty St. Louis. MARIS
- $999,9004 bd5 ba4.6k sqft9326 Caddyshack Cir, Saint Louis, MO 63127For SaleMLS ID #26045428, Lauren Daugherty, RedKey Realty Leaders. MARIS
- $1,399,9994 bd5 ba5.1k sqft12001 Robyn Park Dr, Saint Louis, MO 63131For SaleMLS ID #26027352, Ethan C Lewis, Sold in the Lou. MARIS
- $877,6493 bd4 ba2.4k sqft5321 Tesson Ct, Saint Louis, MO 63128New ConstructionMLS ID #25015632, Brett J Hardesty, Ollie Realty LLC. MARIS
- $795,0003 bd3 ba2.9k sqft20 Lemp Rd, Saint Louis, MO 63122For SaleMLS ID #26032782, Bailey S Merkel, Redfin Corporation. MARIS
- $795,0004 bd4 ba3.2k sqft2319 Wellington Estates Dr, Chesterfield, MO 63017For SaleMLS ID #26050340, Kelly Shaw, Berkshire Hathaway HomeServices Select Properties. MARIS
