A rare opportunity in Richmond Heights and Ladue Schools! Custom built in 2018, this light-filled Ranch offers spacious main-floor living with an open-concept eat-in kitchen and living room, 3 generous bedrooms, and convenient main-floor laundry. The primary suite features a large walk-in closet, while a formal dining room and front sitting room—ideal for a home office—add flexible living space. The high-pour lower level offers an additional bedroom, full bath, and abundant storage. Outside, enjoy a private back patio surrounded by beautiful, easily maintained landscaping. An attached 2-car rear-facing garage, easy highway access, and a convenient location complete the package. An excellent condo alternative with the space and privacy of a single-family home! Well maintained and a quality build.
Active
Listed by: Compass Realty Group • Megan Rowe • 314-378-4077
$900,000
9061 Monmouth Dr, Saint Louis, MO 63117
4beds
3,031sqft
:
Get pre-qualified$5,958/mo
Single Family Residence
Built in 2018
0.31 Acres Lot
$877,700 Zestimate®
$297/sqft
$25/mo HOA
What's special
Beautiful easily maintained landscapingPrivate back patioLight-filled ranchAbundant storageHigh-pour lower levelPrimary suiteSpacious main-floor living
- 7 hours |
- 120 |
- 7 |
Zillow last checked:
Listing updated:
Listed by:
Megan Rowe 314-378-4077,
Compass Realty Group
Source: MARIS,MLS#: 26047581 Originating MLS: St. Louis Association of REALTORS
Originating MLS: St. Louis Association of REALTORSFacts & features
Interior
Bedrooms & bathrooms
- Bedrooms: 4
- Bathrooms: 4
- Full bathrooms: 3
- 1/2 bathrooms: 1
- Main level bathrooms: 3
- Main level bedrooms: 3
Primary bedroom
- Features: Floor Covering: Carpeting
- Level: Main
- Area: 156
- Dimensions: 13x12
Bedroom 2
- Features: Floor Covering: Carpeting
- Level: Main
- Area: 156
- Dimensions: 13x12
Bedroom 3
- Features: Floor Covering: Carpeting
- Level: Main
- Area: 169
- Dimensions: 13x13
Bedroom 4
- Features: Floor Covering: Concrete
- Level: Lower
- Area: 143
- Dimensions: 13x11
Primary bathroom
- Description: With 7'x7' Walk-in Closet
- Features: Floor Covering: Ceramic Tile
- Level: Main
- Area: 78
- Dimensions: 13x6
Breakfast room
- Features: Floor Covering: Ceramic Tile
- Level: Main
- Area: 90
- Dimensions: 10x9
Dining room
- Features: Floor Covering: Ceramic Tile
- Level: Main
- Area: 192
- Dimensions: 16x12
Kitchen
- Features: Floor Covering: Ceramic Tile
- Level: Main
- Area: 126
- Dimensions: 14x9
Laundry
- Features: Floor Covering: Ceramic Tile
- Level: Main
- Area: 49
- Dimensions: 7x7
Living room
- Features: Floor Covering: Ceramic Tile
- Level: Main
- Area: 326
- Dimensions: 20x16.3
Recreation room
- Features: Floor Covering: Concrete
- Level: Lower
- Area: 425
- Dimensions: 25x17
Sitting room
- Features: Floor Covering: Ceramic Tile
- Level: Main
- Area: 169
- Dimensions: 13x13
Heating
- Forced Air, Natural Gas
Cooling
- Ceiling Fan(s), Central Air, Electric
Appliances
- Included: Stainless Steel Appliance(s), Freezer, Microwave, Built-In Gas Oven, Built-In Gas Range, Refrigerator, Vented Exhaust Fan, Oven, Water Heater
Features
- Breakfast Bar, Breakfast Room, Ceiling Fan(s), Double Vanity, Dry Bar, Eat-in Kitchen, Granite Counters, Kitchen Island, Recessed Lighting, Separate Dining, Separate Shower, Walk-In Closet(s)
- Flooring: Carpet, Ceramic Tile, Combination
- Basement: Concrete,Partially Finished,Sleeping Area,Storage Space,Sump Pump
- Number of fireplaces: 1
- Fireplace features: Gas Log, Living Room
Interior area
- Total structure area: 3,031
- Total interior livable area: 3,031 sqft
- Finished area above ground: 2,300
- Finished area below ground: 731
Property
Parking
- Total spaces: 2
- Parking features: Driveway, Garage, Garage Faces Rear, Private
- Attached garage spaces: 2
- Has uncovered spaces: Yes
Features
- Levels: One
- Patio & porch: Patio
- Exterior features: Private Yard
- Fencing: Back Yard,Partial
Lot
- Size: 0.31 Acres
- Features: Back Yard, Front Yard, Landscaped
Details
- Parcel number: 20L640052
- Special conditions: Standard
Construction
Type & style
- Home type: SingleFamily
- Architectural style: Ranch
- Property subtype: Single Family Residence
Materials
- Brick
- Foundation: Concrete Perimeter
- Roof: Architectural Shingle
Condition
- Year built: 2018
Utilities & green energy
- Electric: Ameren
- Sewer: Public Sewer
- Water: Public
- Utilities for property: Electricity Connected, Natural Gas Connected, Sewer Connected, Water Connected
Community & HOA
Community
- Subdivision: Richmond Hills
HOA
- Has HOA: Yes
- Amenities included: Common Ground
- Services included: Common Area Maintenance
- HOA fee: $300 annually
- HOA name: Richmond Hills
Location
- Region: Saint Louis
Financial & listing details
- Price per square foot: $297/sqft
- Tax assessed value: $982,200
- Annual tax amount: $9,625
- Date on market: 8/12/2026
- Listing terms: Cash,Conventional,Other
- Electric utility on property: Yes
Estimated market value
$877,700
$834,000 - $922,000
$3,820/mo
Price history
| Date | Event | Price |
|---|---|---|
| 8/12/2026 | Listed for sale | $900,000+185.7%$297/sqft |
Source:  MARIS #26047581 Report a problem MARIS #26047581 Report a problem | ||
| 2/1/2018 | Sold | -- |
Source: MARIS #17074942 Report a problem | ||
| 1/1/2018 | Pending sale | $315,000$104/sqft |
Source: Berkshire Hathaway HomeServices Select Properties #17074942 Report a problem | ||
| 12/29/2017 | Price change | $315,000-4.3%$104/sqft |
Source: Berkshire Hathaway HomeServices Select Properties #17074942 Report a problem | ||
| 11/1/2017 | Price change | $329,000-1.8%$109/sqft |
Source: Berkshire Hathaway HomeServices Select Properties #17074942 Report a problem | ||
| 10/10/2017 | Price change | $335,000-1.2%$111/sqft |
Source: Berkshire Hathaway HomeServices Select Properties #17074942 Report a problem | ||
| 9/21/2017 | Listed for sale | $339,000-3.1%$112/sqft |
Source: Berkshire Hathaway Select #17074942 Report a problem | ||
| 8/1/2017 | Listing removed | $349,900$115/sqft |
Source: Dielmann Sotheby's International Realty #17006868 Report a problem | ||
| 6/14/2017 | Price change | $349,900-1.4%$115/sqft |
Source: Dielmann Sotheby's International Realty #17006868 Report a problem | ||
| 5/22/2017 | Price change | $354,900-1.4%$117/sqft |
Source: Dielmann Sotheby's International Realty #17006868 Report a problem | ||
| 4/26/2017 | Price change | $359,900-2.7%$119/sqft |
Source: Dielmann Sotheby's International Realty #17006868 Report a problem | ||
| 4/6/2017 | Price change | $369,900-2.4%$122/sqft |
Source: Dielmann Sotheby's International Realty #17006868 Report a problem | ||
| 2/21/2017 | Price change | $379,000-2.6%$125/sqft |
Source: Dielmann Sotheby's International Realty #17006868 Report a problem | ||
| 2/3/2017 | Listed for sale | $389,000+14.7%$128/sqft |
Source: Dielmann Sotheby's International Realty #17006868 Report a problem | ||
| 3/24/2009 | Sold | -- |
Source: Public Record Report a problem | ||
| 1/24/2009 | Listed for sale | $339,000$112/sqft |
Source: Listhub #90003581 Report a problem | ||
| 8/7/2002 | Sold | -- |
Source: Public Record Report a problem | ||
Public tax history
| Year | Property taxes | Tax assessment |
|---|---|---|
| 2025 | $9,625 -0.9% | $186,620 +22% |
| 2024 | $9,712 -11.3% | $152,950 -11.4% |
| 2023 | $10,952 +32.7% | $172,690 +37.5% |
| 2022 | $8,255 +0.8% | $125,590 |
| 2021 | $8,194 +9.4% | $125,590 +10.3% |
| 2020 | $7,492 +50% | $113,900 +122.9% |
| 2019 | $4,994 +8.1% | $51,090 -22.1% |
| 2018 | $4,622 | $65,560 |
| 2017 | $4,622 +0.4% | $65,560 +0% |
| 2016 | $4,606 -3.2% | $65,550 |
| 2015 | $4,761 | $65,550 +0.9% |
| 2014 | $4,761 +2.9% | $64,970 |
| 2013 | $4,626 | $64,970 +13% |
| 2012 | -- | $57,490 |
| 2011 | -- | $57,490 -2.4% |
| 2010 | $3,672 +8.6% | $58,900 |
| 2009 | $3,381 -7.6% | $58,900 -5.7% |
| 2008 | $3,660 +18.2% | $62,430 |
| 2007 | $3,097 | $62,430 +19.3% |
| 2006 | $3,097 -0.3% | $52,350 |
| 2005 | $3,105 +29.8% | $52,350 -5.7% |
| 2003 | $2,393 +2.2% | $55,500 +45.5% |
| 2002 | $2,340 +34.6% | $38,150 |
| 2001 | $1,738 | $38,150 |
Find assessor info on the county website
Monthly payment
Est. payment
Payment breakdown
Explore the cost of this home by adjusting the details. Changes won't be saved.Climate risks
Neighborhood: 63117
Nearby schools
GreatSchools rating
- 10/10Reed Elementary SchoolGrades: K-4Distance: 1.5 mi
- 8/10Ladue Middle SchoolGrades: 6-8Distance: 1.5 mi
- 9/10Ladue Horton Watkins High SchoolGrades: 9-12Distance: 2.1 mi
Schools provided by the listing agent
- Elementary: Reed Elem.
- Middle: Ladue Middle
- High: Ladue Horton Watkins High
Source: MARIS. This data may not be complete. We recommend contacting the local school district to confirm school assignments for this home.
- $718,3003 bd3 ba2.7k sqft9059 Monmouth Dr, Saint Louis, MO 63117Off Market
- $--3 bd2 ba2k sqft9063 Monmouth Dr, Saint Louis, MO 63117Sold
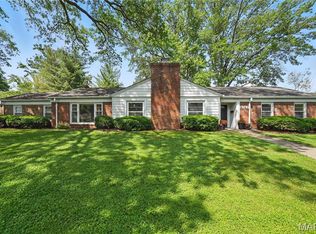
- $782,7004 bd3 ba3.4k sqft9056 Saranac Dr, Saint Louis, MO 63117Off Market
- $437,1003 bd2 ba1.3k sqft9062 Monmouth Dr, Saint Louis, MO 63117Off Market
- $741,9003 bd4 ba2.9k sqft9060 Saranac Dr, Saint Louis, MO 63117Off Market
- $742,9005 bd3 ba3.4k sqft9057 Monmouth Dr, Saint Louis, MO 63117Off Market
- $463,4003 bd2 ba1.9k sqft9060 Monmouth Dr, Saint Louis, MO 63117Off Market
- $632,9003 bd2 ba2k sqft9064 Monmouth Dr, Saint Louis, MO 63117Off Market
A local agent can set up tours, give advice and negotiate with sellers.
Similar homes
- $725,0004 bd4 ba3.3k sqft2308 Saint Clair Ave, Saint Louis, MO 63144For Sale

 MLS ID #26031350, Karen Hoemeke, Coldwell Banker Premier Group. MARIS
 - $925,0005 bd4 ba3.5k sqft8741 Magdalen Ave, Saint Louis, MO 63144New Construction
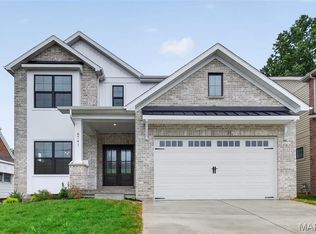 MLS ID #26049763, Kelly A Boehmer, Berkshire Hathaway HomeServices Select Properties. MARIS
 - $925,0004 bd4 ba2.8k sqft8016 Davis Dr, Saint Louis, MO 63105For Sale
 MLS ID #26049249, Peter Lu, EXP Realty, LLC. MARIS
 - $770,0002 bd3 ba2.4k sqft8 Winding Brook Ln, Saint Louis, MO 63124For Sale
 MLS ID #26050728, Steve L Borawski, Nettwork Global. MARIS
 - $750,0004 bd4 ba3.3k sqft808 Glen Elm Dr, Saint Louis, MO 63122For SaleMLS ID #26051434, John M Jackson, John Jackson Neighborhood Real Estate Company, LLC. MARIS
- $874,9004 bd3 ba2.8k sqft11631 Fallbrook Dr, Saint Louis, MO 63131For SaleMLS ID #26047983, Brandyn A Chambers, Platinum Realty of St. Louis. MARIS
- $958,0005 bd3 ba2.9k sqft15 Ladue Rdg, Saint Louis, MO 63124For SaleMLS ID #25072817, Mark & Neil Gellman, EXP Realty, LLC. MARIS
- $925,0005 bd4 ba3.5k sqft542 White Rose Ln, Saint Louis, MO 63132For SaleMLS ID #26048546, Joe W Hostman, RE/MAX Results. MARIS
- $925,0004 bd4 ba3.3k sqft849 Charlesgate Dr, Saint Louis, MO 63132For SaleMLS ID #26043779, Steven S Mathes, Coldwell Banker Realty - Gundaker. MARIS
- $899,0004 bd3 ba3.1k sqft103 Frontenac Frst, Saint Louis, MO 63131For SaleMLS ID #26038253, Diane Patershuk, ReeceNichols Real Estate. MARIS
- $849,9004 bd4 ba3.2k sqft2443 Cecelia Ave, Saint Louis, MO 63144For SaleMLS ID #26023930, Jess T Lepage, Keller Williams Realty St. Louis. MARIS
- $995,0003 bd3 ba3.2k sqft2 Middlebrook Ln, Saint Louis, MO 63141For SaleMLS ID #26049215, Sabrina Robb, Compass Realty Group. MARIS
- $900,0004 bd3 ba3.9k sqft6431 Clayton Rd, Saint Louis, MO 63117For SaleMLS ID #26043863, Sabrina Robb, Compass Realty Group. MARIS
- $600,0003 bd3 ba2.7k sqft438 Greeley Ave, Saint Louis, MO 63119For SaleMLS ID #26049522, Nancy L Bloemke, RE/MAX Results. MARIS
- $995,0003 bd4 ba2.6k sqft15 Glen Creek Ln, Saint Louis, MO 63124For SaleMLS ID #26036826, Ted Wight, Dielmann Sotheby's International Realty. MARIS
- $1,095,0005 bd4 ba3.3k sqft865 Fuhrmann Ter, Saint Louis, MO 63122For SaleMLS ID #26051499, Ted Wight, Dielmann Sotheby's International Realty. MARIS
- $1,295,0004 bd3 ba3.6k sqft27 Ellsworth Ln, Saint Louis, MO 63124For SaleMLS ID #26047071, Geoff C Theodore, Worth Clark Realty. MARIS
- $829,9003 bd5 ba2.7k sqft1035 Blendon Pl, Saint Louis, MO 63117New ConstructionMLS ID #26039609, Raj Tailor, Portica Real Estate LLC. MARIS
- $899,0005 bd4 ba2.6k sqft1123 Hilltop Dr, Saint Louis, MO 63132New ConstructionMARIS
- $975,0006 bd4 ba3.2k sqft7006 Maryland Ave, Saint Louis, MO 63130For SaleMLS ID #26025545, Barbara Heise, RE/MAX Results. MARIS
