When you purchase a historic estate on a 0.49 acre double lot in Maryland Terrace, you aren't just buying square footage - you're buying equity and customization potential. Check out the photos to see how you can easily transform one of the spacious 2nd floor bedrooms into a 420+ s.f. luxury primary bath featuring a walk-in shower, soaking tub, double vanity and a full walk in closet. This 1923 Italian Renaissance Revival residence hallmarks a formal brick terrace with stone balusters, clay tile roof and three soaring full-height, arched French doors that bridge the living space to the formal front terrace. The details: 3246 S.F., +311 S.F. three-season enclosed patio room; 6 bedrooms, 3 full baths, 1 half bath; rare double featuring a detached 2 car garage, rear parking pad and a secondary side driveway. While the historic integrity of the home has been preserved - including the 7x 9 entry foyer - the updated kitchen is a chef's delight offering a breakfast bar, stainless appliances and plenty of storage space. The second floor layout provides ultimate flexibility. Many options for a large primary bedroom, guest suites, and multiple dedication home offices. Newer HVAC is hot water heat (boiler replaced January 20 of 2025) with zoned forced air conditioning (new Marcy 8 of 2022). Original blueprints for the home are available.
Active
Listed by: RE/MAX Results • Barbara Heise • 314-503-4856
Price cut: $75K (8/4)
$975,000
7006 Maryland Ave, Saint Louis, MO 63130
6beds
3,248sqft
:
Get pre-qualified$6,437/mo
Single Family Residence
Built in 1923
0.49 Acres Lot
$-- Zestimate®
$300/sqft
$15/mo HOA
What's special
Clay tile roof
- 36 days |
- 3,733 |
- 146 |
Zillow last checked:
Listing updated:
Listed by:
Barbara Heise 314-503-4856,
RE/MAX Results
Source: MARIS,MLS#: 26025545 Originating MLS: St. Louis Association of REALTORS
Originating MLS: St. Louis Association of REALTORSFacts & features
Interior
Bedrooms & bathrooms
- Bedrooms: 6
- Bathrooms: 4
- Full bathrooms: 3
- 1/2 bathrooms: 1
- Main level bathrooms: 1
Primary bedroom
- Features: Floor Covering: Wood
- Level: Second
- Area: 224
- Dimensions: 16x14
Bedroom
- Features: Floor Covering: Wood
- Level: Second
- Area: 126
- Dimensions: 14x9
Bedroom 2
- Description: En suite, full bathroom
- Features: Floor Covering: Wood
- Level: Second
- Area: 224
- Dimensions: 16x14
Bedroom 3
- Description: En suite - full bathroom attached
- Features: Floor Covering: Wood
- Level: Second
- Area: 182
- Dimensions: 14x13
Bedroom 4
- Features: Floor Covering: Wood
- Level: Second
- Area: 196
- Dimensions: 14x14
Bathroom 5
- Features: Floor Covering: Wood
- Level: Second
- Area: 187
- Dimensions: 17x11
Breakfast room
- Features: Floor Covering: Ceramic Tile
- Level: Main
- Area: 100
- Dimensions: 10x10
Dining room
- Features: Floor Covering: Wood
- Level: Main
- Area: 288
- Dimensions: 18x16
Kitchen
- Features: Floor Covering: Ceramic Tile
- Level: Main
- Area: 187
- Dimensions: 17x11
Living room
- Features: Floor Covering: Wood
- Level: Main
- Area: 360
- Dimensions: 24x15
Sitting room
- Features: Floor Covering: Ceramic Tile
- Level: Main
- Area: 120
- Dimensions: 12x10
Sunroom
- Description: Large 3 season room
- Features: Floor Covering: Concrete
- Level: Main
- Area: 736
- Dimensions: 32x23
Heating
- Hot Water
Cooling
- Ceiling Fan(s), Central Air, Zoned
Appliances
- Included: Stainless Steel Appliance(s), Dishwasher, Disposal, Ice Maker, Microwave, Built-In Electric Range, Free-Standing Refrigerator, Water Heater
Features
- Bookcases, Ceiling Fan(s), Double Vanity, Eat-in Kitchen, Entrance Foyer, Historic Millwork, Kitchen Island, Separate Dining, Separate Shower, Solid Surface Countertop(s), Tub, Walk-In Closet(s)
- Doors: Atrium Door(s), French Doors, Storm Door(s)
- Windows: Bay Window(s), Blinds, Screens, Storm Window(s)
- Basement: Unfinished
- Number of fireplaces: 1
- Fireplace features: Living Room
Interior area
- Total structure area: 3,248
- Total interior livable area: 3,248 sqft
- Finished area above ground: 3,248
- Finished area below ground: 0
Video & virtual tour
Property
Parking
- Total spaces: 4
- Parking features: Additional Parking, Concrete, Detached, Driveway, Garage, Garage Door Opener, Garage Faces Side, On Street, Parking Pad
- Garage spaces: 2
- Has uncovered spaces: Yes
Features
- Levels: Two
- Patio & porch: Covered, Enclosed, Front Porch, Rear Porch, Wrap Around
- Exterior features: Private Yard
- Pool features: None
Lot
- Size: 0.49 Acres
- Dimensions: 115 x 185
- Features: Corner Lot, Near Public Transit, Split Possible
Details
- Parcel number: 18J310415
- Special conditions: Standard
Construction
Type & style
- Home type: SingleFamily
- Architectural style: Historic
- Property subtype: Single Family Residence
- Attached to another structure: Yes
Materials
- Stone
- Foundation: Stone
- Roof: Pitched/Sloped,Tile
Condition
- Year built: 1923
Utilities & green energy
- Electric: Ameren
- Sewer: Public Sewer
- Water: Public
- Utilities for property: Cable Available, Electricity Connected, Natural Gas Connected, Phone Available, Sewer Connected, Water Connected
Community & HOA
Community
- Features: Sidewalks, Street Lights, Public Bus
- Security: Smoke Detector(s)
- Subdivision: Maryland Terrace
HOA
- Has HOA: Yes
- HOA fee: $178 annually
- HOA name: Maryland Terrace
Location
- Region: Saint Louis
Financial & listing details
- Price per square foot: $300/sqft
- Tax assessed value: $1,018,400
- Annual tax amount: $12,841
- Date on market: 7/8/2026
- Cumulative days on market: 36 days
- Listing terms: Cash,Conventional
- Ownership: Private
- Electric utility on property: Yes
- Road surface type: Concrete
Estimated market value
Not available
Estimated sales range
Not available
Not available
Price history
| Date | Event | Price |
|---|---|---|
| 8/4/2026 | Price change | $975,000-7.1%$300/sqft |
Source:  MARIS #26025545 Report a problem MARIS #26025545 Report a problem | ||
| 7/14/2026 | Price change | $1,050,000-12.5%$323/sqft |
Source: MARIS #26025545 Report a problem | ||
| 7/9/2026 | Listed for sale | $1,200,000$369/sqft |
Source: MARIS #26025545 Report a problem | ||
Public tax history
| Year | Property taxes | Tax assessment |
|---|---|---|
| 2025 | $12,841 -0.7% | $193,500 +4.9% |
| 2024 | $12,929 +0.1% | $184,400 |
| 2023 | $12,913 +15.4% | $184,400 +23.8% |
| 2022 | $11,189 +1.1% | $148,910 |
| 2021 | $11,072 +1.1% | $148,910 +3.7% |
| 2020 | $10,954 +28% | $143,650 |
| 2019 | $8,560 | $143,650 +38.6% |
| 2018 | $8,560 | $103,660 +4.9% |
| 2017 | $8,560 +4.6% | $98,840 +14.8% |
| 2016 | $8,181 +9.8% | $86,090 |
| 2015 | $7,450 | $86,090 -27.7% |
| 2014 | $7,450 -28.3% | $119,040 |
| 2013 | $10,392 | $119,040 -3% |
| 2012 | -- | $122,700 |
| 2011 | -- | $122,700 +30.4% |
| 2010 | $7,378 +8.5% | $94,110 |
| 2009 | $6,800 -7.4% | $94,110 -9.9% |
| 2008 | $7,343 -0.1% | $104,500 -14.8% |
| 2007 | $7,352 | $122,630 +23.1% |
| 2006 | $7,352 +0.6% | $99,640 |
| 2005 | $7,306 +26.3% | $99,640 +23.4% |
| 2003 | $5,783 -11.4% | $80,750 +13.5% |
| 2002 | $6,531 +46.3% | $71,160 -12.3% |
| 2001 | $4,463 | $81,180 |
Find assessor info on the county website
Monthly payment
Est. payment
Payment breakdown
Explore the cost of this home by adjusting the details. Changes won't be saved.Climate risks
Neighborhood: 63130
Nearby schools
GreatSchools rating
- 6/10Flynn Park Elementary SchoolGrades: K-5Distance: 0.5 mi
- 3/10Brittany WoodsGrades: 6-8Distance: 2.2 mi
- 3/10University City Sr. High SchoolGrades: 9-12Distance: 1.3 mi
Schools provided by the listing agent
- Elementary: Flynn Park Elem.
- Middle: Brittany Woods
- High: University City Sr. High
Source: MARIS. This data may not be complete. We recommend contacting the local school district to confirm school assignments for this home.
- $700,0003 bd1 ba2.5k sqft7010 Maryland Ave, Saint Louis, MO 63130Off Market
- $1,247,9005 bd4 ba3.5k sqft7018 Maryland Ave, Saint Louis, MO 63130Off Market
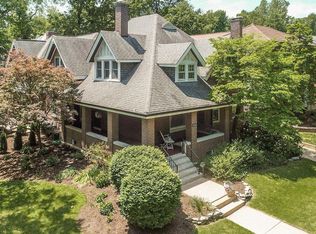
- $--5 bd4 ba3.3k sqft7001 Lindell Blvd, Saint Louis, MO 63130Sold
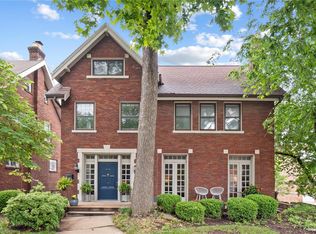
- $840,2005 bd3 ba3.4k sqft7005 Lindell Blvd, Saint Louis, MO 63130Off Market
- $526,4003 bd1 ba1.8k sqft7011 Lindell Blvd, Saint Louis, MO 63130Off Market
- $667,3003 bd2 ba2.5k sqft7015 Lindell Blvd, Saint Louis, MO 63130Off Market
- $839,6004 bd3 ba2.9k sqft7022 Maryland Ave, Saint Louis, MO 63130Off Market
- $832,0003 bd2 ba2.1k sqft7021 Lindell Blvd, Saint Louis, MO 63130Off Market
A local agent can set up tours, give advice and negotiate with sellers.
Similar homes
- $999,0005 bd4 ba2.8k sqft6946 Pershing Ave, Saint Louis, MO 63130For Sale
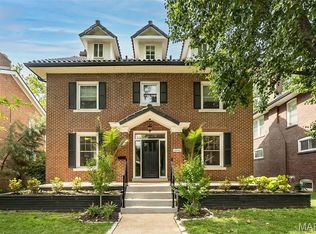
 MLS ID #26042804, Jessica G Wallace, Compass Realty Group. MARIS
 - $784,0005 bd3 ba2.7k sqft6959 Waterman Ave, Saint Louis, MO 63130For Sale
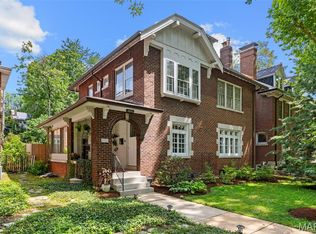 MLS ID #26043648, Alison T Sheehan, Dielmann Sotheby's International Realty. MARIS
 - $699,9005 bd3 ba2.7k sqft7134 Stanford Ave, Saint Louis, MO 63130For Sale
 MLS ID #26038216, Christopher M Thiemet, RedKey Realty Leaders Circa. MARIS
 - $925,0005 bd4 ba3.5k sqft542 White Rose Ln, Saint Louis, MO 63132For Sale
 MLS ID #26048546, Joe W Hostman, RE/MAX Results. MARIS
 - $958,0005 bd3 ba2.9k sqft15 Ladue Rdg, Saint Louis, MO 63124For SaleMLS ID #25072817, Mark & Neil Gellman, EXP Realty, LLC. MARIS
- $769,9005 bd3 ba3.5k sqft6203 Washington Ave, Saint Louis, MO 63130For SaleMLS ID #26019122, Erin France, Magnolia Real Estate. MARIS
- $900,0004 bd4 ba3k sqft9061 Monmouth Dr, Saint Louis, MO 63117For SaleMLS ID #26047581, Megan Rowe, Compass Realty Group. MARIS
- $899,0005 bd4 ba4.5k sqft5137 Washington Pl, Saint Louis, MO 63108For SaleMLS ID #26050970, Usnija Turkovic, Worth Clark Realty. MARIS
- $995,0003 bd3 ba3.2k sqft2 Middlebrook Ln, Saint Louis, MO 63141For SaleMLS ID #26049215, Sabrina Robb, Compass Realty Group. MARIS
- $925,0004 bd4 ba2.8k sqft8016 Davis Dr, Saint Louis, MO 63105For SaleMLS ID #26049249, Peter Lu, EXP Realty, LLC. MARIS
- $1,075,0005 bd4 ba2.8k sqft8015 Davis Dr, Saint Louis, MO 63105For SaleMLS ID #26041909, Jonathan Minerick, HomeCoin.com. MARIS
- $1,195,0004 bd5 ba3.8k sqft7902 Teasdale Ave, Saint Louis, MO 63130For SaleMLS ID #26016656, Matthew Litwack, ReeceNichols Real Estate. MARIS
- $874,9004 bd3 ba2.8k sqft11631 Fallbrook Dr, Saint Louis, MO 63131For SaleMLS ID #26047983, Brandyn A Chambers, Platinum Realty of St. Louis. MARIS
- $889,0005 bd5 ba4k sqft16801 Kehrsdale Dr, Chesterfield, MO 63005For SaleMLS ID #26046464, Bridget Forbes, Berkshire Hathaway HomeServices Select Properties. MARIS
- $998,5005 bd3 ba3.7k sqft2251 Whitby Rd, Chesterfield, MO 63017For SaleMLS ID #26049810, Mandy G Campise, Keller Williams Realty St. Louis. MARIS
- $700,0006 bd4 ba4.1k sqft30 Kingsbury Pl, Saint Louis, MO 63112For SaleMLS ID #26035380, Ted Wight, Dielmann Sotheby's International Realty. MARIS
- $795,0003 bd2 ba4.4k sqft7224 Pershing Ave, Saint Louis, MO 63130For SaleMLS ID #26003847, Troy W Robertson, Coldwell Banker Realty - Gundaker. MARIS
- $799,0003 bd3 ba2.3k sqft7430 Byron Pl, Saint Louis, MO 63105For SaleMLS ID #26034076, Scott W McIntosh, RedKey Realty Leaders Circa. MARIS
- $725,0004 bd4 ba3.3k sqft2308 Saint Clair Ave, Saint Louis, MO 63144For SaleMLS ID #26031350, Karen Hoemeke, Coldwell Banker Premier Group. MARIS
- $750,0005 bd3 ba3.6k sqft33 S Laclede Station Rd, Saint Louis, MO 63119For SaleMLS ID #26018894, Kim Hove, Coldwell Banker Realty - Gundaker West Regional. MARIS
