With the timeless charm of a Cotswold cottage, this warm and inviting home welcomes you from the moment you arrive. Step into a charming foyer that opens to the spacious living room with a gas fireplace and casement windows overlooking the front yard. The open-concept dining room flows effortlessly into the renovated kitchen, highlighted by a stylish new breakfast bar—perfect for casual dining and social gatherings. The kitchen and adjoining breakfast room offer the ideal blend of style and function. Large rear-facing windows fill the home with natural light and provide beautiful views of the deck, brick patio, and fenced backyard, creating a perfect setting for everyday living and entertaining. A convenient half bath completes the main level. The second floor offers four generously sized bedrooms and a spacious full bath. Every bedroom features ample storage with custom Elfa closet systems for exceptional organization. Occupying the entire third floor, the private primary suite is a true retreat. Skylights bathe the space in natural light, while the ensuite bath includes a whirlpool tub and separate shower. Two Elfa-equipped closets, including a walk-in, provide abundant storage. Outside, thoughtfully designed landscaping showcases a variety of perennial plantings and a mature apple tree! The backyard is a private oasis featuring a newer fence, spacious deck, brick patio, and a detached two-car garage with convenient alley access. Located in the highly sought-after Ames Place neighborhood, this exceptional home offers the perfect combination of modern updates and old-world character. Enjoy the convenience of being just steps from local shops, dining, Washington University, and the scenic expanse of world-renowned Forest Park. Experience the ultimate in comfortable, stylish living—your story begins here. Two new HVAC systems installed in 2026 with an Ecobee thermostat to maintain constant heating/cooling year-round.
Active
Listed by: Dielmann Sotheby's International Realty • Alison T Sheehan
$784,000
6959 Waterman Ave, Saint Louis, MO 63130
5beds
2,721sqft
:
Get pre-qualified$5,261/mo
Single Family Residence
Built in 1919
7,000 Square Feet Lot
$-- Zestimate®
$288/sqft
$39/mo HOA
What's special
Gas fireplaceFour generously sized bedroomsRenovated kitchenStylish new breakfast barOpen-concept dining roomCharming foyer
- 2 days |
- 550 |
- 36 |
Zillow last checked:
Listing updated:
Listed by:
Alison T Sheehan 314-574-0110,
Dielmann Sotheby's International Realty,
Meg Coghlan 314-640-6343,
Dielmann Sotheby's International Realty
Source: MARIS,MLS#: 26043648 Originating MLS: St. Louis Association of REALTORS
Originating MLS: St. Louis Association of REALTORSFacts & features
Interior
Bedrooms & bathrooms
- Bedrooms: 5
- Bathrooms: 3
- Full bathrooms: 2
- 1/2 bathrooms: 1
- Main level bathrooms: 1
Primary bedroom
- Features: Floor Covering: Wood
- Level: Second
- Area: 195
- Dimensions: 15x13
Bedroom 2
- Features: Floor Covering: Wood
- Level: Second
- Area: 144
- Dimensions: 12x12
Bedroom 3
- Features: Floor Covering: Wood
- Level: Second
- Area: 117
- Dimensions: 13x9
Bedroom 4
- Features: Floor Covering: Wood
- Level: Second
- Area: 90
- Dimensions: 10x9
Bedroom 5
- Features: Floor Covering: Wood
- Level: Third
- Area: 180
- Dimensions: 18x10
Breakfast room
- Features: Floor Covering: Ceramic Tile
- Area: 84
- Dimensions: 14x6
Dining room
- Features: Floor Covering: Wood
- Level: Main
- Area: 168
- Dimensions: 14x12
Kitchen
- Features: Floor Covering: Wood
- Level: Main
- Area: 153
- Dimensions: 17x9
Living room
- Features: Floor Covering: Wood
- Level: Main
- Area: 247
- Dimensions: 19x13
Heating
- Forced Air
Cooling
- Central Air
Appliances
- Included: Dishwasher, Disposal, Microwave, Free-Standing Electric Range, Refrigerator
Features
- Breakfast Bar, Breakfast Room, Butler Pantry, Ceiling Fan(s), Chandelier, Crown Molding, Eat-in Kitchen, Entrance Foyer, Separate Dining, Smart Thermostat, Soaking Tub, Stone Counters, Storage
- Flooring: Hardwood
- Basement: Storage Space,Unfinished
- Number of fireplaces: 1
- Fireplace features: Gas
Interior area
- Total structure area: 2,721
- Total interior livable area: 2,721 sqft
- Finished area above ground: 2,721
Property
Parking
- Total spaces: 2
- Parking features: Garage
- Garage spaces: 2
Features
- Levels: Two and a Half
- Patio & porch: Deck, Front Porch, Patio
- Exterior features: Garden
- Fencing: Partial
Lot
- Size: 7,000 Square Feet
- Dimensions: 50' x 140'
- Features: Back Yard, Cleared, Front Yard, Garden, Landscaped, Private, Rectangular Lot
Details
- Parcel number: 18J330688
- Special conditions: Third Party Approval
Construction
Type & style
- Home type: SingleFamily
- Architectural style: Craftsman
- Property subtype: Single Family Residence
Materials
- Brick, Stone
Condition
- Year built: 1919
Utilities & green energy
- Electric: Ameren
- Sewer: Public Sewer
- Water: Public
- Utilities for property: Cable Available
Community & HOA
Community
- Subdivision: Ames Place
HOA
- Has HOA: Yes
- Amenities included: Common Ground
- Services included: Maintenance Parking/Roads, Common Area Maintenance, Snow Removal
- HOA fee: $470 annually
- HOA name: Ames Place Trustees
Location
- Region: Saint Louis
Financial & listing details
- Price per square foot: $288/sqft
- Tax assessed value: $615,700
- Annual tax amount: $7,899
- Date on market: 7/30/2026
- Listing terms: Cash,Conventional
Estimated market value
Not available
Estimated sales range
Not available
Not available
Price history
| Date | Event | Price |
|---|---|---|
| 7/30/2026 | Listed for sale | $784,000+63.4%$288/sqft |
Source:  MARIS #26043648 Report a problem MARIS #26043648 Report a problem | ||
| 3/15/2021 | Sold | -- |
Source: MARIS #21015288 Report a problem | ||
| 3/11/2021 | Pending sale | $479,900-0.5%$176/sqft |
Source: MARIS #21015288 Report a problem | ||
| 7/31/2020 | Listing removed | $2,600$1/sqft |
Source: Dielmann Sotheby's Intl Realty #20042130 Report a problem | ||
| 7/21/2020 | Price change | $2,600-7.1%$1/sqft |
Source: Dielmann Sotheby's Intl Realty #20042130 Report a problem | ||
| 7/21/2020 | Listing removed | $482,500-0.5%$177/sqft |
Source: Dielmann Sotheby's Intl Realty #20017798 Report a problem | ||
| 7/15/2020 | Price change | $484,900-0.5%$178/sqft |
Source: Dielmann Sotheby's Intl Realty #20017798 Report a problem | ||
| 7/7/2020 | Price change | $487,500-0.5%$179/sqft |
Source: Dielmann Sotheby's Intl Realty #20017798 Report a problem | ||
| 7/6/2020 | Listed for rent | $2,800$1/sqft |
Source: Dielmann Sotheby's Intl Realty #20042130 Report a problem | ||
| 6/16/2020 | Price change | $489,900-2%$180/sqft |
Source: Dielmann Sotheby's Intl Realty #20017798 Report a problem | ||
| 6/9/2020 | Listed for sale | $499,900$184/sqft |
Source: Dielmann Sotheby's Intl Realty #20017798 Report a problem | ||
| 5/11/2020 | Pending sale | $499,900$184/sqft |
Source: Dielmann Sotheby's International Realty #20017798 Report a problem | ||
| 5/5/2020 | Price change | $499,900-4.8%$184/sqft |
Source: Dielmann Sotheby's International Realty #20017798 Report a problem | ||
| 4/23/2020 | Price change | $524,900-4.5%$193/sqft |
Source: Dielmann Sotheby's International Realty #20017798 Report a problem | ||
| 3/30/2020 | Price change | $549,900-3.5%$202/sqft |
Source: Dielmann Sotheby's International Realty #20017798 Report a problem | ||
| 3/25/2020 | Listed for sale | $569,900+21.5%$209/sqft |
Source: Dielmann Sotheby's Intl Realty #20017798 Report a problem | ||
| 5/29/2014 | Sold | -- |
Source: MARIS #14009007 Report a problem | ||
| 3/4/2014 | Pending sale | $469,000$172/sqft |
Source: Coldwell Banker Gundaker - St. Louis #14009007 Report a problem | ||
| 3/1/2014 | Listed for sale | $469,000+3.1%$172/sqft |
Source: Coldwell Banker Gundaker - St. Louis #14009007 Report a problem | ||
| 6/25/2012 | Sold | -- |
Source: Public Record Report a problem | ||
| 3/24/2012 | Price change | $455,000-4.2%$167/sqft |
Source: Coldwell Banker Premier Group #11041802 Report a problem | ||
| 2/3/2012 | Price change | $475,000-3.1%$175/sqft |
Source: Coldwell Banker Premier Group #11041802 Report a problem | ||
| 11/18/2011 | Price change | $490,000-2%$180/sqft |
Source: Coldwell Banker Premier Group #11041802 Report a problem | ||
| 10/27/2011 | Price change | $500,000+0%$184/sqft |
Source: Coldwell Banker Premier Group #11041802 Report a problem | ||
| 10/14/2011 | Listed for sale | $499,900$184/sqft |
Source: Coldwell Banker Premier Group #11041802 Report a problem | ||
Public tax history
| Year | Property taxes | Tax assessment |
|---|---|---|
| 2025 | $7,899 +8% | $116,980 +12.5% |
| 2024 | $7,313 +0.1% | $103,990 |
| 2023 | $7,304 +7.1% | $103,990 +14.9% |
| 2022 | $6,818 +1.1% | $90,480 |
| 2021 | $6,747 -15.7% | $90,480 -13.6% |
| 2020 | $8,004 +8.7% | $104,780 |
| 2019 | $7,366 | $104,780 +17.6% |
| 2018 | $7,366 | $89,110 |
| 2017 | $7,366 -0.2% | $89,110 +6.2% |
| 2016 | $7,381 +1.6% | $83,930 |
| 2015 | $7,263 | $83,930 +7.9% |
| 2014 | $7,263 +6.7% | $77,770 |
| 2013 | $6,807 | $77,770 -6.3% |
| 2012 | -- | $83,020 |
| 2011 | -- | $83,020 +2.8% |
| 2010 | $6,333 +8.5% | $80,790 |
| 2009 | $5,837 +1.9% | $80,790 -0.9% |
| 2008 | $5,729 +10.7% | $81,530 |
| 2007 | $5,176 | $81,530 +16.2% |
| 2006 | $5,176 +0.6% | $70,150 |
| 2005 | $5,144 +22.9% | $70,150 +14.7% |
| 2003 | $4,186 +1% | $61,180 +19% |
| 2002 | $4,146 +29% | $51,410 |
| 2001 | $3,213 | $51,410 |
Find assessor info on the county website
Monthly payment
Est. payment
Payment breakdown
Explore the cost of this home by adjusting the details. Changes won't be saved.Climate risks
Neighborhood: 63130
Nearby schools
GreatSchools rating
- 6/10Flynn Park Elementary SchoolGrades: K-5Distance: 0.5 mi
- 3/10Brittany WoodsGrades: 6-8Distance: 2.1 mi
- 3/10University City Sr. High SchoolGrades: 9-12Distance: 1.1 mi
Schools provided by the listing agent
- Elementary: Flynn Park Elem.
- Middle: Brittany Woods
- High: University City Sr. High
Source: MARIS. This data may not be complete. We recommend contacting the local school district to confirm school assignments for this home.
- $770,6004 bd3 ba3.4k sqft6963 Waterman Ave, Saint Louis, MO 63130Off Market
- $786,8004 bd2 ba3.6k sqft6955 Waterman Ave, Saint Louis, MO 63130Off Market
- $--3 bd3 ba2.3k sqft6954 Kingsbury Blvd, Saint Louis, MO 63130Sold
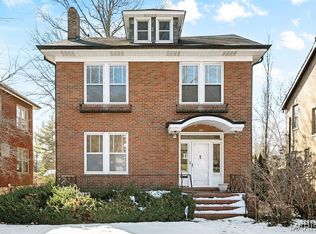
- $603,5006 bd3 ba2.9k sqft6943 Waterman Ave, Saint Louis, MO 63130Off Market
- $875,9004 bd4 ba2.9k sqft6950 Kingsbury Blvd, Saint Louis, MO 63130Off Market
- $826,4004 bd2 ba3.3k sqft6960 Kingsbury Blvd, Saint Louis, MO 63130Off Market
- $--4 bd3 ba2.3k sqft7001 Waterman Ave, Saint Louis, MO 63130Sold
- $795,6004 bd3 ba3.1k sqft6958 Waterman Ave, Saint Louis, MO 63130Off Market
A local agent can set up tours, give advice and negotiate with sellers.
Similar homes
- $725,0004 bd3 ba2.6k sqft7910 Lafon Pl, Saint Louis, MO 63130For Sale

 MLS ID #26047315, Carol Butler, Gladys Manion, Inc.. MARIS
 - $779,9005 bd3 ba3.5k sqft6203 Washington Ave, Saint Louis, MO 63130For Sale
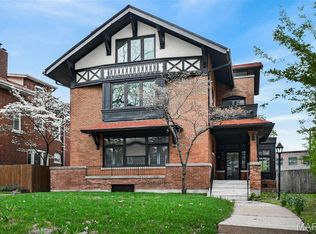 MLS ID #26019122, Erin France, Magnolia Real Estate. MARIS
 - $1,050,0006 bd4 ba3.2k sqft7006 Maryland Ave, Saint Louis, MO 63130For Sale
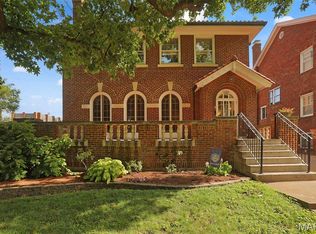 MLS ID #26025545, Barbara Heise, RE/MAX Results. MARIS
 - $1,065,0005 bd4 ba2.8k sqft6946 Pershing Ave, Saint Louis, MO 63130For Sale
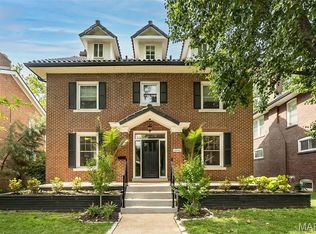 MLS ID #26042804, Jessica G Wallace, Compass Realty Group. MARIS
 - $480,0003 bd2 ba1.6k sqft7051 Waterman Ave, Saint Louis, MO 63130For SaleMLS ID #26044949, Mary Cella, Coldwell Banker Realty - Gundaker. MARIS
- $799,0003 bd3 ba2.3k sqft7430 Byron Pl, Saint Louis, MO 63105For SaleMLS ID #26034076, Scott W McIntosh, RedKey Realty Leaders Circa. MARIS
- $779,0005 bd5 ba3.6k sqft5849 Degiverville Ave, Saint Louis, MO 63112For SaleMLS ID #26005750, Heather T Lewis, Gateway Real Estate. MARIS
- $400,0004 bd2 ba1.8k sqft1067 Wilson Ave, Saint Louis, MO 63130For SaleMLS ID #26044629, Shellie Bratton, Bratton Realty. MARIS
- $799,9004 bd5 ba4k sqft4446 Laclede Ave, Saint Louis, MO 63108For SaleMLS ID #26046324, Christoph A Dewald, EXP Realty, LLC. MARIS
- $958,0005 bd3 ba2.9k sqft15 Ladue Rdg, Saint Louis, MO 63124For SaleMLS ID #25072817, Mark & Neil Gellman, EXP Realty, LLC. MARIS
- $750,0005 bd3 ba3.6k sqft33 S Laclede Station Rd, Saint Louis, MO 63119For SaleMLS ID #26018894, Kim Hove, Coldwell Banker Realty - Gundaker West Regional. MARIS
- $499,9004 bd3 ba2.4k sqft4556 Shenandoah Ave, Saint Louis, MO 63110For SaleMLS ID #26046411, Stephanie R Morgan, Coldwell Banker Realty - Gundaker. MARIS
- $489,9004 bd3 ba2.5k sqft4452 Gibson Ave, Saint Louis, MO 63110For SaleMLS ID #26049380, Rachel L Murphy, Magnolia Real Estate. MARIS
- $539,0004 bd2 ba1.6k sqft329 Stark Ct, Saint Louis, MO 63119For SaleMLS ID #26046085, Katie Maginn, Coldwell Banker Premier Group. MARIS
- $500,0004 bd2 ba2.4k sqft553 Westview Dr, Saint Louis, MO 63130For SaleMLS ID #26023269, Buz Rosenberg, Berkshire Hathaway HomeServices Select Properties. MARIS
- $624,9006 bd3 ba3.7k sqft6157 Kingsbury Ave, Saint Louis, MO 63112For SaleMLS ID #26018801, Rachel Boxdorfer, ReeceNichols Real Estate. MARIS
- $539,0003 bd2 ba1.9k sqft7487 Kingsbury Blvd, Saint Louis, MO 63130For SaleMLS ID #26021028, Julie Lane, Janet McAfee Inc.. MARIS
- $525,0004 bd3 ba3.1k sqft3329 Vista Ave, Saint Louis, MO 63104For SaleMLS ID #26049244, Dawn Griffin, EXP Realty, LLC. MARIS
- $595,0004 bd2 ba1.9k sqft457 Catalina Ave, Saint Louis, MO 63119For SaleMLS ID #26045805, Andrew W Dielmann, Dielmann Sotheby's International Realty. MARIS
- $749,0004 bd4 ba3.4k sqft1841 Newburyport Rd, Chesterfield, MO 63005For SaleMLS ID #26041850, Julie Haefner, Compass Realty Group. MARIS
