Located in the historic Skinker-DeBaliviere neighborhood, designated a Local Historic District by the City of St. Louis in 1978, 6157 Kingsbury Avenue showcases some of the finest architectural character the city has to offer. The 1904 Louisiana Purchase Exposition (World’s Fair) inspired the development of many distinguished homes bordering Forest Park, and this residence is a beautiful example of that legacy.
Thoughtfully updated while preserving its original charm, this impressive home features six bedrooms, 2.5 bathrooms, exquisite millwork, built-in bookcases, and stunning stained and leaded glass throughout. Historic details blend seamlessly with modern conveniences, creating a home that is both elegant and functional.
A rare feature among homes on Kingsbury Avenue, the property offers multiple outdoor living spaces, including two front porches—one on the main level and another on the second floor—a screened porch off the kitchen, and a private upper rear porch accessed from the second-floor bath.
The location is equally exceptional, placing you just minutes from Forest Park, the Delmar Loop, Washington University, Clayton, major medical centers, and many of the region’s premier dining, shopping, and entertainment destinations.
This is a truly special opportunity to own a piece of St. Louis history in one of its most sought-after neighborhoods.
Active
Listed by: ReeceNichols Real Estate • Rachel Boxdorfer • 314-691-0538
Price cut: $25.9K (8/8)
$599,000
6157 Kingsbury Ave, Saint Louis, MO 63112
6beds
3,795sqft
:
Get pre-qualified$3,874/mo
Single Family Residence
Built in 1907
5,458 Square Feet Lot
$-- Zestimate®
$158/sqft
$-- HOA
What's special
Multiple outdoor living spacesExquisite millworkFinest architectural characterBuilt-in bookcasesSix bedrooms
- 60 days |
- 2,056 |
- 115 |
Zillow last checked:
Listing updated:
Listed by:
Rachel Boxdorfer 314-691-0538,
ReeceNichols Real Estate,
Thomas Burfield 314-956-4619,
ReeceNichols Real Estate
Source: MARIS,MLS#: 26018801 Originating MLS: St. Louis Association of REALTORS
Originating MLS: St. Louis Association of REALTORSFacts & features
Interior
Bedrooms & bathrooms
- Bedrooms: 6
- Bathrooms: 3
- Full bathrooms: 2
- 1/2 bathrooms: 1
- Main level bathrooms: 1
Bedroom
- Features: Floor Covering: Wood
- Level: Second
- Area: 266
- Dimensions: 19x14
Bedroom
- Features: Floor Covering: Wood
- Area: 182
- Dimensions: 13x14
Bedroom 2
- Features: Floor Covering: Wood
- Level: Second
- Area: 224
- Dimensions: 14x16
Bedroom 3
- Features: Floor Covering: Wood
- Level: Second
- Area: 224
- Dimensions: 14x16
Bedroom 4
- Features: Floor Covering: Wood
- Level: Third
- Area: 165
- Dimensions: 15x11
Bedroom 5
- Features: Floor Covering: Wood
- Level: Third
- Area: 195
- Dimensions: 15x13
Breakfast room
- Features: Floor Covering: Ceramic Tile
- Level: First
- Area: 42
- Dimensions: 6x7
Den
- Description: Music Room
- Level: First
Dining room
- Features: Floor Covering: Wood
- Level: First
- Area: 294
- Dimensions: 21x14
Kitchen
- Features: Floor Covering: Ceramic Tile
- Level: Main
- Area: 209
- Dimensions: 19x11
Living room
- Features: Floor Covering: Wood
- Level: First
- Area: 294
- Dimensions: 14x21
Heating
- Natural Gas, Radiant
Cooling
- Central Air
Appliances
- Included: Disposal, Gas Oven, Gas Range, Washer/Dryer, Gas Water Heater
Features
- Bookcases, Breakfast Room, Center Hall Floorplan, Chandelier, Custom Cabinetry, Historic Millwork, Separate Dining
- Flooring: Wood
- Windows: Stained Glass
- Basement: Full,Walk-Out Access
- Number of fireplaces: 1
- Fireplace features: Living Room, Wood Burning
Interior area
- Total structure area: 3,795
- Total interior livable area: 3,795 sqft
- Finished area above ground: 3,795
Property
Parking
- Total spaces: 2
- Parking features: Detached, Garage, Garage Door Opener
- Garage spaces: 2
Features
- Levels: Two
- Patio & porch: Porch, Screened
- Fencing: Back Yard
Lot
- Size: 5,458 Square Feet
- Features: Garden
Details
- Parcel number: 54190003900
- Special conditions: Standard
Construction
Type & style
- Home type: SingleFamily
- Architectural style: Traditional
- Property subtype: Single Family Residence
Materials
- Brick, Stone
- Roof: Slate
Condition
- Year built: 1907
Details
- Warranty included: Yes
Utilities & green energy
- Electric: Ameren
- Sewer: Public Sewer
- Water: Public
- Utilities for property: Electricity Connected, Natural Gas Connected
Community & HOA
Community
- Subdivision: Washington Heights
HOA
- Has HOA: No
Location
- Region: Saint Louis
Financial & listing details
- Price per square foot: $158/sqft
- Tax assessed value: $104,320
- Annual tax amount: $8,568
- Date on market: 6/12/2026
- Cumulative days on market: 60 days
- Listing terms: Cash,Conventional
- Ownership: Private
- Electric utility on property: Yes
Estimated market value
Not available
Estimated sales range
Not available
Not available
Price history
| Date | Event | Price |
|---|---|---|
| 8/8/2026 | Price change | $599,000-4.1%$158/sqft |
Source:  MARIS #26018801 Report a problem MARIS #26018801 Report a problem | ||
| 6/12/2026 | Listed for sale | $624,900$165/sqft |
Source: MARIS #26018801 Report a problem | ||
Public tax history
| Year | Property taxes | Tax assessment |
|---|---|---|
| 2025 | $8,568 +6.9% | $104,320 +9.4% |
| 2024 | $8,012 +5.2% | $95,380 |
| 2023 | $7,620 +3.5% | $95,380 +7.5% |
| 2022 | $7,365 +0.1% | $88,760 |
| 2021 | $7,354 +7.7% | $88,760 +6.5% |
| 2020 | $6,831 | $83,360 +0% |
| 2019 | $6,831 | $83,350 +6% |
| 2018 | $6,831 +2.8% | $78,630 +0% |
| 2017 | $6,648 +20.9% | $78,620 +20.5% |
| 2016 | $5,497 +10.4% | $65,250 |
| 2015 | $4,980 +3.1% | $65,250 |
| 2014 | $4,832 | $65,250 +3% |
| 2013 | $4,832 | $63,330 -3.8% |
| 2012 | -- | $65,850 |
| 2011 | -- | $65,850 |
| 2010 | -- | $65,850 +0.2% |
| 2009 | $4,397 +26% | $65,730 |
| 2008 | $3,489 | $65,730 -10.5% |
| 2007 | $3,489 | $73,470 |
| 2006 | $3,489 +1% | $73,470 +48.4% |
| 2005 | $3,453 +61.4% | $49,510 +71.2% |
| 2004 | $2,139 +3% | $28,920 |
| 2003 | $2,077 +6.9% | $28,920 +9.7% |
| 2002 | $1,943 | $26,370 |
| 2001 | -- | $26,370 +12.4% |
| 2000 | -- | $23,470 |
Find assessor info on the county website
Monthly payment
Est. payment
Payment breakdown
Explore the cost of this home by adjusting the details. Changes won't be saved.Climate risks
Neighborhood: Skinker-DeBaliviere
Nearby schools
GreatSchools rating
- 3/10Hamilton Elementary Community Ed.Grades: PK-5Distance: 0.5 mi
- 1/10Laclede Elementary SchoolGrades: PK-8Distance: 2.1 mi
- 1/10Sumner High SchoolGrades: 9-12Distance: 3.2 mi
Schools provided by the listing agent
- Elementary: Hamilton Elem. Community Ed.
- Middle: Langston Middle
- High: Sumner High
Source: MARIS. This data may not be complete. We recommend contacting the local school district to confirm school assignments for this home.
- $687,4004 bd3 ba3.2k sqft6161 Kingsbury Ave, Saint Louis, MO 63112Off Market
- $704,8005 bd4 ba3.1k sqft6151 Kingsbury Ave, Saint Louis, MO 63112Off Market
- $286,4002 bd1 ba900 sqft6040 Kingsbury Ave APT 1W, Saint Louis, MO 63112Off Market
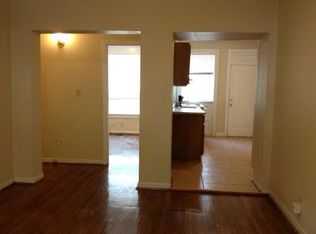
- $495,7004 bd2 ba2.3k sqft6147 Kingsbury Ave, Saint Louis, MO 63112Off Market
- $626,3006 bd3 ba2.5k sqft6165 Kingsbury Ave, Saint Louis, MO 63112Off Market
- $531,500-- bd1 ba2.4k sqft6143 Kingsbury Ave, Saint Louis, MO 63112Off Market
- $462,300-- bd1 ba2.5k sqft6171 Kingsbury Ave, Saint Louis, MO 63112Off Market
- $352,200-- bd1 ba1.9k sqft6154 Westminster Pl, Saint Louis, MO 63112Off Market
A local agent can set up tours, give advice and negotiate with sellers.
A local lender can help you make sure your offer is ready when you are.
Similar homes
- $700,0006 bd4 ba4.1k sqft30 Kingsbury Pl, Saint Louis, MO 63112For Sale

 MLS ID #26035380, Ted Wight, Dielmann Sotheby's International Realty. MARIS
 - $769,9005 bd3 ba3.5k sqft6203 Washington Ave, Saint Louis, MO 63130For Sale
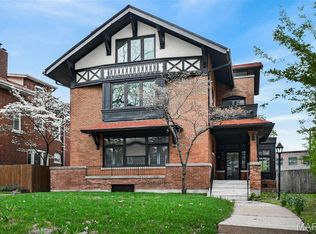 MLS ID #26019122, Erin France, Magnolia Real Estate. MARIS
 - $779,0005 bd5 ba3.6k sqft5849 Degiverville Ave, Saint Louis, MO 63112For Sale
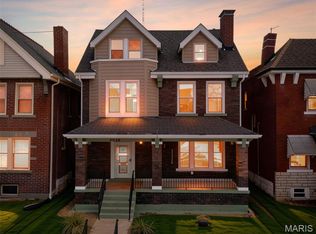 MLS ID #26005750, Heather T Lewis, Gateway Real Estate. MARIS
 - $599,9004 bd4 ba2.2k sqft3950 Shenandoah Ave, Saint Louis, MO 63110For Sale
 MLS ID #26049902, Fatjon Dajko, Keller Williams Realty St. Louis. MARIS
 - $359,0005 bd3 ba2.7k sqft6059 Clemens Ave, Saint Louis, MO 63112For SaleMLS ID #26006418, Bonnie S Williams, W K Real Estate LLC. MARIS
- $425,0004 bd2 ba2k sqft5800 Pershing Ave, Saint Louis, MO 63112For SaleMLS ID #26040165, Stayce R Mayfield, Redfin Corporation. MARIS
- $524,9005 bd4 ba2.8k sqft4546 Washington Blvd, Saint Louis, MO 63108For SaleMLS ID #26035777, Christine P Aguas, RE/MAX Results. MARIS
- $330,0005 bd4 ba2.1k sqft5922 Oakherst Pl, Saint Louis, MO 63112For SaleMLS ID #26044287, Laurie B Wuestling, Coldwell Banker Realty - Gundaker. MARIS
- $784,0005 bd3 ba2.7k sqft6959 Waterman Ave, Saint Louis, MO 63130For SaleMLS ID #26043648, Alison T Sheehan, Dielmann Sotheby's International Realty. MARIS
- $474,9005 bd3 ba3.4k sqft1936 Arsenal St, Saint Louis, MO 63118For SaleMLS ID #26049830, Jamie Perkins, RedKey Realty Leaders. MARIS
- $639,0004 bd3 ba3.6k sqft310 N Newstead Ave, Saint Louis, MO 63108For SaleMLS ID #26014164, Rachel Boxdorfer, ReeceNichols Real Estate. MARIS
- $515,0005 bd2 ba2.4k sqft2420 Simpson Ave, Saint Louis, MO 63139For SaleMLS ID #26031520, Roe D Alexander, Worth Clark Realty. MARIS
- $525,0004 bd3 ba3.1k sqft3329 Vista Ave, Saint Louis, MO 63104For SaleMLS ID #26049244, Dawn Griffin, EXP Realty, LLC. MARIS
- $464,9003 bd3 ba2.3k sqft4663 Tower Grove Pl, Saint Louis, MO 63110For SaleMLS ID #26049099, Jenny Heumann, Keller Williams Realty St. Louis. MARIS
- $600,0003 bd4 ba3.5k sqft1919 Hickory St, Saint Louis, MO 63104For SaleMLS ID #26029783, Creighton Brinson, RE/MAX Results. MARIS
- $439,9006 bd4 ba3.4k sqft4213 Washington Blvd, Saint Louis, MO 63108For SaleMLS ID #26024286, Cassandra Heinz, Platinum Realty of St. Louis. MARIS
- $575,0004 bd4 ba3.4k sqft2745 Armand Pl, Saint Louis, MO 63104For SaleMLS ID #26028700, Katie McLaughlin, Dielmann Sotheby's International Realty. MARIS
- $524,9003 bd3 ba2k sqft6247 Magnolia Ave, Saint Louis, MO 63139For SaleMLS ID #26046963, Fatjon Dajko, Keller Williams Realty St. Louis. MARIS
- $539,9003 bd2 ba4.2k sqft4974 Fyler Ave, Saint Louis, MO 63139For SaleMLS ID #26048154, Angela M Kittner-Brosseau, Keller Williams Realty St. Louis. MARIS
- $415,0003 bd2 ba2k sqft1207 Sunset Ave, Saint Louis, MO 63117For SaleMLS ID #26049474, Laura A Pierson, Desara Lane. MARIS
