**Seller is offering up to 3% of sales price towards buyer’s rate buy down or closing costs, as allowed by the buyer's loan program** The home across the street, listed for $759,000, just went under contract.
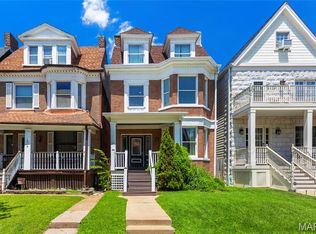
Beautiful 1906 brick in the Central West End.
The original staircase is the first thing you see — refinished and never painted, not replaced. Historic pocket doors that close off the front rooms when you want them closed. Beautifully tiled fireplaces. Refinished hardwood in every room.
Then the part you don’t see. New roof. New 200-amp panel. New plumbing. Two new furnaces, two new AC units, a new water heater. A new kitchen down to the last appliance, ready for a real dinner or a long Saturday morning.
Five bedrooms and four baths across 2,885 square feet, with a bath on the first floor and laundry on the second — no hauling baskets down three flights. Light pours into the primary bedroom. The third floor is a real level of its own — two more bedrooms and a full bath, quiet and separate from everything below.
Five bedrooms, four baths, and a 1906 house that’s already been brought up to date — a block from Bowood, a walk from Euclid.
Active
Listed by: RE/MAX Results • Christine P Aguas • 314-571-7483
Price cut: $15K (10/6)
$484,900
4546 Washington Blvd, Saint Louis, MO 63108
5beds
2,885sqft
Single Family Residence
Built in 1906
4,194 Square Feet Lot
$481,300 Zestimate®
$168/sqft
$-- HOA
What's special
Hardwood floors throughoutDetached two-car garageModern tiled bathsOriginal staircasePocket doorsStainless appliancesZoned hvac
- 132 days
- 680
- 70
Zillow last checked:
Listing updated:
Listed by:
Christine P Aguas 314-571-7483,
RE/MAX Results
Source: MARIS,MLS#: 26035777 Originating MLS: St. Louis Association of REALTORS
Originating MLS: St. Louis Association of REALTORSFacts & features
Interior
Bedrooms & bathrooms
- Bedrooms: 5
- Bathrooms: 4
- Full bathrooms: 4
- Main level bathrooms: 1
Heating
- Zoned
Cooling
- Ceiling Fan(s), Central Air, Zoned
Appliances
- Included: Stainless Steel Appliance(s)
Features
- Flooring: Hardwood
- Doors: Pocket Door(s)
- Basement: Other
- Number of fireplaces: 4
Interior area
- Total structure area: 2,885
- Total interior livable area: 2,885 sqft
- Finished area above ground: 2,885
Property
Parking
- Parking features: Garage
- Has garage: Yes
Features
- Levels: Three Or More
- Patio & porch: Deck, Front Porch
- Fencing: Wood
Lot
- Size: 4,194 Square Feet
- Features: Back Yard
Details
- Parcel number: 45570001300
- Special conditions: Standard
Construction
Type & style
- Home type: SingleFamily
- Architectural style: Historic
- Property subtype: Single Family Residence
Materials
- Brick
- Foundation: Stone
- Roof: Architectural Shingle,Flat
Condition
- Year built: 1906
Utilities & green energy
- Electric: Ameren
- Sewer: Public Sewer
- Water: Public
- Utilities for property: Electricity Available, Electricity Connected, Natural Gas Available, Natural Gas Connected, Sewer Connected, Water Available, Water Connected
Community & HOA
Community
- Subdivision: Hortons Washington Add
HOA
- Has HOA: No
Location
- Region: Saint Louis
Financial & listing details
- Price per square foot: $168/sqft
- Tax assessed value: $37,260
- Annual tax amount: $3,078
- Date on market: 6/12/2026
- Cumulative days on market: 132 days
- Listing terms: Cash,Conventional,FHA,VA Loan
- Electric utility on property: Yes
Estimated market value
$481,300
$457,000 - $505,000
$3,728/mo
Price history
| Date | Event | Price |
|---|---|---|
| 10/6/2026 | Price change | $484,900-3%$168/sqft |
Source:  MARIS #26035777 Report a problem MARIS #26035777 Report a problem | ||
| 9/8/2026 | Price change | $499,900-4.8%$173/sqft |
Source: MARIS #26035777 Report a problem | ||
| 6/24/2026 | Price change | $524,900-4.5%$182/sqft |
Source: MARIS #26035777 Report a problem | ||
| 6/12/2026 | Listed for sale | $549,900+69.2%$191/sqft |
Source: MARIS #26035777 Report a problem | ||
| 8/19/2025 | Sold | -- |
Source: Public Record Report a problem | ||
| 2/24/2025 | Listing removed | $325,000$113/sqft |
Source: MARIS #24056201 Report a problem | ||
| 1/3/2025 | Pending sale | $325,000$113/sqft |
Source: MARIS #24056201 Report a problem | ||
| 11/14/2024 | Price change | $325,000-9.7%$113/sqft |
Source: MARIS #24056201 Report a problem | ||
| 9/30/2024 | Price change | $360,000-6.5%$125/sqft |
Source: MARIS #24056201 Report a problem | ||
| 9/11/2024 | Listed for sale | $385,000-3.5%$133/sqft |
Source: MARIS #24056201 Report a problem | ||
| 5/22/2024 | Listing removed | -- |
Source: MARIS #24016105 Report a problem | ||
| 3/18/2024 | Listed for sale | $399,000-6.1%$138/sqft |
Source: MARIS #24016105 Report a problem | ||
| 11/4/2023 | Listing removed | -- |
Source: MARIS #23041022 Report a problem | ||
| 8/29/2023 | Price change | $424,900-2.3%$147/sqft |
Source: MARIS #23041022 Report a problem | ||
| 7/15/2023 | Listed for sale | $435,000+89.2%$151/sqft |
Source: MARIS #23041022 Report a problem | ||
| 3/31/2016 | Listing removed | $229,900$80/sqft |
Source: Coldwell Banker Premier Group #14062308 Report a problem | ||
| 2/19/2016 | Listed for sale | $229,900$80/sqft |
Source: Coldwell Banker Premier Group #14062308 Report a problem | ||
| 1/18/2016 | Listing removed | $229,900$80/sqft |
Source: Coldwell Banker Premier Group #14062308 Report a problem | ||
| 4/21/2015 | Listed for sale | $229,900$80/sqft |
Source: Coldwell Banker Premier Group #14062308 Report a problem | ||
Public tax history
| Year | Property taxes | Tax assessment |
|---|---|---|
| 2025 | $3,078 +2.1% | $37,260 +4.4% |
| 2024 | $3,015 +5.1% | $35,680 |
| 2023 | $2,868 +3.8% | $35,680 +7.9% |
| 2022 | $2,762 +0.1% | $33,080 |
| 2021 | $2,758 +1.1% | $33,080 |
| 2020 | $2,728 | $33,080 |
| 2019 | $2,728 | $33,080 +36.6% |
| 2018 | $2,728 +31.9% | $24,220 0% |
| 2017 | $2,068 +7.7% | $24,230 +7.4% |
| 2016 | $1,920 +10.3% | $22,570 |
| 2015 | $1,741 +322% | $22,570 |
| 2014 | $413 | $22,570 +345.2% |
| 2013 | $413 | $5,070 -32.3% |
| 2012 | -- | $7,490 |
| 2011 | -- | $7,490 |
| 2010 | -- | $7,490 -21.7% |
| 2009 | $663 +18% | $9,560 |
| 2008 | $562 | $9,560 -11.6% |
| 2007 | $562 | $10,810 |
| 2006 | $562 +1% | $10,810 +41.5% |
| 2005 | $557 +19.6% | $7,640 +27.5% |
| 2004 | $465 +2.8% | $5,990 |
| 2003 | $452 -14.5% | $5,990 -13.2% |
| 2002 | $529 | $6,900 |
| 2001 | -- | $6,900 +2.8% |
| 2000 | -- | $6,710 |
Find assessor info on the county website
Monthly payment
Est. payment
Payment breakdown
Explore the cost of this home by adjusting the details. Changes won't be saved.Climate risks
Neighborhood: Central West End
Nearby schools
Schools provided by the listing agent
- Elementary: Hickey Elem.
- Middle: Yeatman-Liddell Middle School
- High: Sumner High
Source: MARIS. This data may not be complete. We recommend contacting the local school district to confirm school assignments for this home.
- $467,8004 bd3 ba2.8k sqft4544 Washington Blvd, Saint Louis, MO 63108Off Market
- $274,800-- bd1 ba3.3k sqft4550 Washington Blvd, Saint Louis, MO 63108Off Market
- $4,980-- bd-- ba-- sqft4540 Washington Blvd, Saint Louis, MO 63108Off Market
- $4,260-- bd-- ba-- sqft4554 Washington Blvd, Saint Louis, MO 63108Off Market
Similar homes
- $575,0003 bd3 ba3.3k sqft4937 Washington Blvd, Saint Louis, MO 63108For Sale

 MLS ID #26026401, Misty D Veltman, Nettwork Global. MARIS
 - $599,0005 bd3 ba3.5k sqft4215 Maryland Ave, Saint Louis, MO 63108For Sale
 MLS ID #26041409, Mark & Neil Gellman, EXP Realty, LLC. MARIS
 - $450,0004 bd3 ba2.5k sqft4452 Gibson Ave, Saint Louis, MO 63110For Sale
 MLS ID #26061414, Rachel L Murphy, Magnolia Real Estate. MARIS
 - $515,0004 bd3 ba3.1k sqft3329 Vista Ave, Saint Louis, MO 63104For Sale
 MLS ID #26049244, Dawn Griffin, EXP Realty, LLC. MARIS
 - $469,9004 bd4 ba2.2k sqft5343 Arsenal St, Saint Louis, MO 63139For SaleMLS ID #26056358, David Nations, Keller Williams Realty St. Louis. MARIS
- $399,9003 bd3 ba2.3k sqft1501 McCausland Ave, Saint Louis, MO 63117For SaleMLS ID #26067020, John P Hughes, Hughes Group LLC. MARIS
- $455,0004 bd3 ba2.3k sqft3434 Humphrey St, Saint Louis, MO 63118For SaleMLS ID #26027060, Terry M Guempel, ReeceNichols Real Estate. MARIS
- $425,0003 bd3 ba3.1k sqft5240 Delor St, Saint Louis, MO 63109For SaleMLS ID #26065520, Anna Waeltermann, Platinum Realty of St. Louis. MARIS
- $325,0003 bd2 ba2k sqft4367 Enright Ave, Saint Louis, MO 63108For SaleMLS ID #26048040, Jennifer Schneider, Real Broker LLC. MARIS
- $469,7003 bd3 ba2.8k sqft4033 Cleveland Ave, Saint Louis, MO 63110For SaleMLS ID #26037573, Trish Wolf, EXP Realty, LLC. MARIS
- $470,0003 bd3 ba2.2k sqft1124 Kentucky Ave, Saint Louis, MO 63110For SaleMLS ID #26056547, Melissa L Anderson, Redfin Corporation. MARIS
- $399,9004 bd2 ba2.4k sqft2432 McNair Ave, Saint Louis, MO 63104For SaleMLS ID #26060746, Mona Parsley, EXP Realty, LLC. MARIS
- $549,5003 bd3 ba2.2k sqft4508 Tower Grove Pl, Saint Louis, MO 63110For SaleMLS ID #26061173, Ellen W Sciuto, The Wells Michael Collective. MARIS
- $360,0004 bd2 ba2.3k sqft5237 Sutherland Ave, Saint Louis, MO 63109For SaleMLS ID #26063707, Sam E VandenBrink, Worth Clark Realty. MARIS
- $365,0005 bd3 ba2.7k sqft6059 Clemens Ave, Saint Louis, MO 63112For SaleMLS ID #26064782, Bonnie S Williams, W K Real Estate LLC. MARIS
- $475,0004 bd2 ba2.3k sqft553 Westview Dr, Saint Louis, MO 63130For SaleMLS ID #26063173, Carol Butler, Gladys Manion, Inc.. MARIS
- $599,0004 bd3 ba3.5k sqft3248 Copelin Ave, Saint Louis, MO 63104For SaleMLS ID #26058039, Ted Wight, Dielmann Sotheby's International Realty. MARIS
- $419,9004 bd3 ba2.5k sqft2118 McCausland Ave, Saint Louis, MO 63143For SaleMLS ID #26052472, Christoph A Dewald, EXP Realty, LLC. MARIS
- $424,9003 bd3 ba2.9k sqft2117 S 13th St, Saint Louis, MO 63104For SaleMLS ID #26037353, Allen Brake, Allen Brake Real Estate. MARIS
- $375,0004 bd3 ba3.6k sqft2241 Shenandoah Ave, Saint Louis, MO 63104For SaleMLS ID #26060943, Judy D Leise, Coldwell Banker Realty - Gundaker. MARIS
