Welcome to this beautifully maintained 2-story home in the heart of The Grove, where classic St. Louis style meets modern city living! Built in 2017, this spacious 2,200-square-foot home offers 3 bedrooms, 2.5 baths, soaring 10-foot ceilings, hardwood floors, crown molding, and striking red brick details throughout. The open floor plan creates an inviting flow from the generous living room into the dining area and stylish modern kitchen, making everyday living and entertaining feel effortless. A convenient half bath completes the main level.
Just beyond the kitchen, a second living space offers even more room to relax, work, or entertain and opens directly to the deck and private backyard. String lights create the perfect atmosphere for evening gatherings, while the carport with garage door provides convenient off-street parking and added security. The decks have been freshly painted, and new interior paint adds to the home's fresh, move-in-ready feel.
Upstairs, you'll find three generously sized bedrooms, each offering walk-in closet space, along with a convenient laundry closet and full guest bath. The spacious primary suite is a true retreat, featuring its own walk-out balcony and a beautifully appointed bathroom with double vanity, soaking tub, and separate shower.
Need more space? The large basement offers plenty of room for storage, a home gym, office, hobby space, or whatever your lifestyle requires. Thoughtfully designed, exceptionally well maintained, and packed with both character and modern conveniences, this home truly delivers.
And then there's the location! Enjoy being within walking distance of BJC, neighborhood restaurants, bars, coffee shops, and all the energy and convenience The Grove has to offer. City living doesn't get much better than this!
Active
Listed by: Redfin Corporation • Melissa L Anderson • 314-687-7890
$499,900
1124 Kentucky Ave, Saint Louis, MO 63110
3beds
2,200sqft
Single Family Residence
Built in 2019
3,750 Square Feet Lot
$-- Zestimate®
$227/sqft
$-- HOA
What's special
Open floor planWalk-in closet spaceThree generously sized bedroomsConvenient half bathStylish modern kitchenFull guest bathHardwood floors
- 1 day
- 118
- 6
Zillow last checked:
Listing updated:
Listed by:
Melissa L Anderson 314-687-7890,
Redfin Corporation
Source: MARIS,MLS#: 26056547 Originating MLS: St. Louis Association of REALTORS
Originating MLS: St. Louis Association of REALTORSFacts & features
Interior
Bedrooms & bathrooms
- Bedrooms: 3
- Bathrooms: 3
- Full bathrooms: 2
- 1/2 bathrooms: 1
- Main level bathrooms: 1
Primary bedroom
- Features: Floor Covering: Carpeting
- Level: Second
- Area: 272
- Dimensions: 16x17
Bedroom
- Features: Floor Covering: Carpeting
- Level: Second
- Area: 187
- Dimensions: 17x11
Bedroom 2
- Features: Floor Covering: Carpeting
- Level: Second
- Area: 110
- Dimensions: 10x11
Bathroom
- Features: Floor Covering: Ceramic Tile
- Level: Second
- Area: 50
- Dimensions: 10x5
Bathroom
- Features: Floor Covering: Ceramic Tile
- Level: Second
- Area: 50
- Dimensions: 10x5
Bathroom
- Description: half bath
- Features: Floor Covering: Ceramic Tile
- Level: Main
- Area: 28
- Dimensions: 7x4
Dining room
- Features: Floor Covering: Wood
- Level: Main
- Area: 154
- Dimensions: 11x14
Family room
- Features: Floor Covering: Wood
- Level: Main
- Area: 204
- Dimensions: 12x17
Living room
- Features: Floor Covering: Wood
- Level: Main
- Area: 374
- Dimensions: 17x22
Heating
- Forced Air, Natural Gas
Cooling
- Ceiling Fan(s), Central Air, Electric
Appliances
- Included: Stainless Steel Appliance(s), Dishwasher, Disposal, Dryer, Microwave, Gas Oven, Gas Range, Refrigerator, Washer
- Laundry: 2nd Floor
Features
- Breakfast Bar, Ceiling Fan(s), Custom Cabinetry, Double Vanity, Eat-in Kitchen, Granite Counters, High Ceilings, Historic Millwork, Kitchen Island, Open Floorplan, Separate Dining, Tub, Walk-In Closet(s)
- Flooring: Carpet, Hardwood
- Doors: Panel Door(s)
- Windows: Insulated Windows, Storm Window(s), Window Treatments
- Basement: Full,Storage Space,Sump Pump,Unfinished
- Has fireplace: No
- Fireplace features: None
Interior area
- Total structure area: 2,200
- Total interior livable area: 2,200 sqft
- Finished area above ground: 2,200
Property
Parking
- Total spaces: 2
- Parking features: Alley Access, Covered, Detached
- Carport spaces: 2
Features
- Levels: Two
- Patio & porch: Covered, Deck, Patio
- Exterior features: Balcony
- Fencing: Privacy
- Has view: Yes
- View description: City Lights, Neighborhood, Skyline
Lot
- Size: 3,750 Square Feet
- Dimensions: 25 x 150
- Features: Level, Near Public Transit
Details
- Parcel number: 39920001100
- Special conditions: Standard
Construction
Type & style
- Home type: SingleFamily
- Architectural style: Modern,Traditional
- Property subtype: Single Family Residence
Materials
- Brick Veneer, Stone Veneer, Vinyl Siding
- Foundation: Concrete Perimeter
- Roof: Flat,Rubber
Condition
- Year built: 2019
Utilities & green energy
- Electric: Ameren
- Sewer: Public Sewer
- Water: Public
- Utilities for property: Electricity Connected, Sewer Connected, Water Connected
Community & HOA
Community
- Security: Carbon Monoxide Detector(s), Fire Alarm, Security System
- Subdivision: Mcree City Add
HOA
- Has HOA: No
Location
- Region: Saint Louis
Financial & listing details
- Price per square foot: $227/sqft
- Tax assessed value: $87,560
- Annual tax amount: $7,196
- Date on market: 9/8/2026
- Listing terms: Cash,Conventional,FHA,VA Loan
- Electric utility on property: Yes
Estimated market value
Not available
Estimated sales range
Not available
Not available
Price history
| Date | Event | Price |
|---|---|---|
| 9/8/2026 | Listed for sale | $499,900+14.9%$227/sqft |
Source:  MARIS #26056547 Report a problem MARIS #26056547 Report a problem | ||
| 8/2/2025 | Listing removed | $3,300$2/sqft |
Source: Zillow Rentals Report a problem | ||
| 6/24/2025 | Listed for rent | $3,300+3.1%$2/sqft |
Source: Zillow Rentals Report a problem | ||
| 12/29/2023 | Listing removed | -- |
Source: Zillow Rentals Report a problem | ||
| 11/2/2023 | Listed for rent | $3,200$1/sqft |
Source: Zillow Rentals Report a problem | ||
| 7/29/2023 | Listing removed | -- |
Source: Zillow Rentals Report a problem | ||
| 7/3/2023 | Listed for rent | $3,200$1/sqft |
Source: Zillow Rentals Report a problem | ||
| 5/12/2022 | Sold | -- |
Source: MARIS #22021370 Report a problem | ||
| 4/18/2022 | Pending sale | $435,000$198/sqft |
Source: MARIS #22021370 Report a problem | ||
| 4/13/2022 | Listed for sale | $435,000+24.3%$198/sqft |
Source: MARIS #22021370 Report a problem | ||
| 11/6/2017 | Sold | -- |
Source: MARIS #17068184 Report a problem | ||
| 9/28/2017 | Pending sale | $349,900$159/sqft |
Source: RE/MAX Results #17068184 Report a problem | ||
| 8/28/2017 | Price change | $349,900-10.3%$159/sqft |
Source: RE/MAX Results #17068184 Report a problem | ||
| 8/11/2017 | Price change | $389,900+8.3%$177/sqft |
Source: The Hermann London Group LLC #17052958 Report a problem | ||
| 8/2/2017 | Price change | $359,900-10%$164/sqft |
Source: The Hermann London Group LLC #17052958 Report a problem | ||
| 6/17/2017 | Price change | $400,000-5.9%$182/sqft |
Source: REIBlackBook Report a problem | ||
| 5/10/2017 | Listed for sale | $425,000$193/sqft |
Source: REIBlackBook Report a problem | ||
| 11/7/2008 | Sold | -- |
Source: Agent Provided Report a problem | ||
Public tax history
| Year | Property taxes | Tax assessment |
|---|---|---|
| 2025 | $7,196 +6.5% | $87,560 +8.9% |
| 2024 | $6,756 +5.1% | $80,370 |
| 2023 | $6,425 +7.7% | $80,370 +11.9% |
| 2022 | $5,965 +13533.6% | $71,820 +13450.9% |
| 2021 | $44 +1.1% | $530 |
| 2020 | $43 | $530 |
| 2019 | $43 | $530 |
| 2018 | $43 -3.1% | $530 |
| 2017 | $45 | $530 -26.4% |
| 2016 | -- | $720 |
| 2015 | -- | $720 |
| 2014 | -- | $720 |
| 2013 | -- | $720 |
| 2012 | -- | $720 |
| 2011 | -- | $720 |
| 2010 | -- | $720 |
| 2009 | -- | $720 |
| 2007 | $129 | $720 |
| 2006 | $129 +0.8% | $720 -50% |
| 2005 | $128 +4.5% | $1,440 +11.6% |
| 2004 | $122 +2.3% | $1,290 |
| 2003 | $119 -3% | $1,290 -1.5% |
| 2002 | $123 | $1,310 |
| 2001 | -- | $1,310 -40.2% |
| 2000 | -- | $2,190 |
Find assessor info on the county website
Monthly payment
Est. payment
Payment breakdown
Explore the cost of this home by adjusting the details. Changes won't be saved.Climate risks
Neighborhood: Forest Park Southeast
Nearby schools
Schools provided by the listing agent
- Elementary: Adams Elem.
- Middle: Fanning Middle Community Ed.
- High: Vashon High
Source: MARIS. This data may not be complete. We recommend contacting the local school district to confirm school assignments for this home.
- $--2 bd1 ba555 sqft1122 Kentucky Ave UNIT B, Saint Louis, MO 63110Off Market
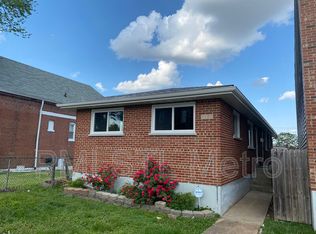
- $--2 bd1 ba-- sqft1122 Kentucky Ave UNIT A, Saint Louis, MO 63110Off Market

- $194,800-- bd1 ba1.1k sqft1122 Kentucky Ave, Saint Louis, MO 63110Off Market
- $8,740-- bd1 ba810 sqft1126 Kentucky Ave, Saint Louis, MO 63110Off Market
Similar homes
- $500,0004 bd3 ba2.3k sqft4032 Cleveland Ave, Saint Louis, MO 63110For Sale

 MLS ID #26054848, Danielle C Adams, Real Broker LLC. MARIS
 - $550,0004 bd3 ba3.2k sqft4065 Blaine Ave, Saint Louis, MO 63110For Sale
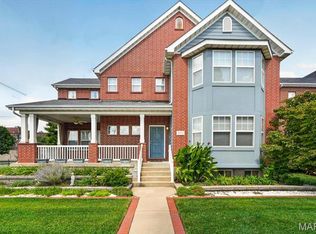 MLS ID #26055085, Erik C Petersen, ReeceNichols Real Estate. MARIS
 - $550,0004 bd3 ba3.2k sqft4065 Blaine Ave, Saint Louis, MO 63110For Sale
 ReeceNichols Real Estate
 - $525,0004 bd3 ba2.6k sqft4252 Cleveland Ave, Saint Louis, MO 63110For Sale
 MLS ID #26054895, Berkley B Land, ReeceNichols Real Estate. MARIS
 - $664,9004 bd3 ba2.1k sqft4425 Vista Ave, Saint Louis, MO 63110For SaleMLS ID #26057336, Matthew A Herbst, Triple Creek Realty LLC. MARIS
- $520,0003 bd4 ba2k sqft4413 Hunt Ave, Saint Louis, MO 63110For SaleMLS ID #26050179, Joe W Hostman, RE/MAX Results. MARIS
- $485,0004 bd3 ba2.5k sqft4452 Gibson Ave, Saint Louis, MO 63110For SaleMLS ID #26049380, Rachel L Murphy, Magnolia Real Estate. MARIS
- $599,9005 bd3 ba3k sqft4026 Russell Blvd, Saint Louis, MO 63110For SaleMLS ID #26057989, Anna M Chancellor, Garcia Properties. MARIS
- $509,9003 bd3 ba1.9k sqft4200 Chouteau Ave, Saint Louis, MO 63110New ConstructionMLS ID #26043338, Elvis Niksic, Worth Clark Realty. MARIS
- $429,9003 bd4 ba2.1k sqft4051 McPherson Ave, Saint Louis, MO 63108For SaleMLS ID #26056648, Donna Marie Reese, Donna Marie Realty, LLC. MARIS
- $324,9002 bd2 ba1.8k sqft4419 Oakland Ave, Saint Louis, MO 63110For SaleMLS ID #26048144, Sean A Banankhah, Select Group Realty. MARIS
- $414,9003 bd3 ba1.9k sqft4349 Gibson Ave, Saint Louis, MO 63110For SaleMLS ID #26045379, Lance Merrick, Real Broker LLC. MARIS
- $499,9004 bd3 ba2.9k sqft2810 Saint Vincent Ave, Saint Louis, MO 63104For SaleMLS ID #26055362, Bridget E Fahy, RedKey Realty Leaders Circa. MARIS
- $439,9004 bd3 ba2.4k sqft3665 Russell Blvd, Saint Louis, MO 63110For SaleMLS ID #26054107, Rachel R Winckowski, RedKey Realty Leaders. MARIS
- $475,0003 bd3 ba2.7k sqft4033 Cleveland Ave, Saint Louis, MO 63110For SaleMLS ID #26037573, Trish Wolf, EXP Realty, LLC. MARIS
- $384,9003 bd2 ba1.6k sqft4051 Botanical Ave, Saint Louis, MO 63110For SaleMLS ID #26053270, Sam Row, Keller Williams Pinnacle. MARIS
- $385,0003 bd2 ba1.9k sqft4417 Oakland Ave, Saint Louis, MO 63110For SaleMLS ID #26053758, Brian C Miller, Mogul Realty. MARIS
- $414,9004 bd3 ba1.6k sqft4038 Juniata St, Saint Louis, MO 63116For SaleMLS ID #26057961, Rachel L Murphy, Magnolia Real Estate. MARIS
- $325,0003 bd4 ba2.2k sqft3934 Page Blvd, Saint Louis, MO 63113For SaleMLS ID #26057218, Gary Le'Roi Newton, Properties by G. Le' Roi LLC. MARIS
- $575,0003 bd3 ba1.9k sqft4403 Hunt Ave, Saint Louis, MO 63110New ConstructionMLS ID #26052428, Elvis Niksic, Worth Clark Realty. MARIS
