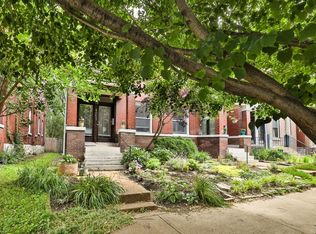
Welcome to this charming 2-story historic home in the heart of the sought-after Shaw neighborhood! From the moment you arrive, you’ll appreciate the beautiful original character, inviting covered front porch, and gorgeous wood entry doors. Step inside to gleaming hardwood floors and an abundance of natural light throughout the main level. The updated kitchen is a showstopper, featuring modern cabinetry, solid surface countertops, stainless steel appliances, tile backsplash, and an exposed brick accent that perfectly blends historic charm with today’s style. Upstairs, you’ll find 3 bedrooms, a full bathroom and not one but two second-story patios, offering unique outdoor spaces to relax and unwind. Out back, enjoy a deck, fenced yard, and convenient off-street parking. You will the czre & compassion of the lush rear & front landscaping! All of this in an incredible location near neighborhood restaurants, shops, parks, and everything the Shaw area has to offer. Historic character, modern updates, and a fantastic location come together in this one-of-a-kind home—don’t miss it!
Active
Listed by: Keller Williams Pinnacle • Sam Row • 618-972-6030
$384,900
4051 Botanical Ave, Saint Louis, MO 63110
3beds
1,632sqft
Townhouse
Built in 1909
2,530 Square Feet Lot
$-- Zestimate®
$236/sqft
$-- HOA
What's special
Fenced yardBeautiful original characterSolid surface countertopsInviting covered front porchConvenient off-street parkingModern cabinetryUpdated kitchen
- 14 hours
- 71
- 4
Zillow last checked:
Listing updated:
Listed by:
Sam Row 618-972-6030,
Keller Williams Pinnacle
Source: MARIS,MLS#: 26053270 Originating MLS: Southwestern Illinois Board of REALTORS
Originating MLS: Southwestern Illinois Board of REALTORSFacts & features
Interior
Bedrooms & bathrooms
- Bedrooms: 3
- Bathrooms: 2
- Full bathrooms: 2
- Main level bathrooms: 1
Primary bedroom
- Features: Floor Covering: Carpeting
- Level: Upper
- Area: 210
- Dimensions: 15x14
Bedroom 2
- Features: Floor Covering: Carpeting
- Level: Upper
- Area: 210
- Dimensions: 15x14
Bedroom 3
- Features: Floor Covering: Carpeting
- Level: Upper
- Area: 88
- Dimensions: 11x8
Bathroom
- Features: Floor Covering: Ceramic Tile
- Level: Main
- Area: 48
- Dimensions: 8x6
Bathroom
- Features: Floor Covering: Luxury Vinyl Plank
- Level: Upper
- Area: 30
- Dimensions: 6x5
Dining room
- Features: Floor Covering: Wood
- Level: Main
- Area: 165
- Dimensions: 11x15
Kitchen
- Features: Floor Covering: Luxury Vinyl Plank
- Level: Main
- Area: 180
- Dimensions: 15x12
Living room
- Features: Floor Covering: Wood
- Level: Main
- Area: 210
- Dimensions: 14x15
Heating
- Forced Air, Zoned
Cooling
- Central Air, Electric, Zoned
Appliances
- Included: Dishwasher, Microwave, Electric Oven, Refrigerator
- Laundry: In Basement, Inside, In Unit
Features
- Dining/Living Room Combo
- Flooring: Carpet, Hardwood
- Doors: Panel Door(s), Storm Door(s)
- Basement: Full,Walk-Out Access
- Has fireplace: No
Interior area
- Total structure area: 1,632
- Total interior livable area: 1,632 sqft
- Finished area above ground: 1,632
- Finished area below ground: 0
Video & virtual tour
Property
Parking
- Total spaces: 2
- Parking features: Alley Access, Concrete, Driveway, Off Street, Private
- Has uncovered spaces: Yes
Features
- Levels: Two
- Patio & porch: Deck, Patio
- Exterior features: Balcony, Courtyard, Entry Steps/Stairs, Garden
- Fencing: Back Yard
- Has view: Yes
- View description: City
Lot
- Size: 2,530 Square Feet
- Dimensions: .0581
- Features: Back Yard, Level
Details
- Additional structures: None
- Parcel number: 49230004110
- Special conditions: Standard
Construction
Type & style
- Home type: Townhouse
- Architectural style: Historic
- Property subtype: Townhouse
- Attached to another structure: Yes
Materials
- Brick
- Foundation: Combination, Permanent, Stone
- Roof: Asphalt
Condition
- Updated/Remodeled
- New construction: No
- Year built: 1909
Utilities & green energy
- Electric: Ameren
- Sewer: Public Sewer
- Water: Public
- Utilities for property: Cable Available, Electricity Connected, Natural Gas Connected, Phone Available, Sewer Connected, Water Connected
Community & HOA
Community
- Subdivision: Tyler Place Add
HOA
- Has HOA: No
Location
- Region: Saint Louis
Financial & listing details
- Price per square foot: $236/sqft
- Annual tax amount: $3,717
- Date on market: 9/10/2026
- Listing terms: Cash,Conventional,FHA,VA Loan
- Ownership: Private
- Electric utility on property: Yes
- Road surface type: Asphalt
Estimated market value
Not available
Estimated sales range
Not available
Not available
Price history
| Date | Event | Price |
|---|---|---|
| 9/10/2026 | Listed for sale | $384,900+54%$236/sqft |
Source:  MARIS #26053270 Report a problem MARIS #26053270 Report a problem | ||
| 2/28/2020 | Sold | -- |
Source: MARIS #19088331 Report a problem | ||
| 2/5/2020 | Pending sale | $249,900$153/sqft |
Source: Red Key Realty St. Louis #19088331 Report a problem | ||
| 1/23/2020 | Listed for sale | $249,900$153/sqft |
Source: Red Key Realty St. Louis #19088331 Report a problem | ||
| 5/29/2014 | Sold | -- |
Source: MARIS #14023456 Report a problem | ||
Public tax history
Tax history is unavailable.
Monthly payment
Est. payment
Payment breakdown
Explore the cost of this home by adjusting the details. Changes won't be saved.Climate risks
Neighborhood: Shaw
Nearby schools
Schools provided by the listing agent
- Elementary: Sherman Elem. Comm. Ed. Center
- Middle: L'Ouverture Middle
- High: Roosevelt High
Source: MARIS. This data may not be complete. We recommend contacting the local school district to confirm school assignments for this home.
Similar homes
- $400,0003 bd4 ba2.1k sqft2816 Magnolia Ave, Saint Louis, MO 63118For Sale
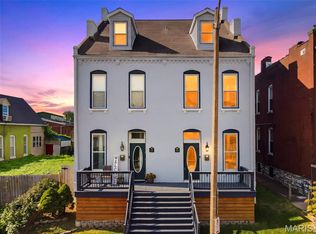
 MLS ID #26057873, David L Haley, Berkshire Hathaway HomeServices Select Properties. MARIS
 - $414,9004 bd3 ba1.6k sqft4038 Juniata St, Saint Louis, MO 63116For Sale
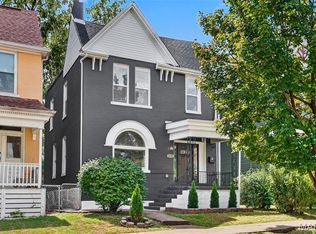 MLS ID #26057961, Rachel L Murphy, Magnolia Real Estate. MARIS
 - $500,0004 bd3 ba2.3k sqft4032 Cleveland Ave, Saint Louis, MO 63110For Sale
 MLS ID #26054848, Danielle C Adams, Real Broker LLC. MARIS
 - $385,0003 bd2 ba1.9k sqft4417 Oakland Ave, Saint Louis, MO 63110For Sale
 MLS ID #26053758, Brian C Miller, Mogul Realty. MARIS
 - $324,9002 bd2 ba1.8k sqft4419 Oakland Ave, Saint Louis, MO 63110For SaleMLS ID #26048144, Sean A Banankhah, Select Group Realty. MARIS
- $338,900-- bd-- ba1.7k sqft4533 Flad Ave, Saint Louis, MO 63110For SaleMLS ID #26055976, Joe G Warmbrodt, Garcia Properties. MARIS
- $250,0002 bd2 ba1.8k sqft4045 Cleveland Ave, Saint Louis, MO 63110For SaleMLS ID #26054701, Tara L Hacker, Garcia Properties. MARIS
- $350,0003 bd3 ba2.1k sqft4623 Shenandoah Ave #1B, Saint Louis, MO 63110For SaleMLS ID #26019313, Bradley R Booker, Garcia Properties. MARIS
- $398,0003 bd2 ba1.8k sqft4062 Arsenal St, Saint Louis, MO 63116For SaleMLS ID #26039042, Benjamin Nichols, Nichols & Associates Real Estate. MARIS
- $414,9003 bd3 ba1.9k sqft4349 Gibson Ave, Saint Louis, MO 63110For SaleMLS ID #26045379, Lance Merrick, Real Broker LLC. MARIS
- $335,0002 bd2 ba1.8k sqft4429 Oakland Ave, Saint Louis, MO 63110For SaleMLS ID #26049858, Todd C Chapman, DRG - Delhougne Realty Group. MARIS
- $499,9003 bd3 ba2.2k sqft1124 Kentucky Ave, Saint Louis, MO 63110For SaleMLS ID #26056547, Melissa L Anderson, Redfin Corporation. MARIS
- $299,9003 bd3 ba1.8k sqft2911 Sidney St, Saint Louis, MO 63104For SaleMLS ID #26057955, Christine P Aguas, RE/MAX Results. MARIS
- $275,0003 bd2 ba1.8k sqft4058 Botanical Ave, Saint Louis, MO 63110For SaleMLS ID #26031169, David P Ounanian, EXP Realty, LLC. MARIS
- $359,0003 bd2 ba2.3k sqft4444 Arco Ave, Saint Louis, MO 63110For SaleMLS ID #26038764, Derek M Grier, Realty One Group Dominion. MARIS
- $355,0003 bd3 ba2.1k sqft2617 Armand Pl, Saint Louis, MO 63104For SaleMLS ID #26049418, Mark Asaad, Fast Track Realty, LLC. MARIS
- $399,0003 bd3 ba1.7k sqft3134 Halliday Ave, Saint Louis, MO 63118For SaleMLS ID #26043938, Robin H Howard, Robin's Nest Realty. MARIS
- $396,0003 bd3 ba1.7k sqft3146 Geyer Ave, Saint Louis, MO 63104For SaleMLS ID #26034597, Dawn Griffin, EXP Realty, LLC. MARIS
- $289,0003 bd2 ba1.5k sqft2733 Shenandoah Ave, Saint Louis, MO 63104For SaleMLS ID #26055922, Danny L Stroup, The Hermann London Group LLC. MARIS
- $360,0005 bd3 ba2.4k sqft2630 S Jefferson Ave, Saint Louis, MO 63118For SaleMLS ID #26043813, DeAna A Carter, Keys Realty Group Inc. MARIS
